Château de Poyanne: A Historic Château in France
Site at a Glance
- Rating
- 4.7
- Popularity
- Very Low
- Country
- France
- Primary era
- Early Modern
- Eras represented
- Early Modern
- Civilizations
- French
- Site type
- Domestic
- Remains
- Castle
On this page7 sections
History
Medieval origins
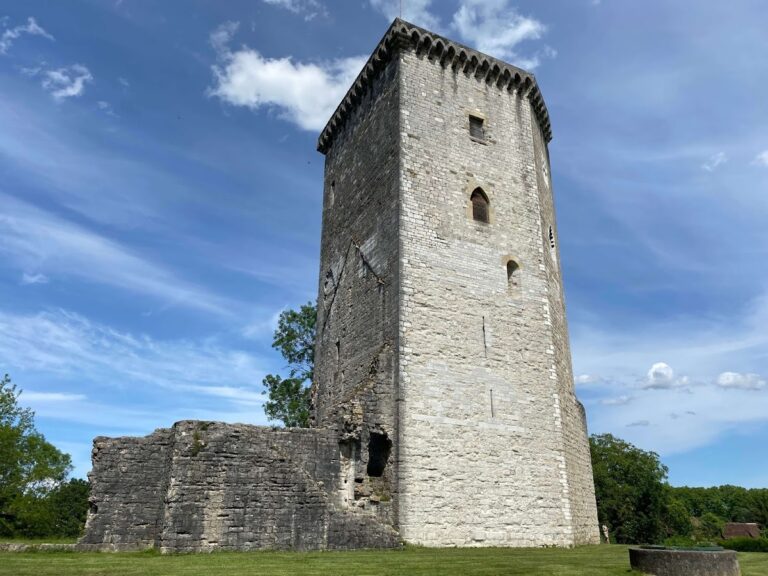
Château de Poyanne is a historic château in France, in the commune of Poyanne in the Landes department. The Lords of Poyanne built a fortified house there in 1206, on the site of an earlier Roman camp. The location lies within the Auribat subregion of Chalosse.
The seventeenth-century château
In the early seventeenth century, the fortified house was replaced by a more comfortable residence designed by the architect Gratien de Lerm. The central pavilion and the adjoining eastern pavilion date from around 1624. Other parts of the present building belong to different phases, including later additions to the west and an easternmost pavilion that was probably built on the site of the earlier fortress.
Modern history and protection
The Landes General Council considered acquiring the château for a psychiatric asylum, but the building was judged too small and too expensive. The asylum was instead established at Mont-de-Marsan in 1912 and later became Sainte-Anne Hospital. During the Second World War, the Belgian state archives were stored at Château de Poyanne.
Benedictine nuns remained at the château until 1985, when they left and put the property up for sale. The Landes General Council acquired it in spring 1988. The château has been protected as a French historic monument under an order dated 21 October 1957.
Remains
Pavilion arrangement
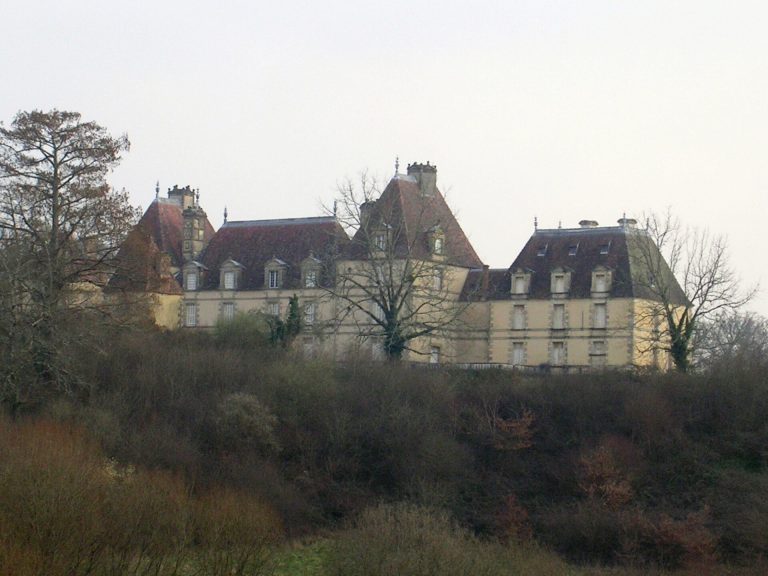
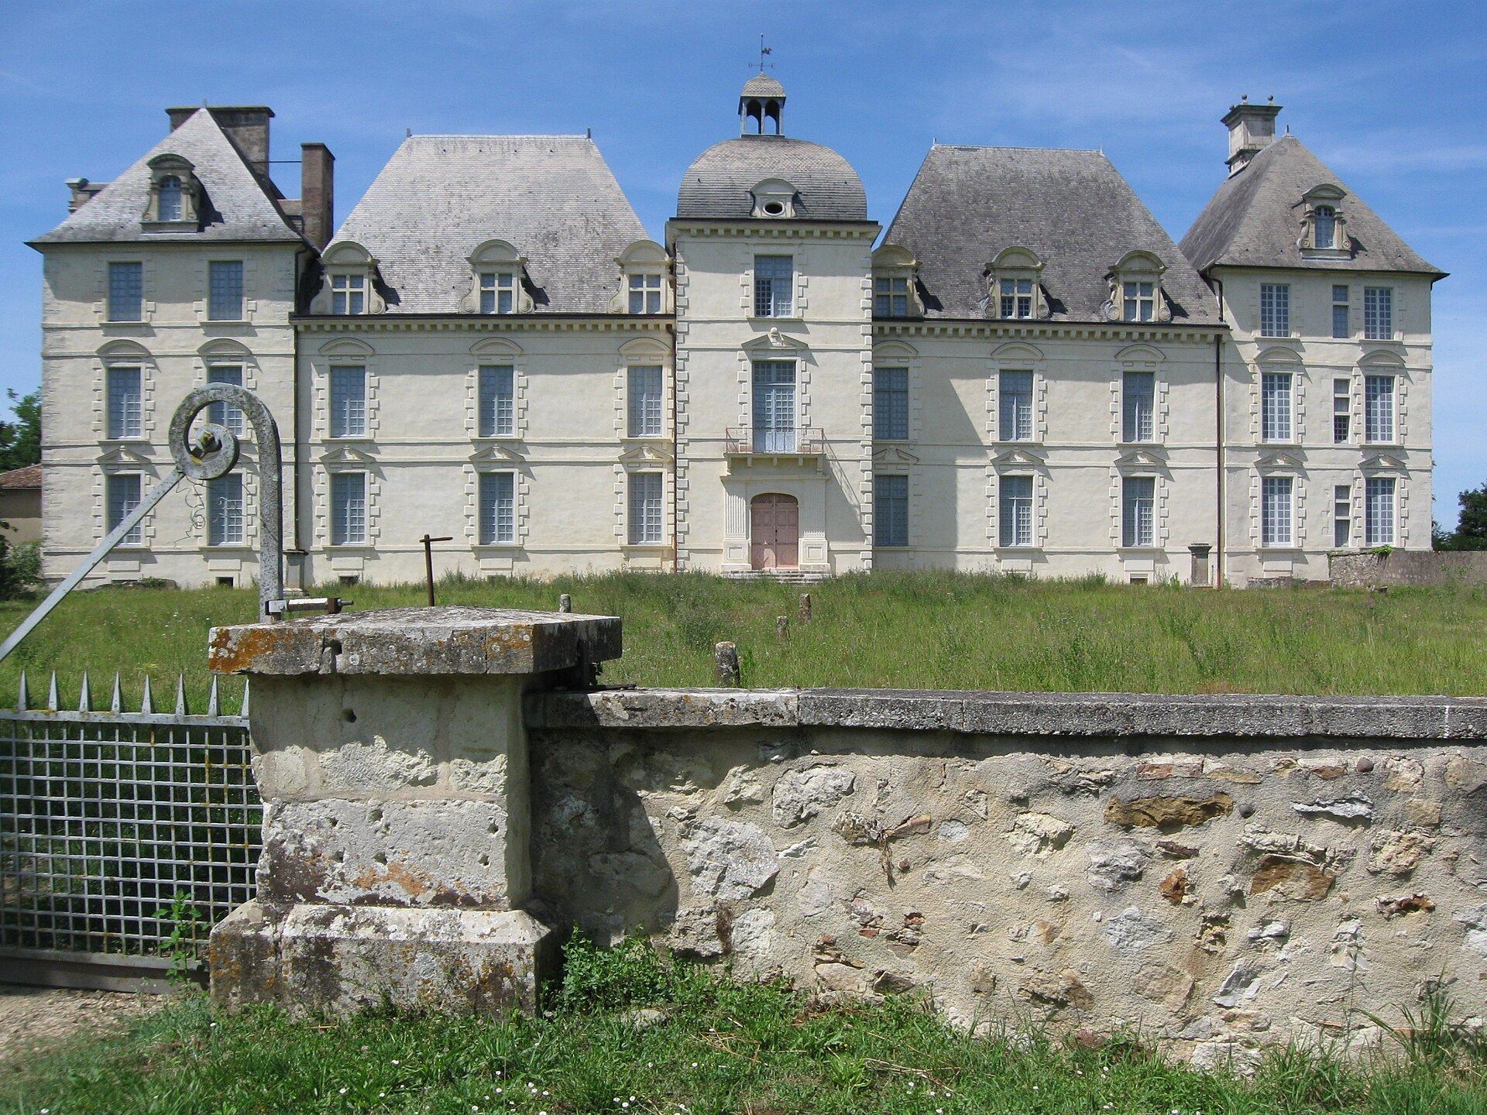
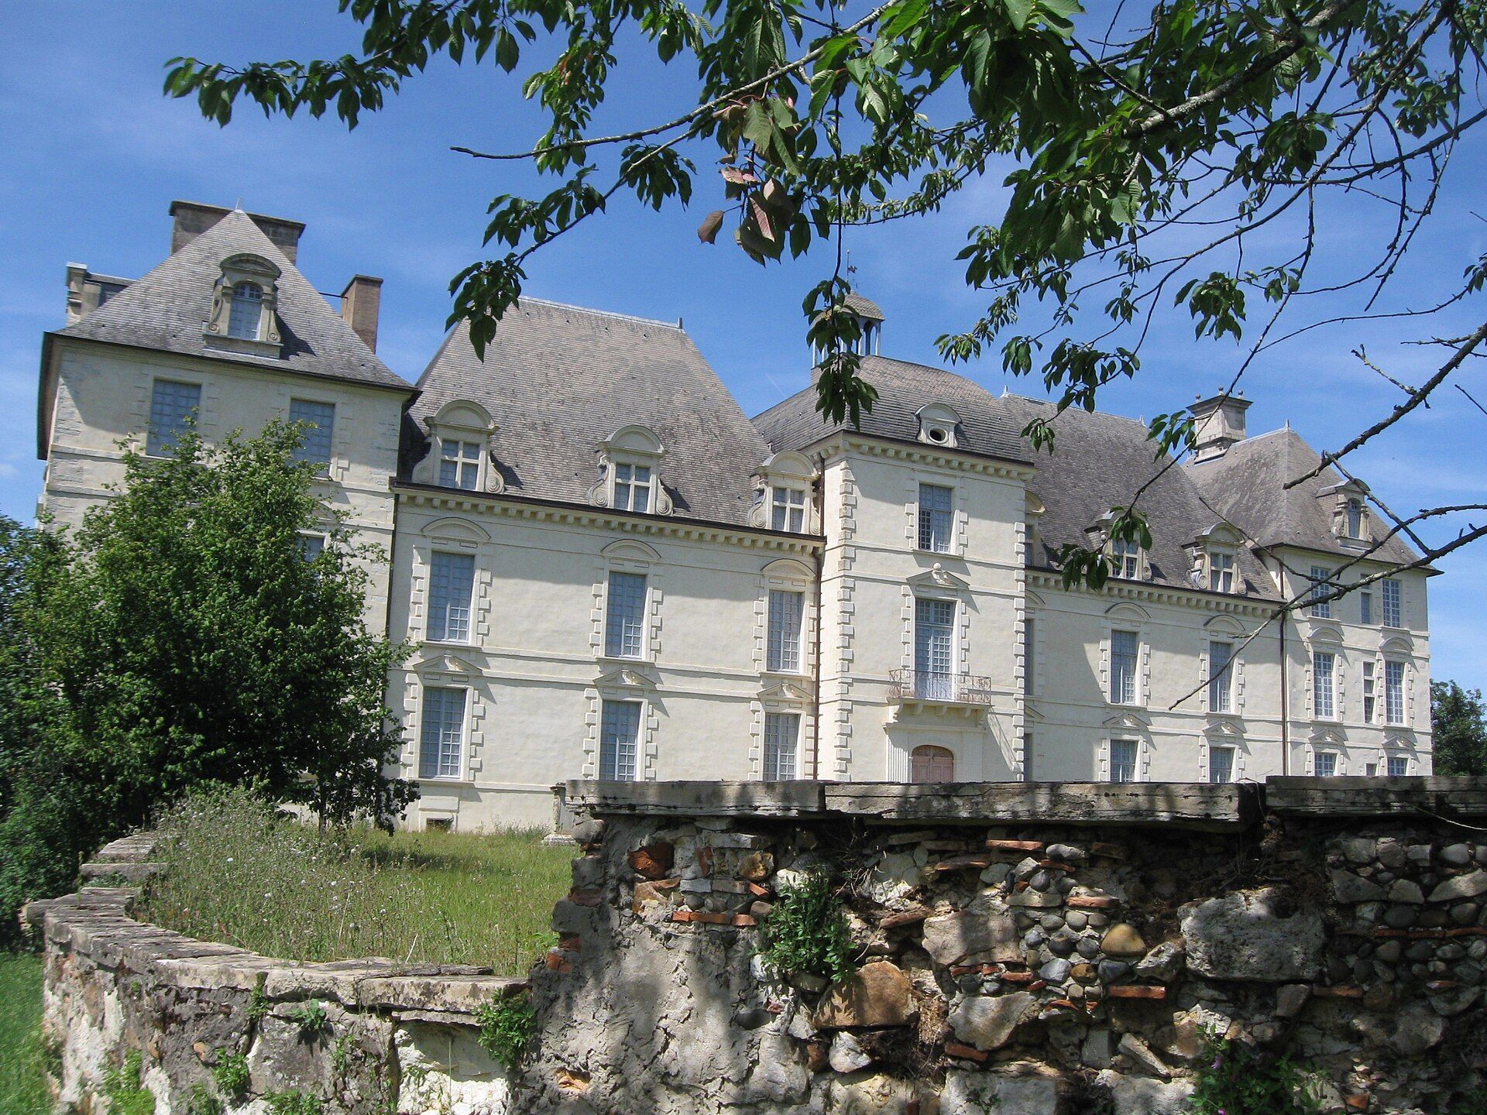
The building is formed by five adjoining pavilions, with the central pavilion projecting beyond the others. Its central and eastern sections are associated with the construction of around 1624, while the easternmost pavilion probably occupies the site of the former fortress. The two western pavilions are later additions. The ground slopes across the site, giving the north façade one more storey than the south façade.
The central pavilion is distinguished by a domed roof topped by a belvedere, a raised lookout feature that provides views from a building. Horizontal bands emphasize its three storeys. Windows and dormer windows, which project from the sloping roof, are decorated with pediments, typically triangular elements above openings, and dentils, small tooth-like blocks arranged in a repeating band.
Interior features
The former reception room occupies the first floor. Its principal features are a painted and gilded coffered ceiling, divided into recessed decorative panels, and a monumental fireplace made of carved wood.