Château de Chenavel: A Former Seigneurial Castle in France
Site at a Glance
- Rating
- 5
- Popularity
- Very Low
- Country
- France
- Primary era
- Early Modern
- Eras represented
- Medieval, Early Modern
- Civilizations
- Duchy of Savoy
- Site type
- Domestic
- Remains
- Castle
On this page14 sections
History
Château de Chenavel is a former fourteenth-century fortified castle in Jujurieux, France, built as a seigneurial residence and administrative center for the lordship of Chenavel. Its exact construction date is uncertain, but it is generally placed in the fourteenth century. The lordship included high, middle, and low jurisdiction, meaning that its holder exercised several levels of judicial authority as well as control over land and dependent communities.
The Buenc and Thoire-Villars lordships
On 5 October 1342, Humbert VI of Thoire-Villars granted the castle and lordship as a fief to the knight Pernet de Buenc. Pernet rendered homage and agreed to serve the lord of Villars against all opponents except the Dauphin of Viennois, the ruler or heir associated with the Dauphiné before that territory entered the French royal domain.
By 1370, Chenavel belonged to the Buenc family as a fief of the lords of Thoire-Villars, alongside Hautecourt, Romanèche, Cize, Bohas, Rignat, Mérignat, and Meyriat. The Mérignat branch in Bugey and the Chaste branch in Dauphiné held Chenavel for nearly a century. Members of the family included Henri de Buenc in 1417 and Jean de Buenc in 1418. When Anthoine de Buenc died in 1477, his succession passed to his sisters Claudine and Anne.
Transfers and the creation of the barony
Claudine, Lady of Brotel in Dauphiné, transferred her inherited share to her son Gabriel Lavre, a knight and lord of Chapeau Cornu and Brotel. On 17 June 1494, Lavre sold the lordship to Antoine de Moyria, knight and lord of Châtillon-de-Corneille and Mérignat. The following day, Antoine de Moyria, his wife Étiennette de Tenay, and Anne de Buenc, widow of Jean de Tenay, sold their shares to Claude du Breul, squire and lord of the Isle. The transaction described Chenavel as a freehold, without the usual feudal or secondary-fief obligations. In 1499, Claude du Breul established the boundary between Chenavel and Varey through an agreement with Jacques de Challant, lord of Varey.
The castle passed to the Bordes family in 1556. Antoine du Breul, lord of La Bâtie-sur-Cerdon, pledged it in 1564 to Jean Bachet, a judge of appeals of Bresse, and sold it outright in 1578 to Claude de la Coux, senator of the Senate of Savoy, a major judicial and administrative institution of the Savoyard state. In 1570, the lordship of Chenavel was joined with that of La Bâtie-sur-Cerdon and raised to a barony, a higher-ranking feudal lordship.
Rebuilding and preservation through conflict
Claude de la Coux, who later became abbot and lord of Ambronay, began rebuilding the castle in 1590. During the war between France and Savoy, the French marshal of Henry IV, the Marquis de Biron, ravaged Bugey and destroyed castles. Chenavel survived because its rebuilding was still under way when the destruction took place.
Claude de la Coux’s property was later seized through general legal proceedings. Antoine Jaillier, lord of Hautepierre and Chanves and president of the Bugey and Gex election district, acquired it. His son François Jallier exchanged Chenavel in 1642 with Prosper de Lyobard, lord of Ruffieu. Lyobard sold it in 1651 to François de Reydellet, lord of Vuerles, who sold it in 1655 to Claude Michon, lord of Les Murs. Michon’s descendants retained the property in 1789.
The successive Michon lords included Pierre Michon, who died in 1704; a second Pierre Michon, who died in 1725; Claude Michon, a Parisian bourgeois who died in 1727; Jean Baptiste Gabriel Michon, a priest and Bachelor of the Sorbonne who died in 1744; and Claude Étienne Michon, a widower and knight of the Royal and Military Order of Saint Louis, who died in 1784.
In 1792, the du Louvat de Champollon family, owners of Château de La Combe at Jujurieux, lived at Chenavel. During the Revolution, a demolition order issued in 1794 by Albitte, a revolutionary representative, was not carried out. Local inhabitants argued that destroying the castle would cause extensive damage to the vineyards below, while its owner, Madame du Louvat de Champollon, was breastfeeding. Chenavel consequently survived threats during both the war with Savoy and the Revolutionary period.
Nineteenth-century adaptation and later ownership
In 1833, Louis Marie Pantaléon Costa de Beauregard, a marquis and associate of Charles Albert of Savoy-Carignano, sold Chenavel and its 80-hectare estate to Alfred Vincent de Lormet. During the nineteenth century, the castle was restored and lost much of its feudal appearance. The eastern wing, drawbridge, and moats were removed.
Alfred Vincent de Lormet sold the castle and four hectares of land in 1844 to Claude-Joseph Bonnet. Bonnet converted it into a rest home for female resident workers from his silk factory at Jujurieux. The institution continued in that form until the beginning of the twentieth century.
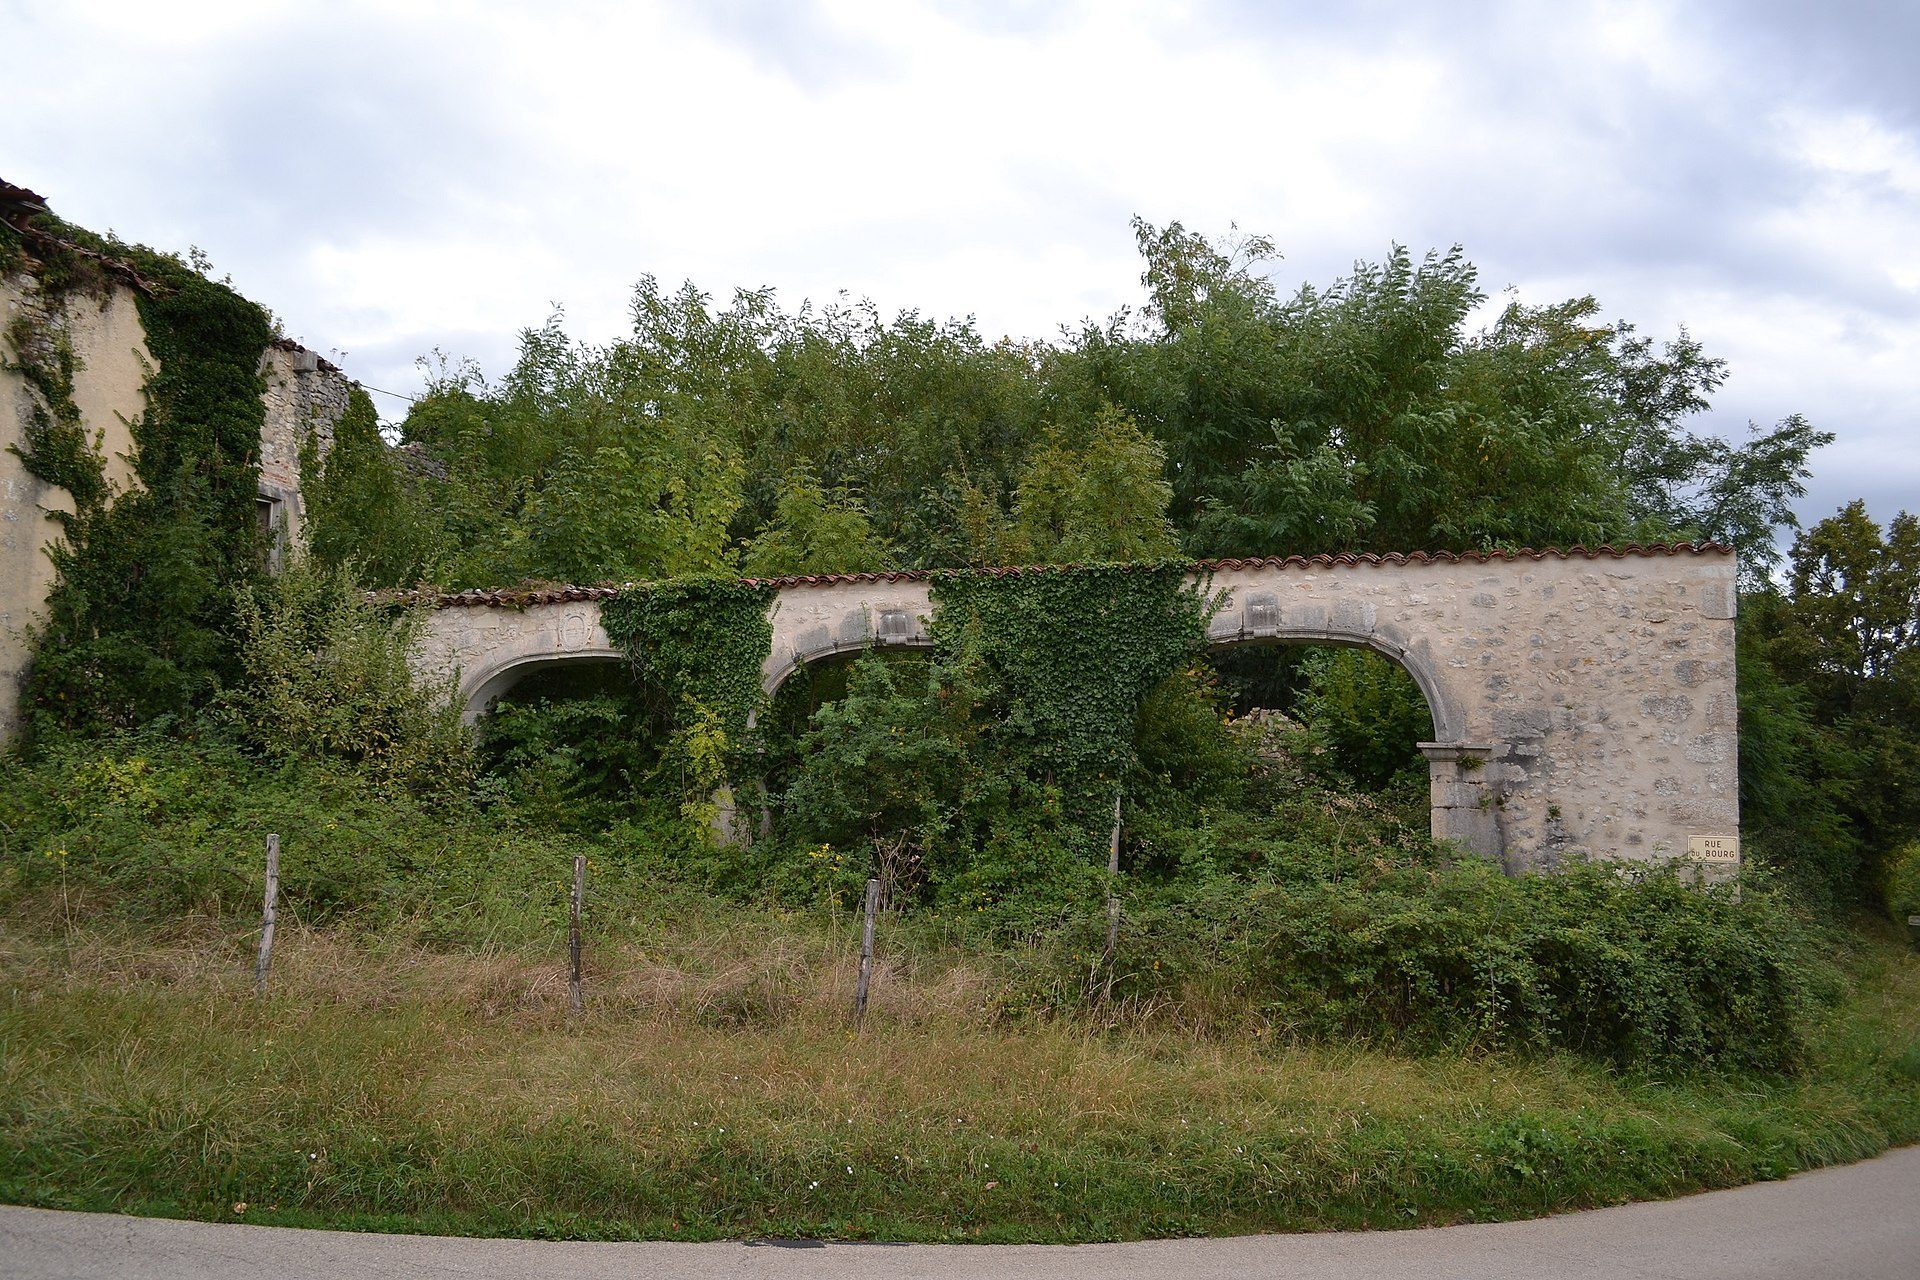
In 1949, Bonnet’s Cottin heirs donated the castle to a family holiday association. The Cottin family leased it in 1976 to the Association for Prehistoric Excavations of Ain and recovered it in 2008. That year, the municipality of Jujurieux restored the arcades of the former stables, which it alone owned.
Remains
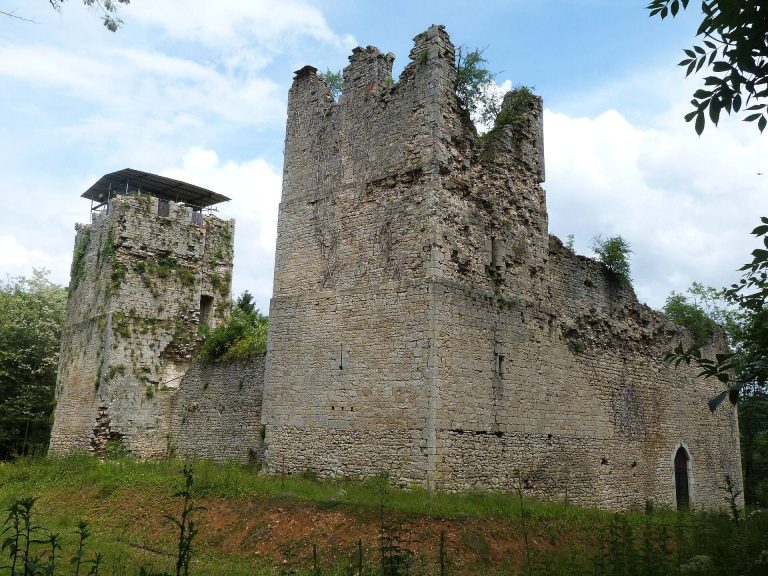
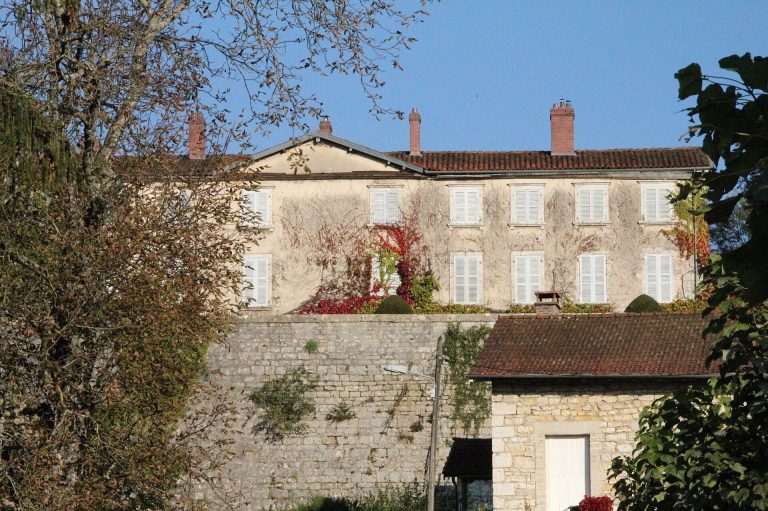
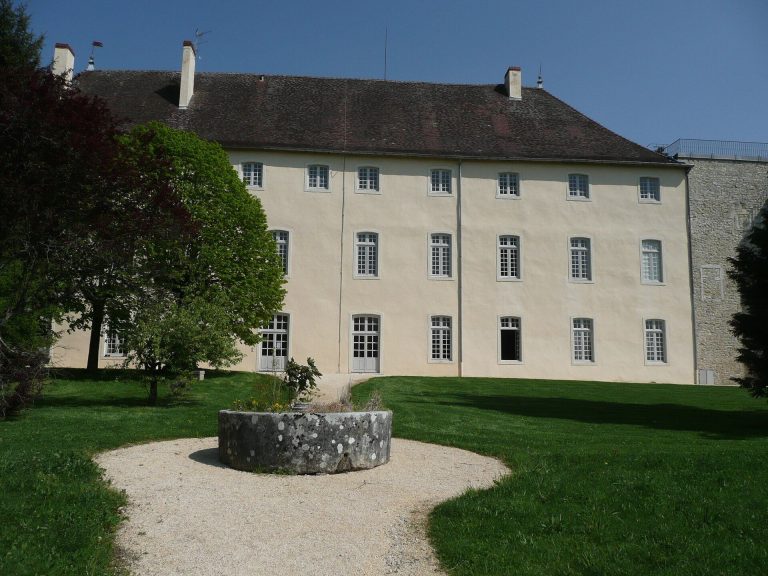
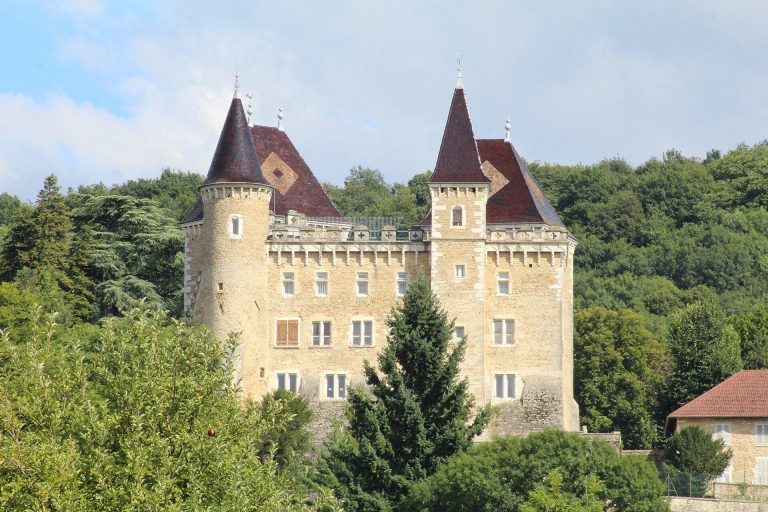
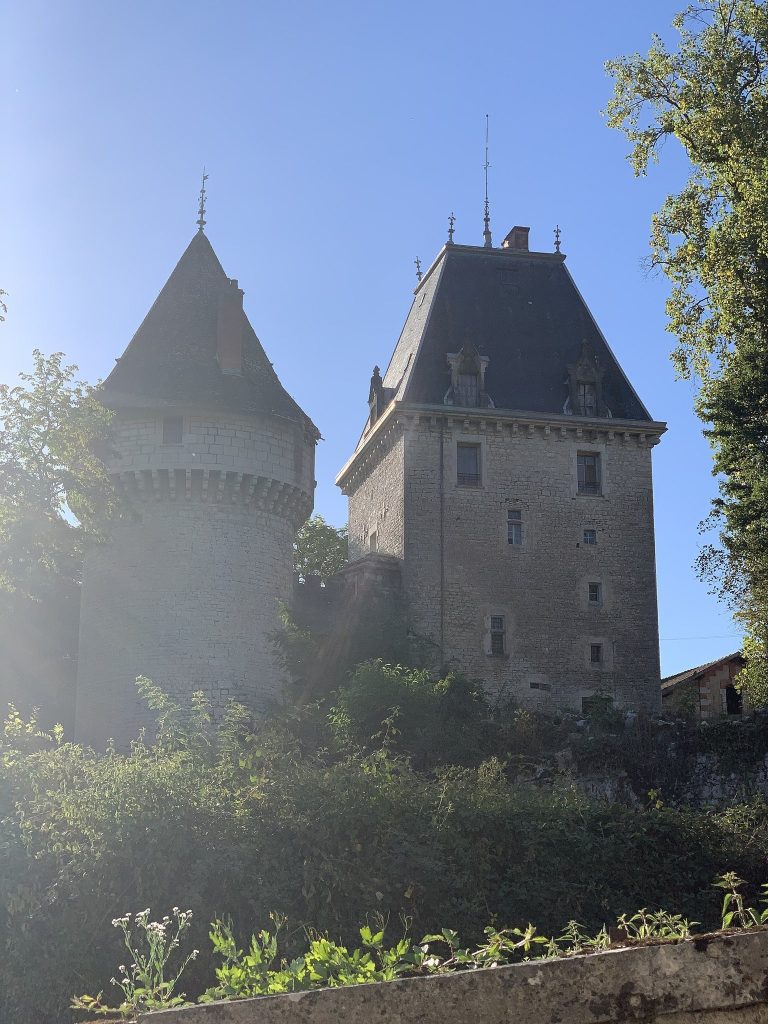
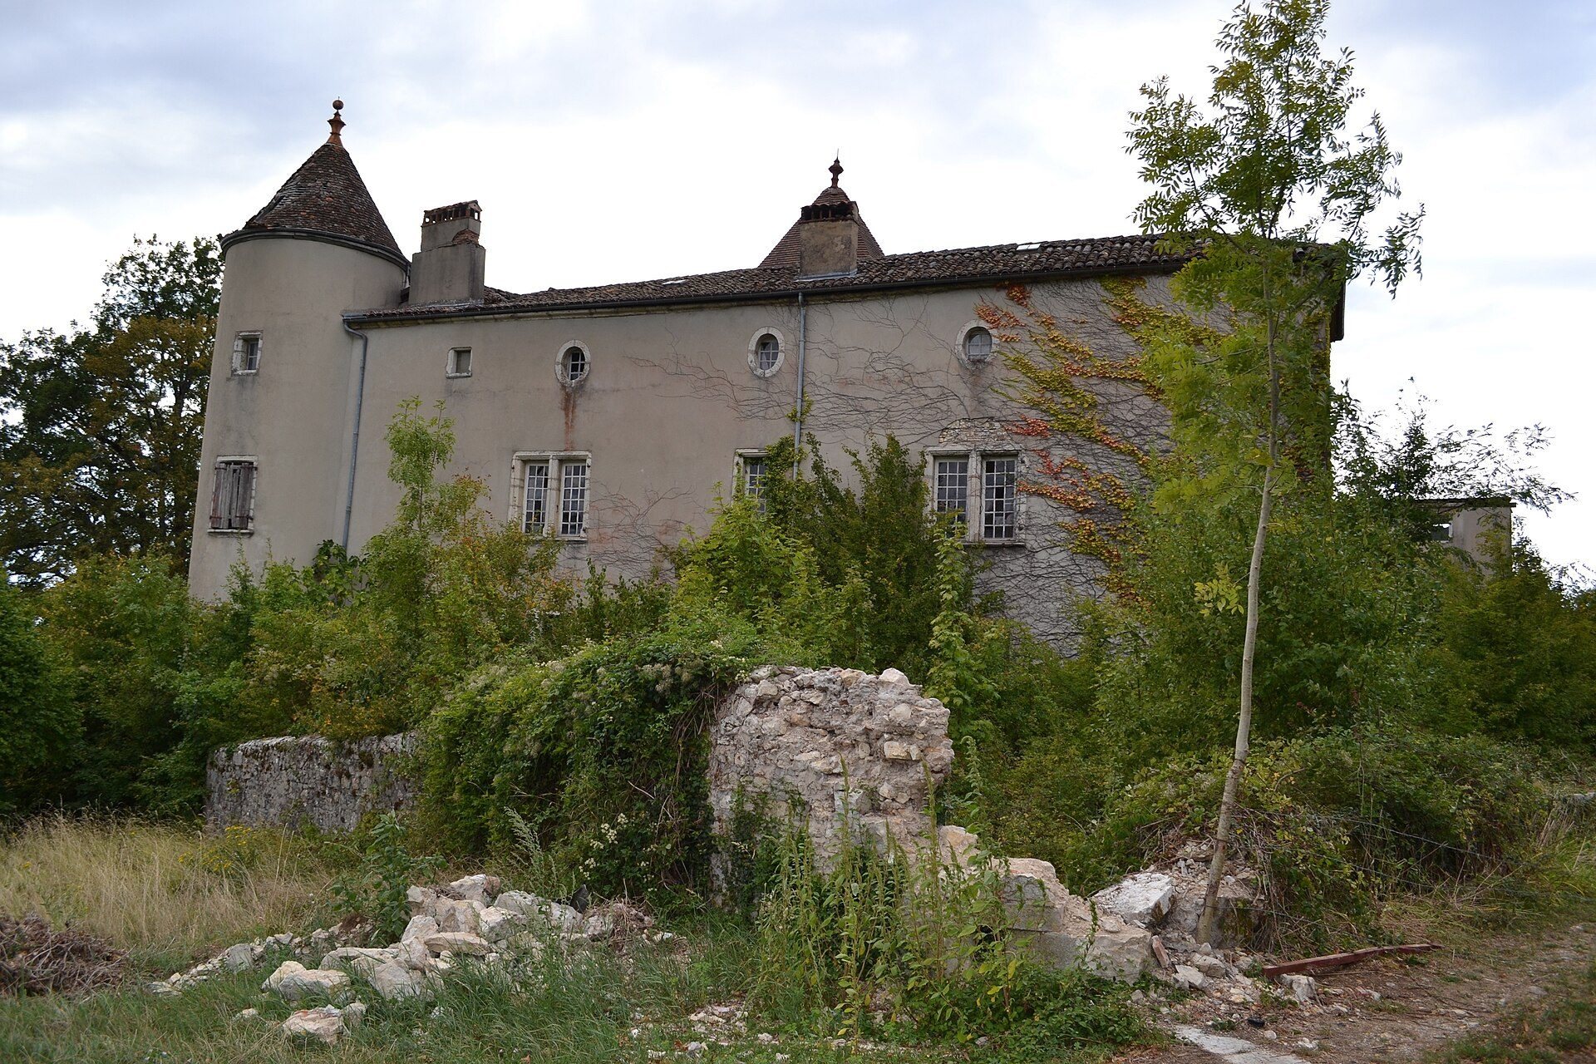
Château de Chenavel stands on a plateau overlooking the Ain River, about 2.5 kilometres northwest of the center of Jujurieux. Château de Thol lies on the opposite side of the river, less than two kilometres away. The surviving castle forms a quadrangular enclosure made up of three wings arranged at right angles. Its principal façade faces the river, while two round towers flank the exterior and octagonal towers occupy the inner corners.
Courtyard and circulation structures
Courtyard towers and staircases
Two hexagonal towers on the courtyard side contain fine stone staircases serving the upper floors. An older wooden staircase survives in the southern round tower. These circulation structures connect the different levels of the residence and preserve elements from its medieval and later phases.
Former stables
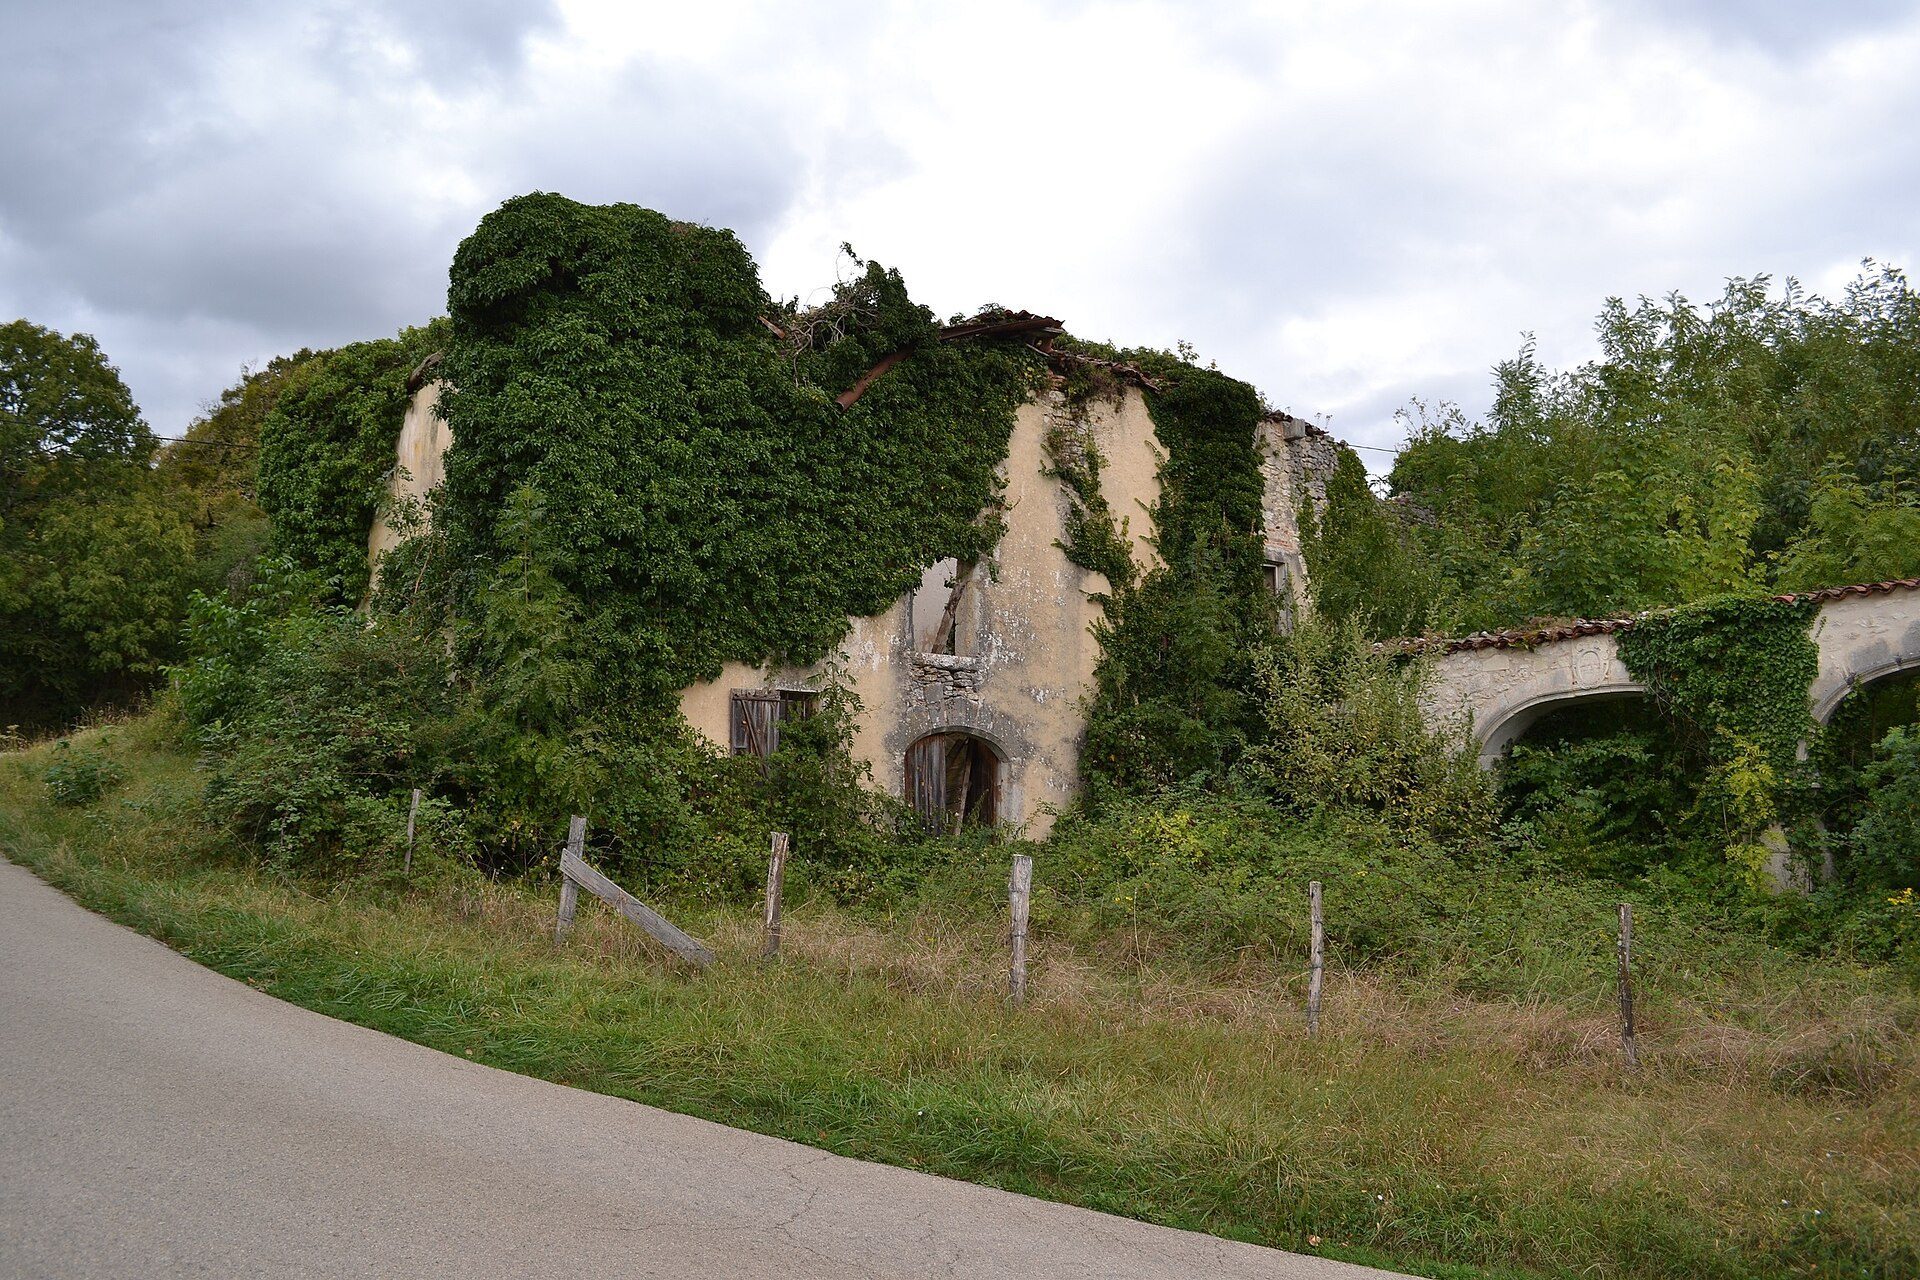
The former stables contain workshops beneath storage lofts. Their arcades were restored in 2008, preserving part of the service area and its relationship to the main enclosure.
Interior rooms and decoration
North-wing rooms
Most of the interior decoration belongs to the rebuilding begun by Claude de la Coux and to the decades that followed, from the end of the sixteenth century into the seventeenth. In a large vaulted room in the north wing, a monumental fireplace bears the date 1590. Another monumental fireplace, dated 1598, stands in a room enlarged during work that revealed mural paintings.
South wing and grand hall
The south wing formerly contained a long chapel on the first floor. On the same level, the grand hall retains a monumental fireplace with paintings probably dating from the late Renaissance. Its tiles follow the same design as those in Brou church at Bourg-en-Bresse. Except in the former chapel, the ceilings use exposed structural timber and beams, the traditional French type.
South tower chamber
A very small room in the south tower preserves painted walls and a painted ceiling. The decoration was probably produced by the same artist who worked at Château de la Tour-des-Échelles in Jujurieux. The second floor contains three attics with imposing roof frameworks and about twelve bedrooms.
Medieval fabric and later features
Medieval elements survive in the vaulted cellars, a large cistern in the courtyard, sections of wall, and the remains of two Gothic fireplaces on the ground floor. Several parts of the castle also retain flat-mullioned windows, whose openings are divided by vertical stone members, together with molded panel doors. These features occur in the grand salon, on the ground floor, beside the northwest staircase, on the first floor of the southwest tower, and along the first-floor corridor leading to the northwest tower.
Seventeenth-century work includes the monumental fireplace in the grand salon, the southwest staircase, and access corridors covered by groin vaults, which are formed by the intersection of two barrel vaults. More modest fireplaces with stucco overmantels and a simply paneled partition belong to the seventeenth and nineteenth centuries, adding later layers to the surviving interior.