Leonrod Castle: A Medieval Water Castle and Noble Family Seat in Germany
Site at a Glance
- Rating
- 4.7
- Popularity
- Very Low
- Country
- Germany
- Primary era
- Medieval
- Eras represented
- Medieval, Early Modern
- Civilizations
- Holy Roman Empire
- Site type
- Military
- Remains
- Castle
On this page10 sections
History
Leonrod Castle is a ruined medieval water castle in Germany, beside the Bibert valley at the edge of Leonrod in Dietenhofen, Bavaria. Built between 1200 and 1300 by the Lords of Leonrod, it served as their family seat and helped secure an important road connection to Nuremberg.
Foundation and Leonrod lordship
The Lords of Leonrod descended from the Lords of Buttendorf and are documented from 1218. The castle was explicitly mentioned in 1235 in connection with Rudolf, a knight of Lewenrode. It was held as a fief from the Counts of Oettingen, while the family originally belonged to the imperial ministeriales, medieval service nobles who could undertake administrative and military duties for the Holy Roman Empire.
Leonrod Castle was a jointly held fortress, known as a Ganerbenburg, meaning that several co-heirs or noble branches held separate rights or portions within one fortified complex. Parts of the castle temporarily passed into other hands, but ownership was reunited under the Lords of Leonrod in the mid-fifteenth century. The family later entered the service of the Nuremberg burgraves toward the end of the thirteenth century.
Alterations, fire, and later use
The castle underwent structural changes in the fourteenth and sixteenth centuries. It survived the Thirty Years’ War, the seventeenth-century conflict that devastated many parts of Central Europe, without damage. In 1651, however, a fire began when an attempt to burn vegetation in the moat became uncontrollable. The castle burned down and was never rebuilt.
A hunting lodge was constructed in the outer ward during the seventeenth or eighteenth century. The site is now held by a community of heirs connected with the aristocratic family, which became extinct in 1951. Leonrod Castle is protected as an archaeological monument and heritage site.
Remains
The extensive complex occupies an east-facing spur beside a pond or artificial lake, at about 350 metres above sea level. It comprised a main castle and an outer ward, each protected by a masonry, water-filled neck ditch. A neck ditch is a defensive trench cut across a narrow approach or spur. The main castle was enclosed by a ring wall, while a further outer defensive enclosure protected its approaches.
Main castle
Walls, gates, and courtyard
The main castle measures approximately 46 by 20 to 40 metres. Its western side has two adjoining gates separated by a tower. These entrances lead into a courtyard divided into two sections by a wall. The northern half contained a small residential building in the northwest corner and a principal residential hall, or palas, in the northeast corner. A palas was the main living hall of a medieval castle. Another residential hall stood in the southeast corner, while a later building occupied the southwest corner.
Bergfried
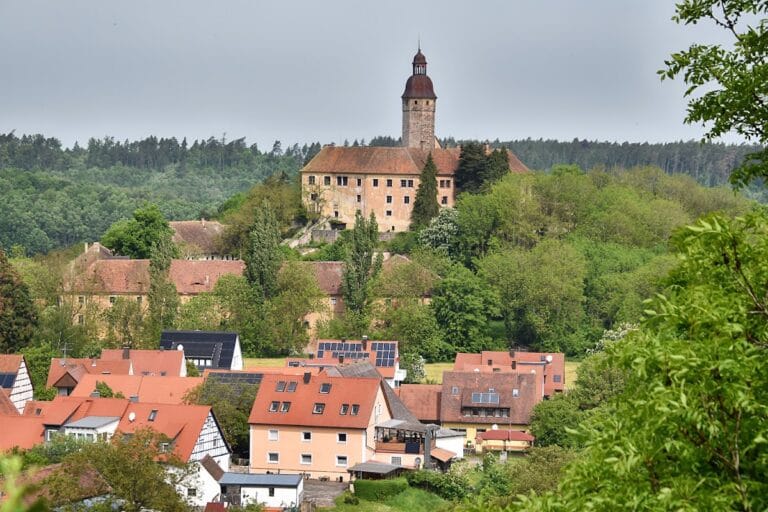
The square bergfried, the castle’s major fortified tower used for defense and refuge rather than permanent residence, rises about 20 metres. It has a ground plan measuring 6 by 6 metres, with walls approximately 2 metres thick. Its entrance is elevated 9 metres above ground level. The tower is almost completely preserved and forms the principal surviving vertical element of the main castle.
Outer ward and surviving features
Outer defenses
The main castle was once surrounded by an additional outer defensive wall, or zwinger, together with a gatehouse. A zwinger was an outer enclosure between the principal defenses and the outside approach. Only the tower at the southwest corner of this enclosure survives.
Chapel and hunting lodge
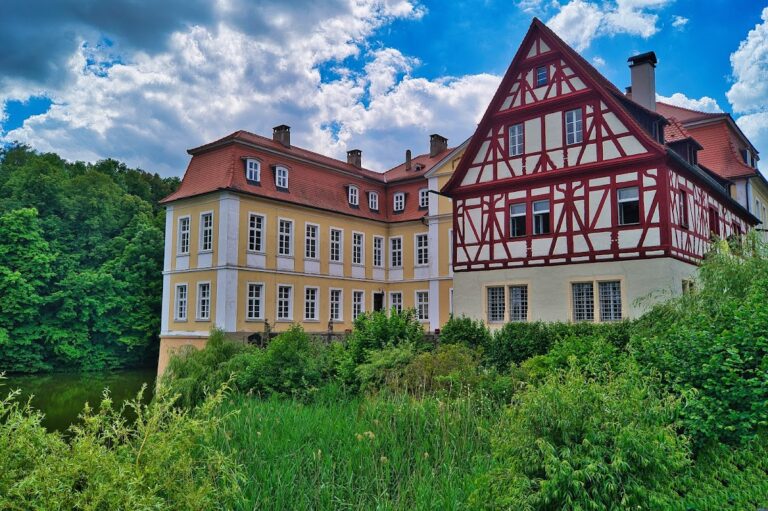
The outer ward measures approximately 70 by 30 metres. It contained St. George’s Chapel, dating from 1327, and the later hunting lodge. The lodge has a timber-framed upper storey and a hipped roof, a roof with slopes on all sides.
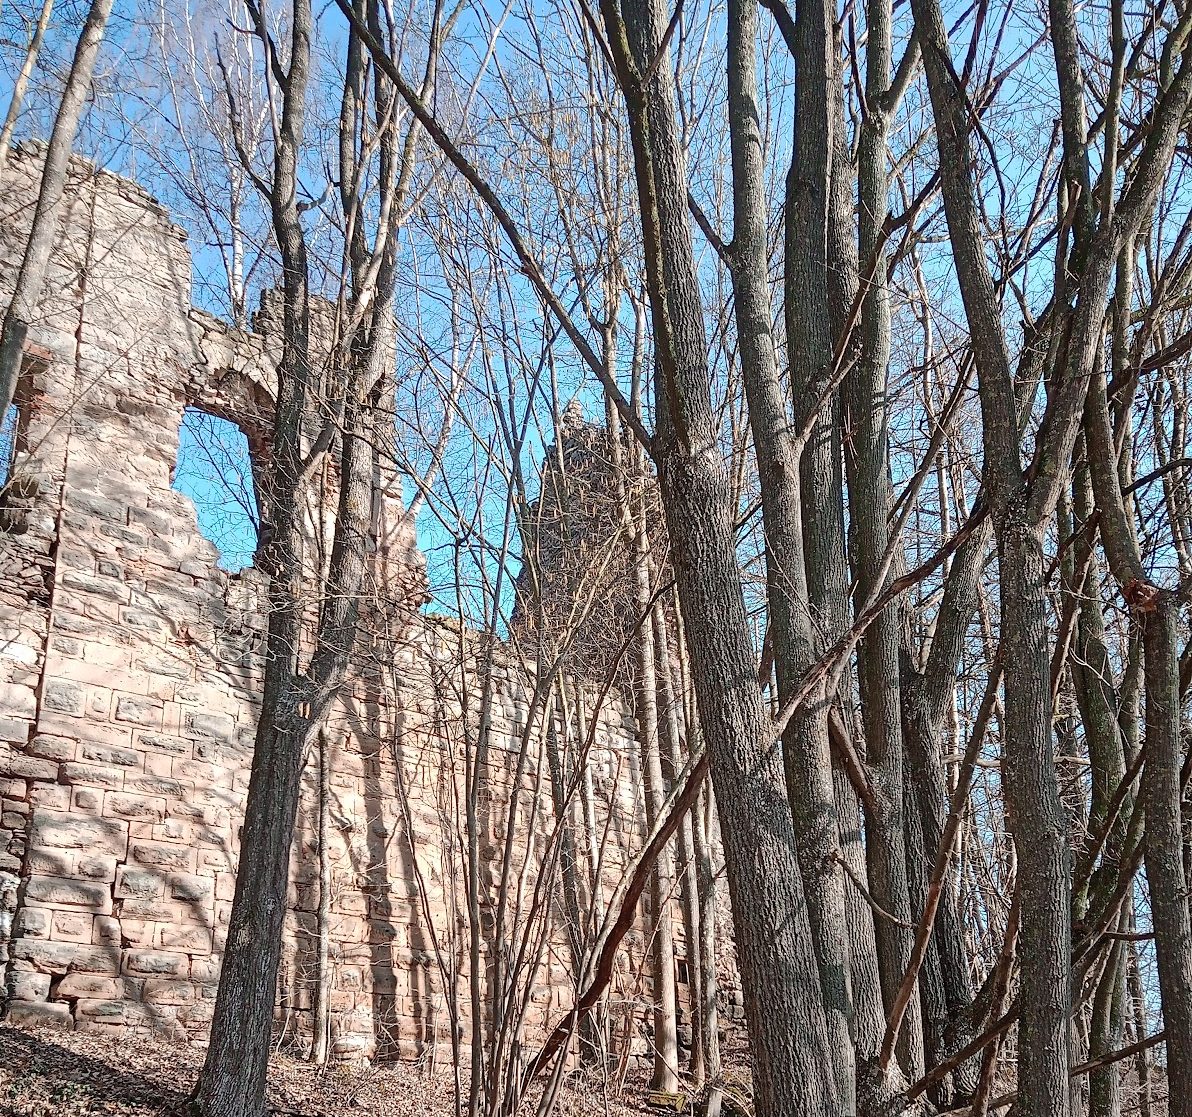
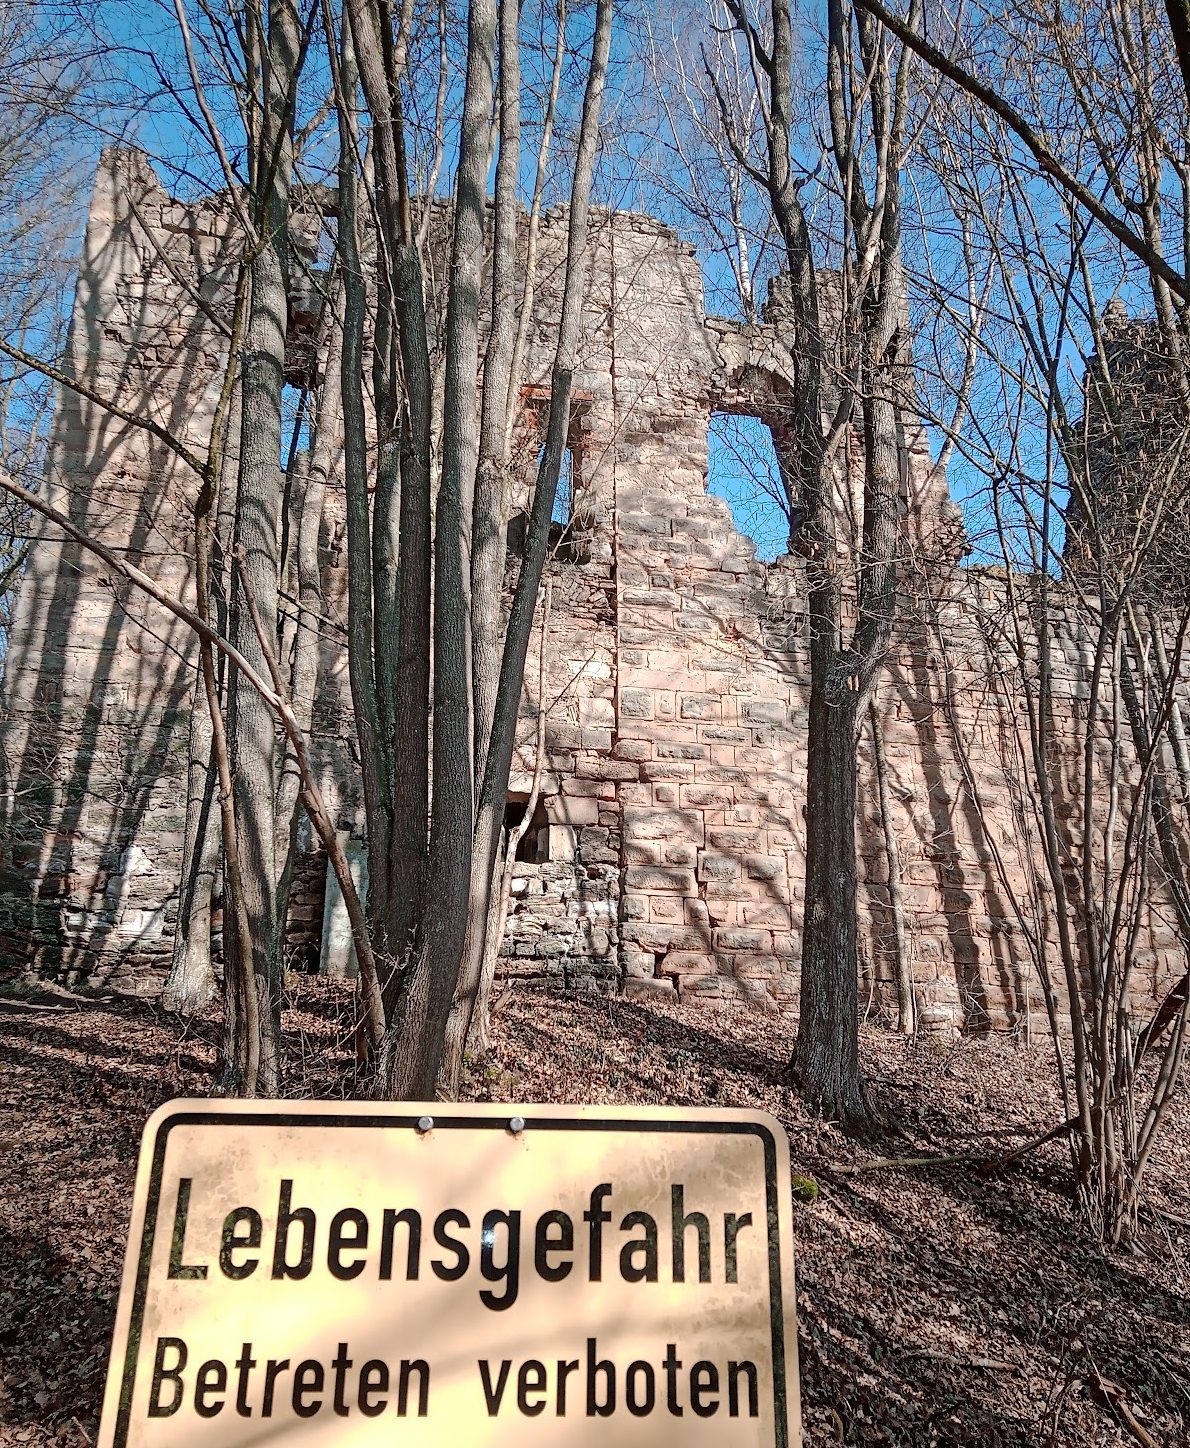
Surviving physical features include the bergfried, substantial sections of the enclosing walls, vaulted spaces, the courtyard well, and the outlying tower. The former castle buildings survive otherwise as ruins, preserving the arrangement of the main fortified enclosure and the outer ward.
Nearby sites