Solavers Castle: A Fortified Church and Feudal Stronghold in Switzerland


Site at a Glance
- Rating
- 4.3
- Popularity
- Very Low
- Country
- Switzerland
- Primary era
- Medieval
- Eras represented
- Medieval
- Civilizations
- Holy Roman Empire
- Site type
- Military
- Remains
- Castle
On this page12 sections
History
Solavers Castle is a ruined medieval fortified church and castle in Switzerland, above Seewis in the canton of Graubünden, with probable Early Medieval origins. Its church was dedicated to the Virgin Mary and served as the mother church for Seewis and Fanas. The site later became a feudal residence and administrative center in the lower Prättigau.
From fortified church to feudal castle
The earliest phase was a fortified church, combining worship with defensive walls. It may have been converted into a nobleman’s or feudal castle as early as the eleventh century, although the date and patron of this change remain uncertain. A square tower was built on the southern side of the hilltop during the eleventh or twelfth century. The identities of Solavers’ first noble holders are unknown.
In the thirteenth century, Solavers passed to Ulrich von Aspermont and became a lordship center in the lower Prättigau. The Aspermont family controlled the lower valley from Solavers and the upper valley from Castels Castle at Luzein. Financial problems led the family to sell the Prättigau in 1338 to the von Matsch family and the Counts of Toggenburg. When the Aspermont estates were divided in 1344, Solavers went to the Toggenburgs, who used the castle as an occasional residence.
The Toggenburg succession crisis
Frederick VII, the last Count of Toggenburg, may have been born at Solavers around 1370. The church at the site was first mentioned in the same period. Frederick’s death in 1436 ended the Toggenburg line and caused disputes over the inheritance. These conflicts contributed to the formation of the League of the Ten Jurisdictions, a regional confederation that sought to protect local political autonomy from foreign overlords. They also led to the Toggenburg War and a prolonged dispute over Solavers.
The castle was probably abandoned in the middle of the fifteenth century. The disputed succession and local opposition to foreign rulers may have contributed to its decline. Solavers was eventually joined with the lordship of Belfort under Wilhelm von Montfort-Tettnang and Heinrich von Sax-Misox. The territory was later sold to Sigismund of Austria, a Habsburg ruler and duke, despite opposition from the League of the Ten Jurisdictions and resistance to Habsburg rule.
The church after the castle
The castle church remained in use for about another century after the abandonment of the fortified complex. During the fifteenth century, its nave was lengthened and a polygonal chancel was added. In 1472, the Church of St. Lawrence in Seewis village became the parish church for the area. Seewis and Fanas nevertheless agreed in 1487 to continue holding their major church festivals at Solavers, which then served as a subsidiary church to the more accessible church at Seewis.
The church was abandoned after the Prättigau adopted the Reformed faith during the sixteenth-century Protestant Reformation, the religious movement that introduced Protestant forms of worship and church administration across parts of Europe.
Remains
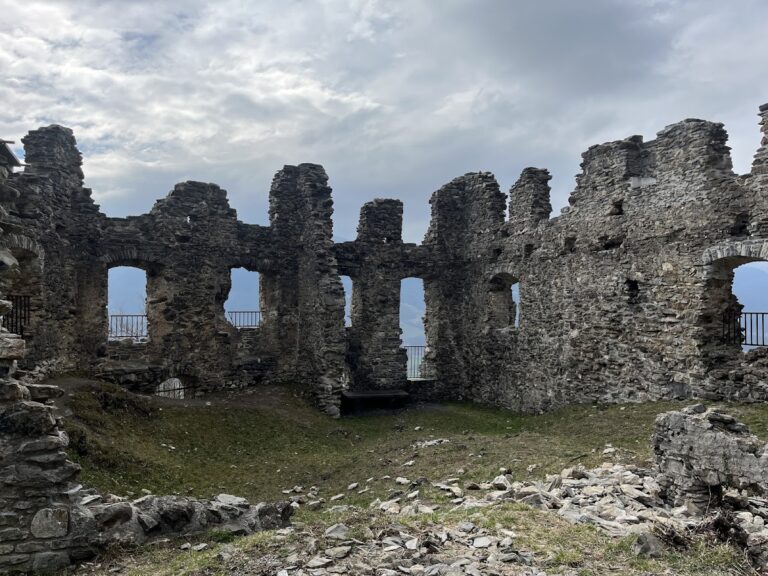
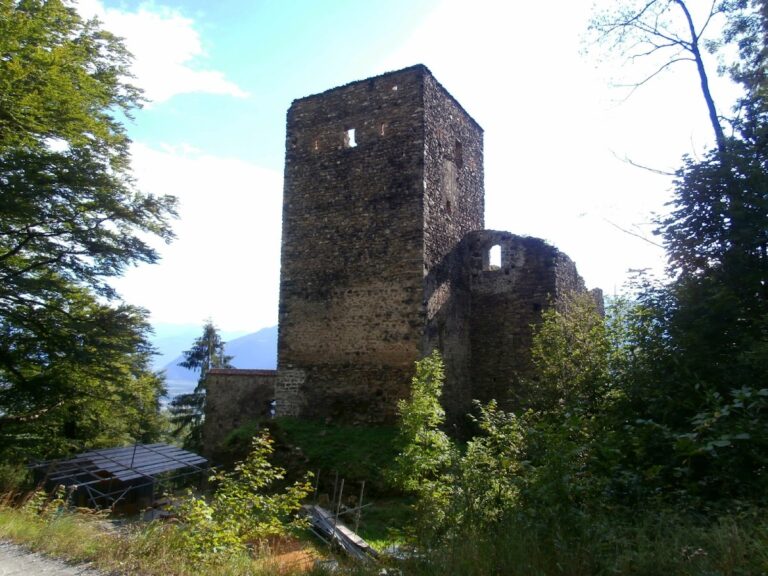
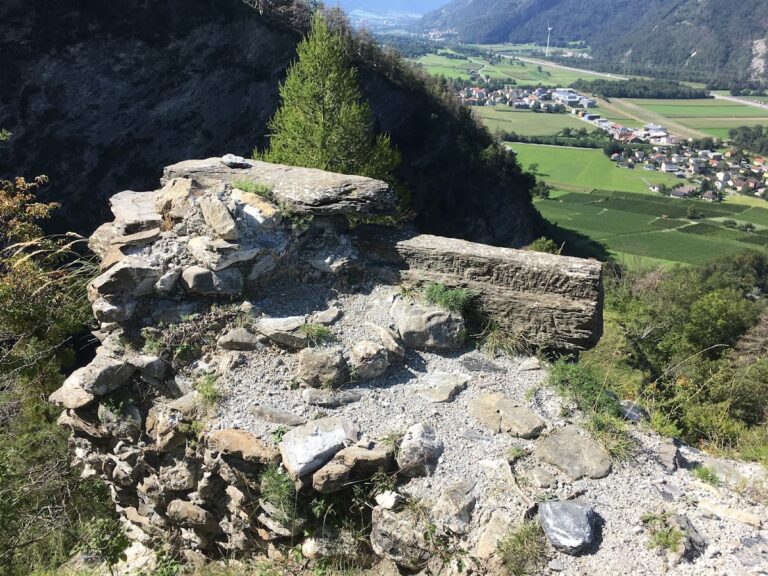
The ruins occupy the highest point of a steep hill or rocky spur above Seewis-Schmitten and Grüsch, at about 736 metres above sea level. The surviving masonry is built of rubble stone, and the complex is preserved in a ruined condition. Its remains reveal a fortified church at the summit, later defensive and residential additions, and a church that continued to function after the castle itself fell out of use.
Defensive enclosure and entrances
Curtain wall
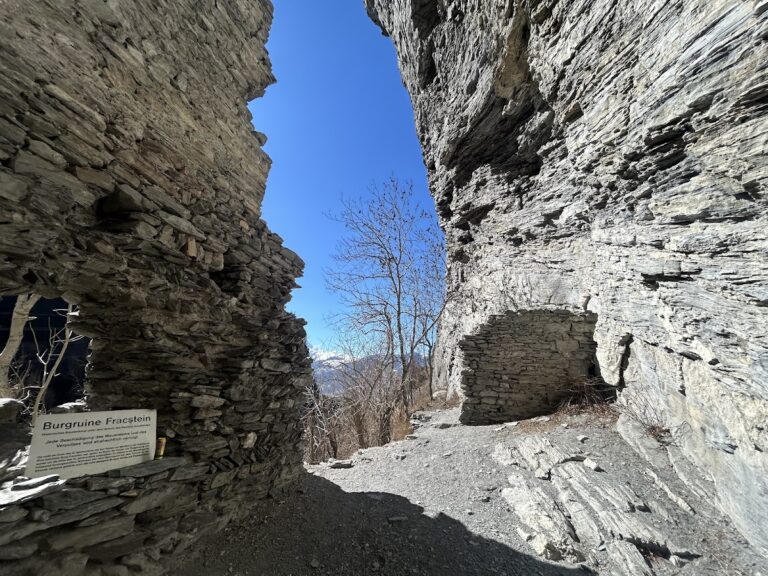
The original fortified church was defended on the north-west by a curtain wall measuring about 57 to 60 metres in length. The steep hillside protected the other sides. Near the central gate, the wall reaches approximately 1.6 metres in thickness, while its side sections narrow to about 0.6 metres. It was expanded, raised, and altered several times.
Several sealed openings remain visible in the wall. Two elevated, walled-up openings probably served wooden defensive projections, and a wooden fighting gallery descended westward in steps. Only scant traces survive of the later ring wall that enclosed the hilltop when the church was converted into a feudal castle.
Gates and approach
The first entrance stood about 15 metres east of the later gate, in a less accessible position, and was subsequently sealed. A broad replacement gate was inserted later, probably to connect more conveniently with the feudal residential wing. Its jamb stones have been removed. A path rises to this entrance from the bottom of the northern ravine.
Castle buildings
Southern tower
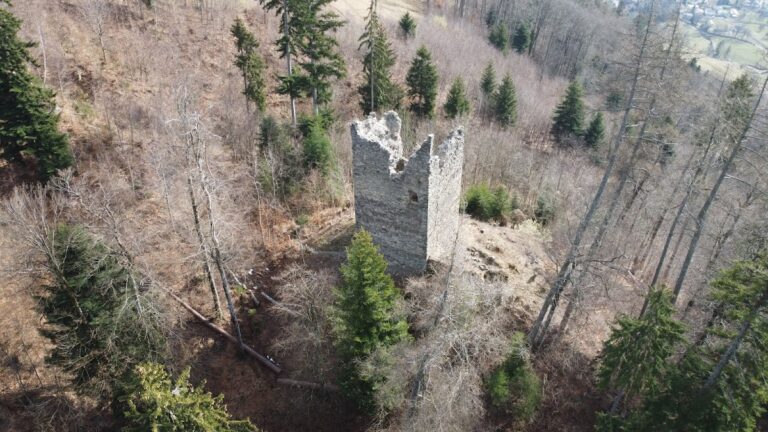
A square tower stood on the southern side of the hilltop. It measured approximately 12 by 12 metres and belonged to the castle’s eleventh- or twelfth-century phase. Only slight traces of the tower remain.
Residential wing
Feudal buildings occupied the lower southern part of the complex. The residential wing survives as fragments of wall that include pointed-arch windows. A 21-metre section of the southern wall also remains.
Church of the Blessed Virgin
The Church of the Blessed Virgin stood immediately behind the curtain wall at the highest point of the hill. Its oldest section, the nave, is Romanesque, a medieval architectural tradition known for heavy masonry and rounded arches. The nave was extended in the fifteenth century, and a Gothic chancel was added with a polygonal form and pointed-arch windows. One pointed-arch window remains well preserved.
Nearby sites