Gut Schlagbaum: A Former Moated Lowland Castle in Cologne


Site at a Glance
- Rating
- 4.4
- Popularity
- Very Low
- Country
- Germany
- Primary era
- Early Modern
- External website
- Open
- Eras represented
- Early Modern
- Civilizations
- Duchy of Berg, Holy Roman Empire
- Site type
- Military
- Remains
- Castle
On this page8 sections
History
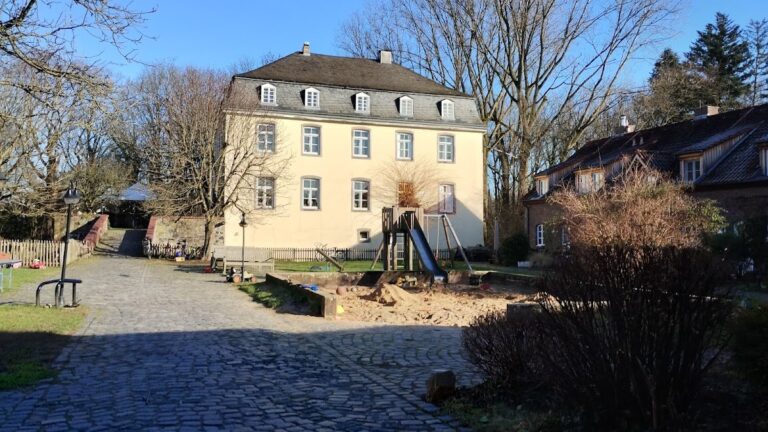
Gut Schlagbaum is a former moated lowland castle in Holweide, Cologne, Germany, built in the sixteenth century. A lowland castle is a fortified residence constructed on relatively level, often wet ground rather than on a hill. The estate stood on the right bank of the Rhine and formed part of a group of water-enclosed aristocratic residences around the Strunder Bach. Its history is only partly known, but surviving records connect it with local courts, noble families, ecclesiastical landholders, and the territorial administration of the Rhineland.
Early names and territorial obligations
The estate was first known as zum Lacher Broch, a name referring to the swampy ground around it. Before 1600, it was also called the Schiederich estates. In 1741, the property was described as the free noble estate zum Lacherbroch, or zum Schlagbaum. The later name probably referred to a toll barrier at the crossing from the Duchy of Berg into the Electoral Cologne district of Deutz.
In 1381, Johann van Lach appeared among the ten jurors of the Herl court. During the first half of the sixteenth century, the Lacher and Broicher estates were fiefs of the Rolshoven demesne at Deutz. A fief was land held from a superior in return for obligations such as payments or service. The demesne belonged to Cologne’s Benedictine Abbey of St. Pantaleon, a monastery of the Benedictine order. The estate also owed a tithe to the church of Merheim, and in 1589 that obligation was associated with the estate of the licentiate Mulert of Mülheim.
Schlagbaum was also liable to the Duke of Berg by at least the first half of the sixteenth century. It lay within the Merheim messenger’s office, an administrative unit belonging to the Berg district of Porz. Its position near the western boundary of Berg helps explain the association with a toll station and the later name Schlagbaum.
The Schiederich, Mulartz, and Suderman families
The Schiederich family had been prominent in Cologne since the twelfth century, supplying burgraves, aldermen, and mayors. In 1397, Elisabeth von Schiderich, daughter of Arnold Schiderich and Elisabeth, born von Blitterswigh, married Hermann Mylius, who carried the arms of Count Friedrich of Moers. Their descendant Elisabeth Mylius, born in 1542, married the licentiate Hermann Mulartz, also called Hermann Mulartz sive Muller. He died by drowning in the Rhine at Monheim on 6 December 1578.
Elisabeth and Hermann’s daughter Margarethe Mulartz brought the estate by marriage to Hermann von Suderman. In 1608, a Junker Suderman was listed as liable for taxation, and in 1615 Hermann Suderman received the estate as a fief from the Rolshoven court. Konrad Lindworm has also been associated with the property as an earlier holder, although his exact relationship to the later owners remains uncertain. The Suderman line ended in 1639 with their son Hermann von Suderman, who became an Augustinian monk.
Later ownership and changing use
The estate apparently then passed to the Cologne von Deutz family, whose members had supplied councillors, church wardens, and other officeholders since the late sixteenth century. In 1741, Anna Margaretha Constantia von Deutz, the only surviving child of Heinrich Christoph von Deutz and Helena Constantia, born Schülgen, sold Schlagbaum for 2,000 thalers to her cousin Johannes Christoph Joseph Rensing. Rensing later died without issue as a canon of the Cologne collegiate church of St. Maria ad Gradus. A canon was a member of the clergy attached to a collegiate or cathedral church.
Schlagbaum remained in private hands and was not included among the secularized landed properties. By 1805 at the latest, Wilhelm Krein of Thurn and his wife Christina Pohl, who came from neighboring Haus Herl, lived at Haus Schlagbaum. Their son Peter Joseph Krein died there as estate owner on 7 February 1883.
By the end of the nineteenth century, the Cologne brick manufacturer Johann Baptist Wahlen owned Schlagbaum and used it as a summer residence. During his ownership, a ring-kiln brickworks was built opposite the estate in the 1890s. Ludwig Leuffen owned Schlagbaum in the early 1920s, after which the City of Cologne acquired it. As an agricultural holding, the property was small, measuring 58 Morgen in 1764. A Morgen was a historical unit of land area whose size varied by region. The estate was already leased out in the seventeenth century and was consequently not normally inhabited by its owners.
War damage and post-war rebuilding
After the Second World War, former Polish forced laborers initially lived on the war-damaged and neglected property. In 1950, the City of Cologne granted four craftsmen hereditary building rights, allowing them to construct and use buildings on land owned by another party for a long-term or inheritable period. They repaired the damage and restored the surviving buildings, but the burned-out manor house was not rebuilt.
The property later returned to private ownership. It continues to serve as a residence and as a base for freelance artists. Extensive structural changes after 1945 mean that Gut Schlagbaum is not protected as a listed monument.
Remains
Gut Schlagbaum occupies the southwestern part of the former municipality and present cadastral area of Wichheim-Schweinheim in Holweide. The Faulbach runs along its eastern side and formerly supplied water to the surrounding ditches. The estate belonged to a wider concentration of moated castles and aristocratic residences near the Strunder Bach. The Faulbach passes beneath that stream about 300 metres north of the site, while Haus Herl lies about 700 metres west and the Isenburg about 1,200 metres north.
Surviving bailey and water defenses
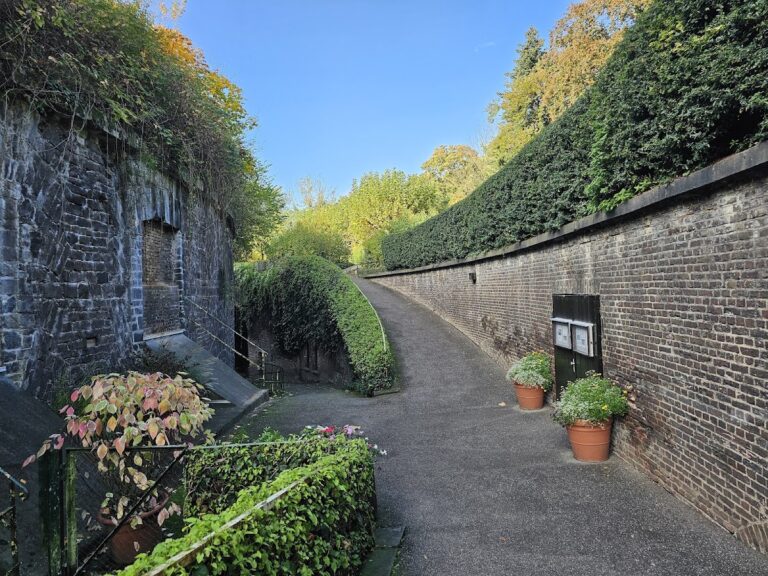
Only part of the former bailey survives, including a corner tower and a gate entrance, both dating from the sixteenth century. A bailey is the enclosed outer part of a castle complex. The former drawbridge can still be recognized from the surviving arrangement, while the estate’s relationship with the Faulbach explains how water once reached the surrounding ditches. The post-war repairs preserved these elements within a property whose present fabric also reflects substantial alterations made after 1945.
Renaissance entrance details
Above the gate is a Renaissance relief of Adam and Eve framed by cartouche ornament and fruit garlands. Its design may refer to nearby field names and modern street names containing the word “Paradise.” Beside the relief stands a stone-mullioned window in the same architectural style. These details survive as part of the sixteenth-century entrance area, alongside the corner tower and the remains of the former drawbridge arrangement.