Château de Laprée: A Historic Family Residence in Quiestède, France
Site at a Glance
- Rating
- 4.4
- Popularity
- Very Low
- Country
- France
- Primary era
- Early Modern
- Eras represented
- Early Modern, Modern
- Civilizations
- French
- Site type
- Domestic
- Remains
- Castle
On this page18 sections
History
Château de Laprée is a historic residence in Quiestède, France, rebuilt in 1740 for the de Lencquesaing family as an eighteenth-century noble château. Its history began with the land of Laprée, which depended on the lordship of Quiestède, and continued through the transformation of an old fortified estate into a comfortable family residence while preserving reminders of its feudal past.
From feudal land to the Lencquesaing estate
In 1425, the land belonged to Jean de La Viéville, known as Gauwain. It later passed to the Le Roy family. Mathieu Le Roy, a law graduate and advocate in the ecclesiastical court of Thérouanne, held Laprée in 1505, while Claude Le Roy, lord of Laprée, was ennobled in 1605.
In September 1669, the Council of Artois awarded the fief, land, and lordship of Laprée to Jean-Jacques II de Lencquesaing (1629–1683). The estate included about 80 measures of land, equivalent to roughly 40 hectares, three dependent fiefs, a seigneurial house, and its outbuildings. The transfer followed the financial collapse of Eustache-François Le Roy’s heavily indebted estate. Le Roy had sold Lencquesaing the revenue office of Aire in 1663 for 7,000 florins but died before the full payment had been made.
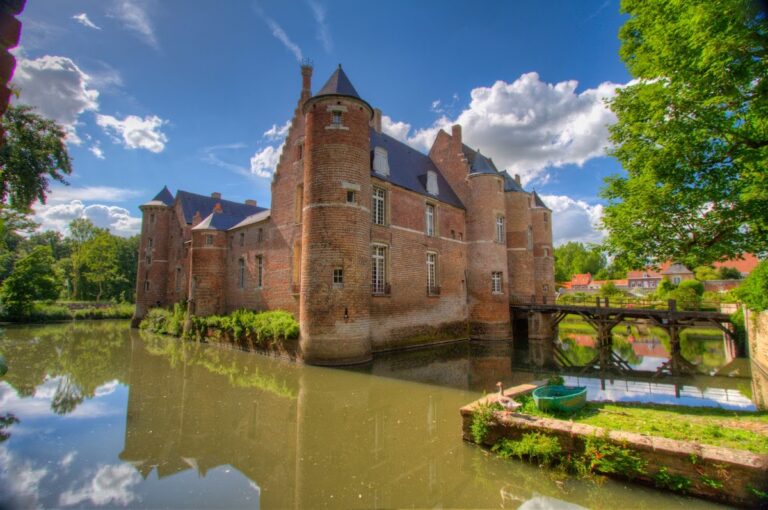
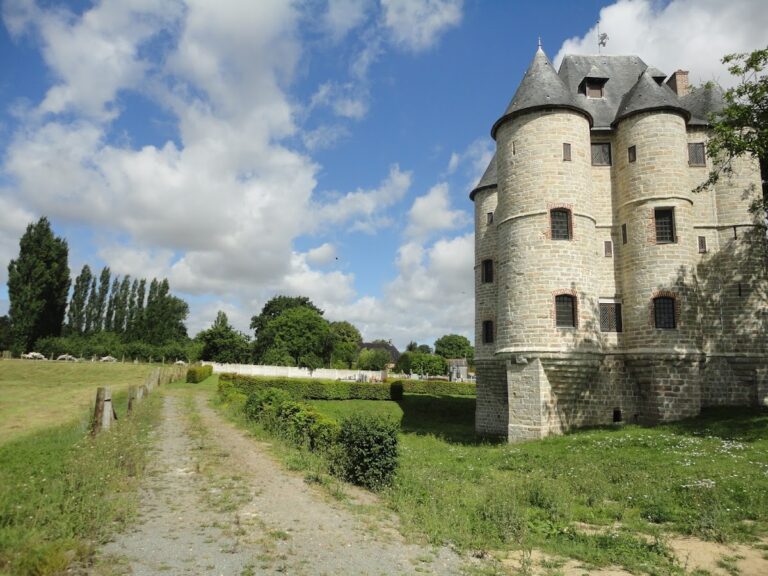
Laprée included an old feudal castle surrounded by ditches and reached by a drawbridge. These features reflected the character of a fortified seigneurial residence, a noble home that combined domestic functions with defensive elements. They also suited Jean-Jacques II’s public position. He was receiver of the Artois aids, an important provincial financial office concerned with duties and taxes, and mayor of Aire. Philip IV of Spain had ennobled him in 1661 in recognition of his father’s services during the sieges of Aire in 1641.
Jean-Jacques II and the old castle
Jean-Jacques II undertook major works at Laprée in 1676. The date appears on a cartouche, an ornamental panel displaying an inscription or date, above the building often and incorrectly called the “pigeon house.” The Lencquesaing family continued to live mainly at Aire and probably used Laprée as a refuge during the sieges of the city in July 1676 and September 1710.
The estate also served ceremonial purposes. In 1684, the marriage contract of Georges-Louis Werbier, grand bailli of Aire, and Marie-Anne-Joseph de Lencquesaing, Jean-Jacques II’s daughter, was signed at Laprée. A grand bailli was a senior official responsible for administering a territorial jurisdiction. Holding the contract at the château gave the occasion particular solemnity.
By the death of François-Jean-Jacques de Lencquesaing (1670–1720), the castle had been left to tenant farmers and was in poor condition. Its foundations were sinking into mud, while the ditches had become completely filled. This deterioration preceded the construction of the present residence.
The eighteenth-century château
The present château was built in 1740 by Dominique-Jean-Jacques de Lencquesaing (1706–1776), later grand bailli of Saint-Omer, to designs by Jean-Louis Chipart, an Audomarois surveyor and land-measurer. A fire destroyed the Lencquesaing residence at Saint-Omer in 1737, prompting Dominique-Jean-Jacques and his wife, Marie-Josèphe-Eugénie Dupuich de Mesplau (1709–1748), to establish a new residence at Laprée.
The new building was placed within the older, partly ruined castle. Dominique-Jean-Jacques deliberately retained a medieval tower, the entrance gate, the drawbridge, and the water-filled ditches. These elements expressed the family’s feudal status and antiquity even as the estate was reshaped into a more comfortable eighteenth-century home. In 1745, he noted that workers had tiled the “old quarter” of the castle. At his death in 1776, the Laprée estate was valued at 45,500 livres.
Dominique-Jean-Jacques made Laprée his only residence. His son, Louis-Dominique-Eustache de Lencquesaing (1734–1805), had served as a captain in the Navarre Regiment and later became grand bailli of Saint-Omer. He divided his time between Laprée, Lille-Esquermes, and the Château de Molpas at Mérignies.
Nineteenth-century changes
Château de Laprée passed through the French Revolution of 1789 without major damage. In 1811, it was restored and probably completed through the construction of the left wing. Louis-Dominique-Joseph de Lencquesaing (1763–1854) rarely lived at Laprée, preferring the Hôtel Petipas de Walle in Lille. Construction of the left wing stopped during winter when its foundations, inadequately supported by piles, subsided. Piles are driven supports used to stabilize buildings on soft ground, and their failure caused the slight slope that remains associated with the wing.
During the first half of the nineteenth century, Louis-Dominique-Arthur de Lencquesaing (1809–1887) removed the château’s feudal symbols, including the drawbridge, ditches, and tower. He also substantially remodeled the interiors and redesigned the park as an English landscape garden, a freer arrangement of planting and water features intended to compose naturalistic views.
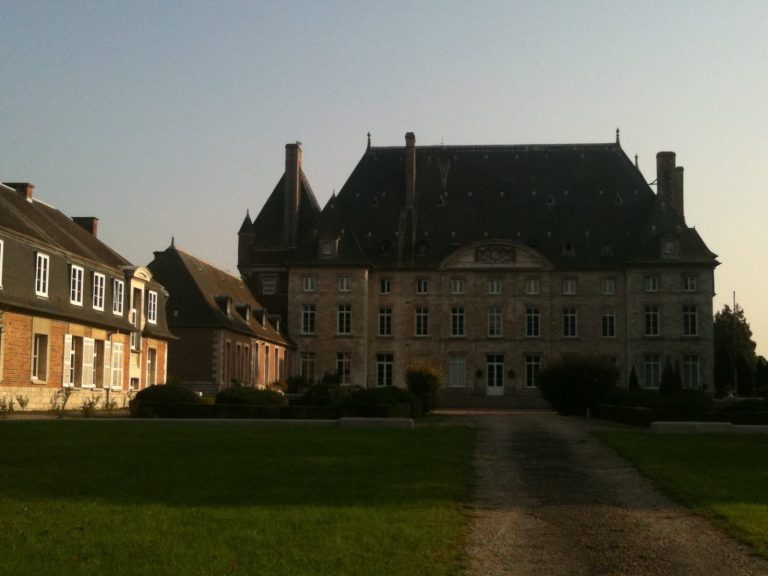
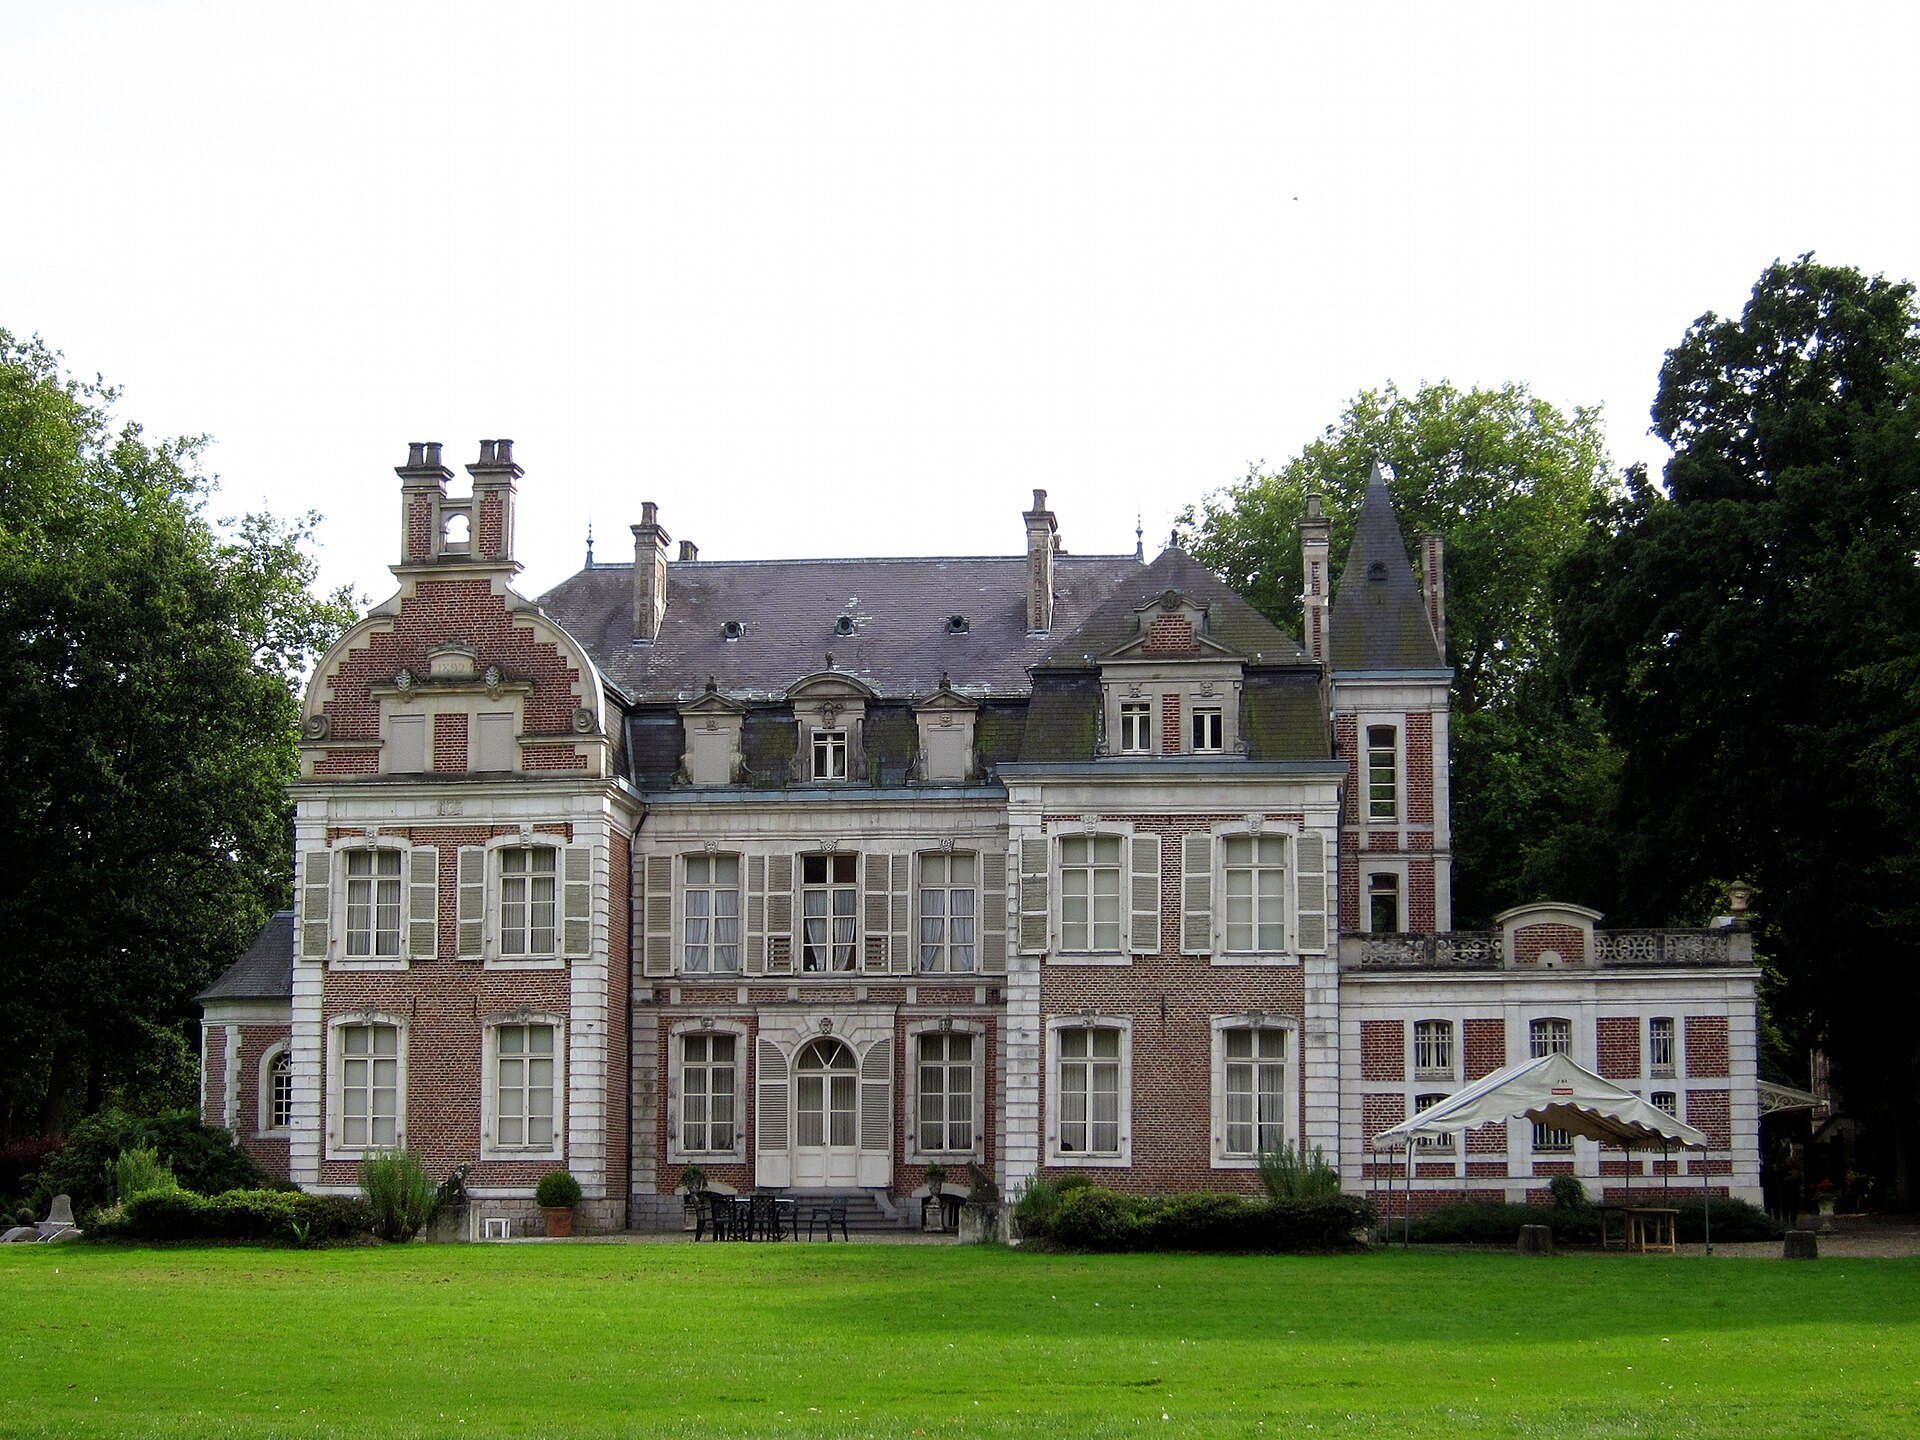
In 1892, Albéric-Louis de Lencquesaing (1851–1936) added a second floor and demolished the former large roof to accommodate his large family and an increased domestic staff. The architect Clovis Normand of Hesdin revised an initial plan for four stepped gables and instead built two modest rounded gables because the foundations of the left wing had limited strength. The service buildings were enlarged during the same period, and a new pavilion was built for a saddlery, stables, and carriage sheds.
Restoration, archives, and protection
The château was restored during the 1980s by General Hervé de Lencquesaing (1920–1990) and his wife. In 2009, Edouard-François de Lencquesaing, born in 1949, and his wife undertook a further restoration that recovered the original proportions of the vestibule.
Laprée has remained in the family of its builder. It preserves important de Lencquesaing family archives, held chiefly at the château and partly in the Clouet des Pesruches collection at the Pas-de-Calais departmental archives. These materials have been studied for what they reveal about the self-representation of a noble family in Artois under the Ancien Régime, the system of monarchy and social institutions in France before the Revolution.
The façades and roof of the pavilion dated 1676 have been listed in the supplementary inventory of historic monuments since 1986. The park, pond, and kitchen garden are listed in the preliminary inventory of remarkable gardens.
Remains
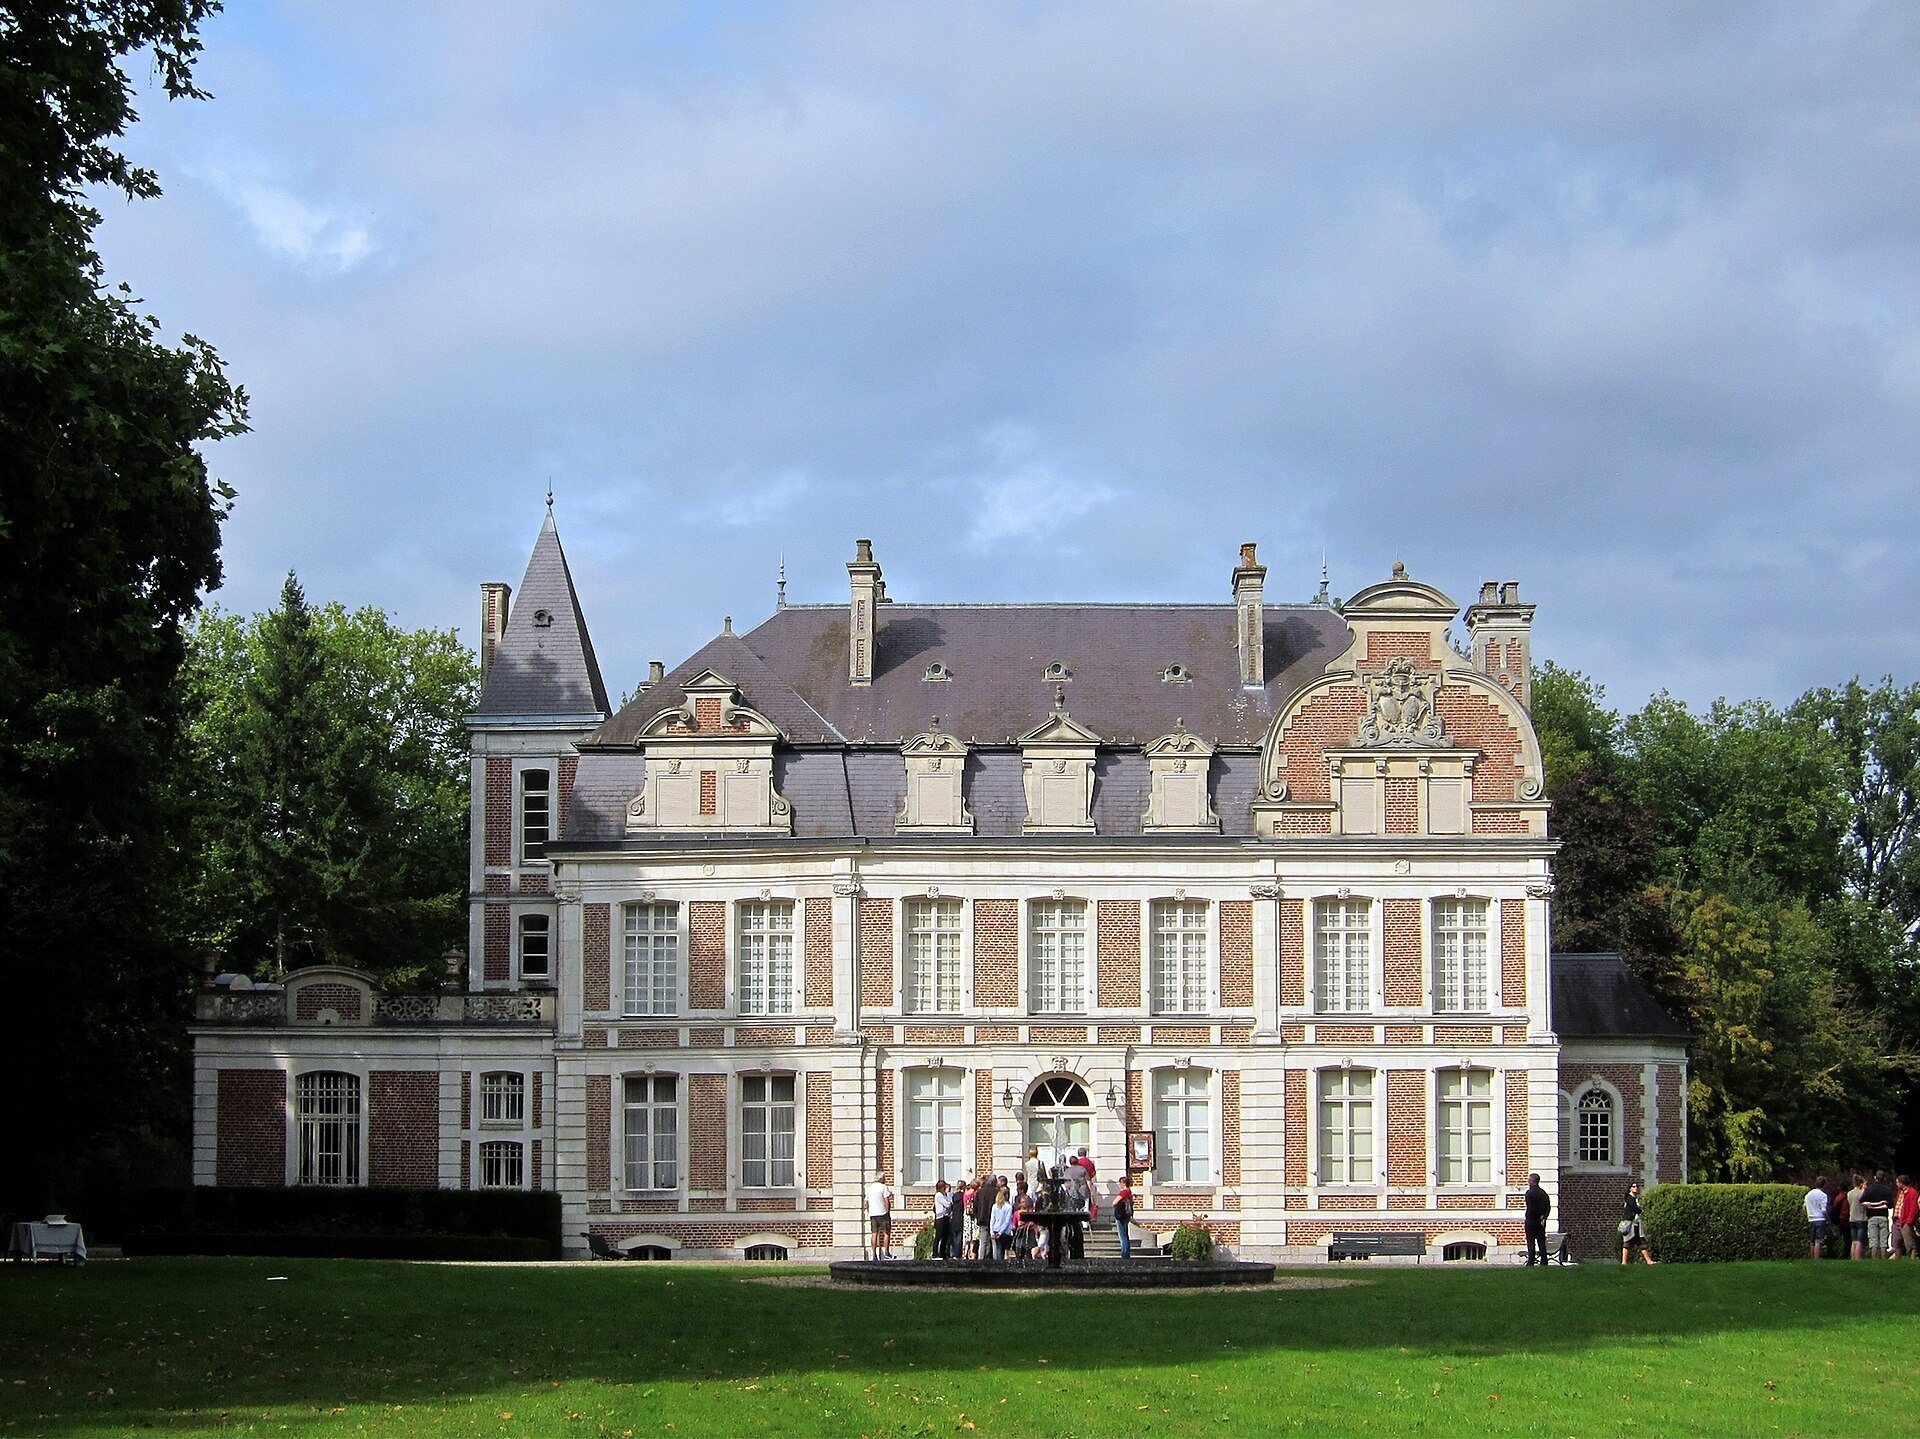
Château de Laprée combines a brick-and-stone eighteenth-century residence with later wings, a surviving seventeenth-century pavilion, an attached chapel, service buildings, and landscaped grounds. The main building stands on a sandstone base beneath a large bluish slate roof. Its position between a spacious courtyard and a garden reflects the organization of the estate, whose gardens were once separated from the rest of the property by fish-filled ditches.
The château and its later additions
The eighteenth-century residence
Jean-Louis Chipart designed the 1740 residence with three distinct functional zones. Reception rooms, including a dining room and company salon, occupied the ground floor. Private rooms were arranged as small apartment-like chambers with “English” conveniences, while kitchens, servants’ quarters, and other service functions were placed in the outbuildings. This arrangement separated public hospitality, family life, and domestic work within the estate.
The nineteenth-century remodeling altered the vestibule, dining room, company salon, and music salon. The former grand staircase in Marquise stone was replaced by a circular wooden staircase set farther back from the vestibule. Fragments of the eighteenth-century dining-room paneling remain visible. The company salon retains fresco-painted canvases supplied by the Lille painter van Mine. Their richly varied rocky landscape is dominated by green and gray and was probably commissioned in connection with the prospective marriage of one of Dominique-Jean-Jacques de Lencquesaing’s daughters. The neighboring music salon preserves elaborate decoration in Saint-Omer plaster, a sculptural technique also found at the Château de Clarques.
The left wing
The left wing was probably erected in 1811. Its ground floor contained a kitchen and a guest room, with three bedrooms above. The foundations subsided during construction, producing the slight slope associated with the building. The 1892 works added the second floor to the château and attached a low building to the left wing. This structure, strongly supported by piles, had a balustrade and earthenware vases and soon housed the kitchen. A service staircase runs through the square turret above it.
The 1676 pavilion
The pavilion dated 1676 is a surviving named component of the estate. Its façades and roof are included in the supplementary inventory of historic monuments. The building is associated with Jean-Jacques II de Lencquesaing’s major works at Laprée and preserves a physical link with the period when the family still maintained the older feudal estate.
The chapel and sacred furnishings
The chapel
A chapel is attached to the château. An earlier chapel stood beside the old fortified house, and in October 1682 the Bishop of Boulogne, Claude Le Tonnelier de Breteuil, authorized Jean-Jacques II to hear Mass there. In 1741, Bishop Auguste-César d’Hervilly de Devise renewed the authorization for Jean-Jacques II’s grandson but required worship to take place in a new chapel because the existing oratory was dilapidated. Dominique-Jean-Jacques therefore rebuilt or restored the chapel.
Heavy doors open from the chapel onto the company salon. The building is made of brick and white stone, with a choir formed by three chamfered sides and lit by two small-paned windows. Its interior is entirely white. Four false stone columns with deeply carved capitals surround the altar, while the shallow vault has broad ribs that converge around a trapdoor opening beneath the roof.
The altar and reliquaries
The altar, tabernacle, and two reliquaries are wooden works carved by the Piette workshop, a family of Audomarois sculptors also associated with the organ case of Saint-Omer Cathedral. A tabernacle is the altar structure traditionally used to contain the consecrated Eucharistic elements, while a reliquary is a container for a religious relic. Together, these furnishings contribute to the chapel’s character as a sacred space.
Outbuildings and estate functions
The extensive dependencies accommodated the practical life of the estate. They included servants’ rooms, a farmyard house with chambers, a bakery, a barn, a carriage shed, small cattle sheds, several stables, and a poultry house. The service buildings were enlarged in the late nineteenth century, when the household and domestic staff expanded.
Approach, gardens, and water features
The avenue and formal grounds
The former approach probably followed a great elm-lined avenue along the Melde from the lower slope known as “Pont-à-Ham.” After crossing the river, it continued through the park and the “Little Wood” toward the château. The principal avenue already existed in the eighteenth century and had a row of elms on each side. It ended at a substantial carriage gate with a rough sandstone base and a slate roof.
The eighteenth-century gardens included French-style lawns known as boulingrins, large square grass plots edged with box. Dominique-Jean-Jacques also developed fruit cultivation and tree planting. He arranged dense groups of trees, established a nursery, and planted apple trees, cherry trees, and oaks, while experimenting with apricot trees, peach trees, and nectarines. He regularly purchased young elms and white poplars. The gardener known as “Master May” directed the layout of the grounds.
The landscape park and pond
In 1768, the estate expanded through the purchase of the neighboring Château de Lescoire, which remains held by the de Lencquesaing family and is accessible from the park, followed by the acquisition of the more distant Château-Ferme de Rond.
During the nineteenth century, the gardens were redesigned to improve views from the reception rooms and became an English landscape park on both sides of the Melde. An artificial island formerly stood in the river. Probably around 1864, Louis-Dominique-Arthur de Lencquesaing filled in the château’s ditches. The large depression created by removing the earth was used to eliminate the island from the Melde and form the present pond. The park, pond, and kitchen garden retain their listed status in the preliminary inventory of remarkable gardens.