Burg Esbeck: A High-Medieval Territorial Castle in Germany


Site at a Glance
- Rating
- 4.7
- Popularity
- Very Low
- Country
- Germany
- Primary era
- Early Modern
- Eras represented
- Medieval, Early Modern, Modern
- Civilizations
- Holy Roman Empire
- Site type
- Domestic
- Remains
- Manor House
On this page7 sections
History
Burg Esbeck is a high-medieval lowland castle in Germany, in Esbeck, Lower Saxony. It also served as a territorial castle, a fortification controlled by a ruling authority to support administration, defense, and power within its domain. The castle first appears in written evidence in 1263, when the Bishop of Halberstadt enfeoffed Margrave Johann of Brandenburg with it. Enfeoffment was the medieval practice of granting a fief to a vassal in return for specified obligations. Ludolf von Esbeck had acquired the castle three years earlier.
Medieval ownership and pledges
By 1322, Burg Esbeck belonged to Duke Otto the Mild, a member of the Brunswick-Lüneburg ruling dynasty. Between 1346 and 1368, Duke Magnus I repeatedly pledged the castle. Such a pledge transferred the use or revenues of a property temporarily to a creditor as security for a debt. The Brunswick dukes’ feudal register names several pledge holders, including Günzel von Bartensleben, the brothers Paridam and Iwan von dem Knesebeck, and the von der Asseburg family.
In 1371, Duke Magnus I granted the city of Brunswick the right to demolish Burg Esbeck. The castle continued to stand, however, and remained the subject of pledges to noble holders. From 1454 until 1838, the Lords von Hoym held Burg Esbeck as a fief.
Transformation into a manor complex
Alterations during the sixteenth century established the basic form of the present complex. A fire destroyed the manor house in 1689, after which it was rebuilt down to the surviving ground-floor base. This rebuilding created the east-facing show facade, with a central projecting section and a shallow gable.
Another fire in 1869 resulted in the renewal of the residential buildings, and a new staircase was installed on the courtyard side of the east wing. In 1906, after Brunswick’s Schloss Neu-Richmond had been demolished, the owner of Burg Esbeck acquired individual architectural elements from it for incorporation into the castle buildings. These additions included the octagonal turret that still dominates the show facade.
Remains
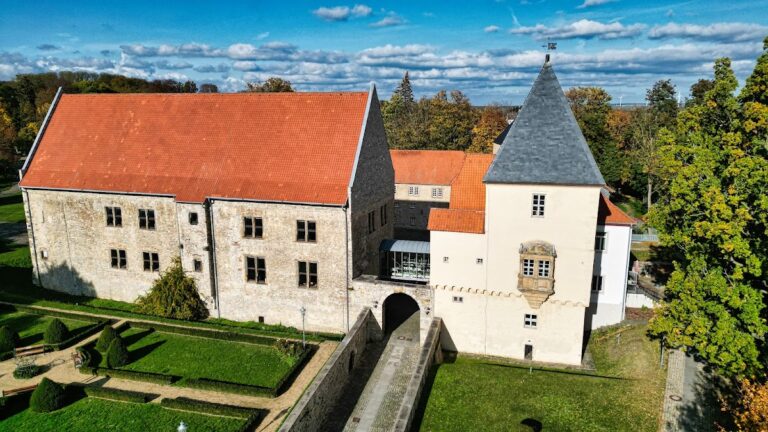
Burg Esbeck occupies a slight elevation in the northwestern part of Esbeck. The castle site now forms a roughly circular plateau about 80 metres across. Its present buildings create a modern manor or estate complex, while the arrangement of the structures and the surrounding moat preserve the outline of the former fortified site.
Buildings and defenses
Main building
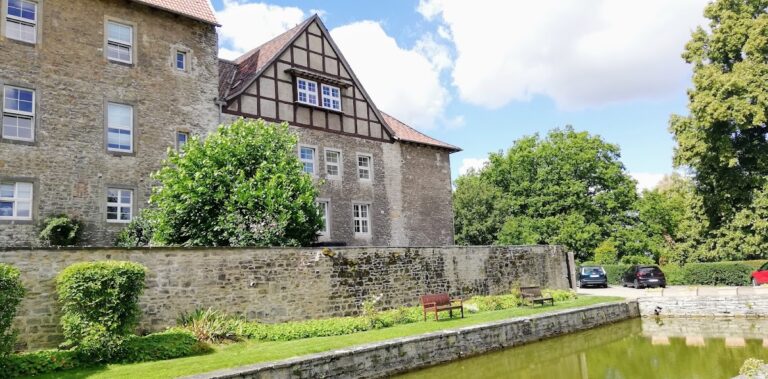
The main building stands on the eastern side of the complex and dates in its present form to the eighteenth century. It has two wings, with a passage through the building leading into the inner courtyard. The principal structure is a three-storey stone building with a timber-framed wing set at a right angle. Its east-facing show facade includes a central projecting section, a shallow gable, and the octagonal turret added from elements acquired from Schloss Neu-Richmond.
Farm buildings and moat
Nineteenth-century farm buildings follow the northern and western sides of the plateau in a semicircular arrangement. Their position follows the course of the former ring wall. The entire complex is enclosed by a water-filled moat reaching up to 14 metres in width, reinforcing the surviving impression of a lowland castle adapted into an estate complex.
Nearby sites