Castle in Płóczki Dolne: A Medieval Defensive Manor


Site at a Glance
- Rating
- 3.8
- Popularity
- Very Low
- Country
- Poland
- Primary era
- Medieval
- Eras represented
- Medieval, Early Modern, Modern
- Civilizations
- Holy Roman Empire
- Site type
- Military
- Remains
- Castle
On this page7 sections
History
Castle in Płóczki Dolne is a three-storey late-Gothic residential defensive tower in Poland, first established in the second half of the thirteenth century beside the Via Regia, a major medieval trade and communication route across Central Europe. Its early functions included collecting tolls and protecting traffic along the route.
Medieval origins
During the fourteenth century, the Raussendorf family acquired the property and reshaped the small fortified structure into a Gothic defensive manor. Johann Raussendorf was lord of the village and owner of the manor in 1351, linking the building to the succession of local landholders who controlled it during the Middle Ages.
From the 1420s, the property belonged to the knightly von Zedlitz family. The manor was destroyed during the Hussite Wars of 1419 to 1434, a series of religious and political conflicts associated with the followers of Jan Hus that affected Bohemia and neighbouring regions. After Bohemian troops left the area, the ruined property passed to Hannos Renker.
Rebuilding and later use
Hannos Renker completed the rebuilding in 1448 and constructed the residential tower that remains at the site. From that year onward, the property was held by Nickel Czindel. The building is also known as the Knights’ Tower in Płóczki Dolne, while historical forms of its name include Schloss Niedergörisseiffen, Poitzenburg, Potczenburg, and Potzenburg.
The tower was substantially altered during the eighteenth century and extended and remodeled externally in the nineteenth century. After the Second World War, it housed a primary school for many years. The building is not entered in the register of immovable monuments maintained by Poland’s National Heritage Institute.
Remains
Residential tower
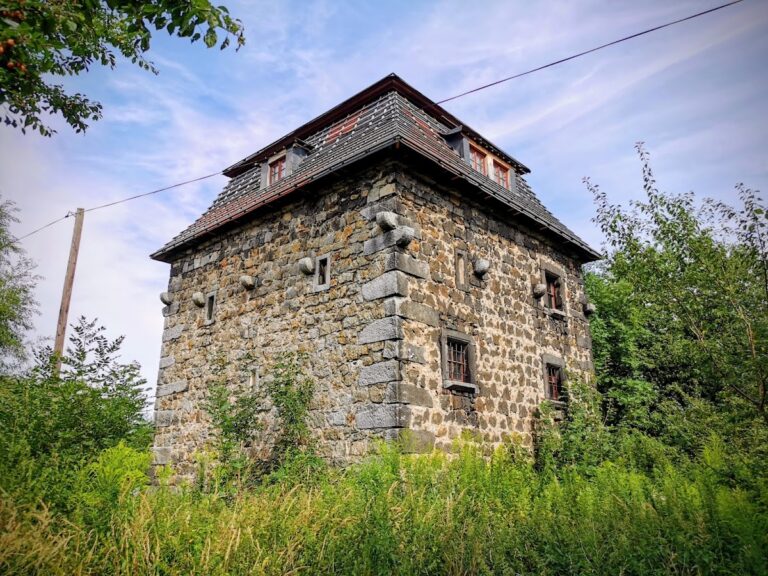
The principal structure is a residential defensive tower with an approximately square plan measuring 10 by 10.5 metres. It has three storeys and is described as a late-Gothic building. The tower formed the central element of the medieval manor and remains in use as part of a residential property.
During the eighteenth-century alteration, the original roof was removed and replaced by a mansard roof. This roof has two slopes on each side, with the lower slope steeper than the upper one, creating additional usable space beneath it. The tower’s exterior was later plastered, concealing much of its original defensive character.
Nineteenth-century annex
A two-storey annex was added to the western side of the tower in the nineteenth century. The annex and the tower remain in use together and contain several apartments. The extension and external remodeling changed the appearance of the medieval building while retaining the tower as the central part of the complex.
Former defensive setting
The Gothic manor was protected by a wooden palisade and a moat supplied with water from the Płóczka stream. In the eighteenth century, the surrounding ground was levelled, eliminating the former moats and earthworks. The tower stands in Płóczki Dolne, less than one kilometre from Lwówek Śląski.