Epiry Castle: A Medieval Château in France


Site at a Glance
- Rating
- 4.5
- Popularity
- Very Low
- Country
- France
- Primary era
- Medieval
- External website
- Open
- Eras represented
- Medieval, Early Modern
- Civilizations
- Duchy of Burgundy, French
- Site type
- Domestic
- Remains
- Castle
On this page8 sections
History
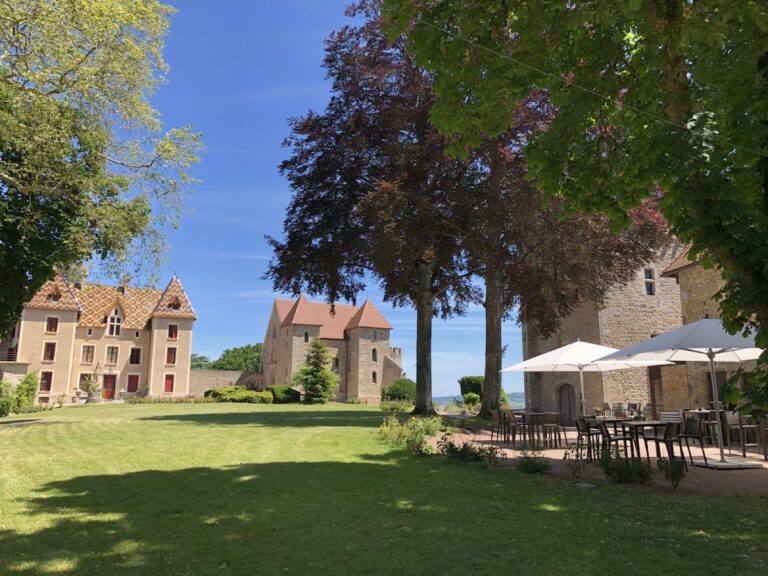
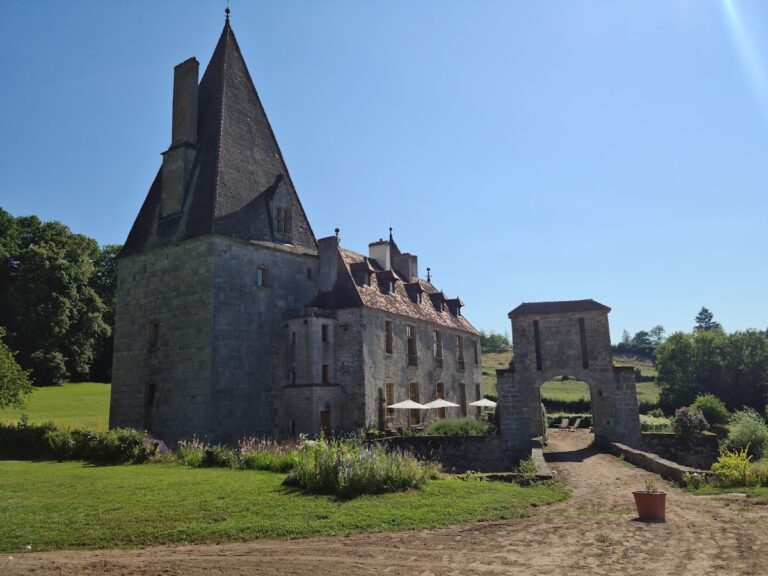
Epiry Castle is a medieval château in France, on a hillside outside Saint-Émiland, whose surviving chapel includes fifteenth-century Flamboyant Gothic work. Epiry was a fief of the lords of Epiry in the twelfth century, a family related to the lords of Montbard and to the family of Saint Bernard.
From the lords of Epiry to the Rabutins
From the fourteenth century, the lordship belonged to the Rabutin family. Roger de Rabutin, Count of Bussy, a seventeenth-century French writer and memoirist, was born at the château in 1618. He was probably baptized in the fifteenth-century chapel that remains within the castle complex.
In 1648, the widow of François de Rabutin, Roger de Rabutin’s grandfather, sold the property to the Count of La Magdeleine de Ragny. The count’s descendants retained the château until the French Revolution.
Later ownership and protection
A major residential building was added in 1717. The La Magdeleine de Ragny family bought the property back in 1800 and sold it to Antoine Bernard Carrelet de Loisy in 1824.
Epiry Castle was classified as a historic monument by an order dated 31 October 1975. In France, classification provides a high level of legal protection for a site of architectural, archaeological, or historical importance. Parts of the estate received additional registration under an order of 2 February 2024. The château remains privately owned by Gonzague and Marie de Villèle.
Remains
Medieval fortifications and courtyard
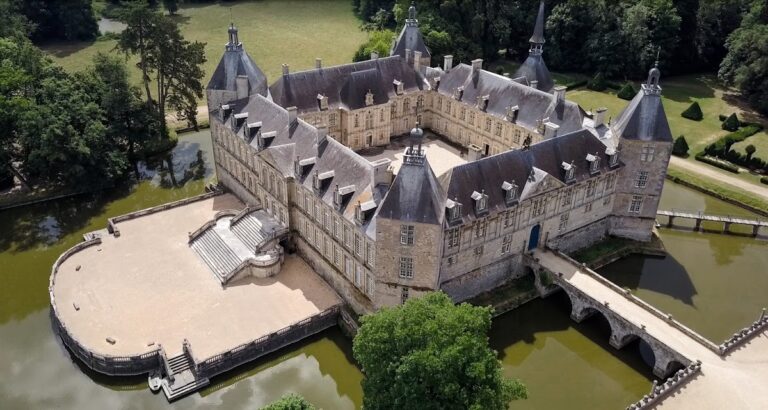
Four round towers and a residential building survive from the medieval castle. Their arrangement indicates a polygonal plan organized around a courtyard. The former enclosing wall has been replaced by a grille framed by two stone lions, while the entrance is reached by a bridge over still-visible moats.
Round towers
The four round towers may date from the fourteenth century. The northwest tower retains three carefully laid projecting defensive structures, architectural features extending outward from a fortification to help protect its walls or entrance. These structures are distributed to command the angle at the castle entrance.
Chapel and north residence
The southeast tower contains a fifteenth-century chapel. Its piscina, a basin used for the liturgical functions of a chapel, is decorated in the Flamboyant style, a late Gothic form known for elaborate flame-like tracery. The chapel also retains old stained-glass windows.
A fifteenth-century residential building occupies the north side of the courtyard between two towers. Its exterior facade is relatively austere, while the facade facing the courtyard is more ornamented.
Eighteenth-century residential building
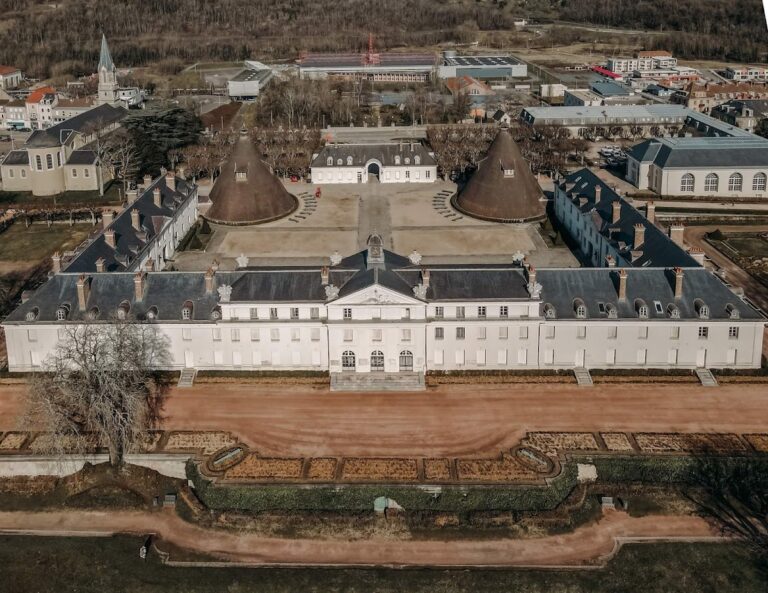
On the east side of the courtyard, a substantial residential building stands opposite the entrance. The date 1717 is inscribed on the tympanum above its doorway. Its central section is marked over its full height by rusticated masonry bands, blocks given a deliberately roughened appearance, and is crowned by a triangular pediment containing an oculus, or round window.
Toward the park, the building has a broad facade of similar character that extends beyond the medieval towers. Its central section also has a triangular pediment and ends in two slightly projecting front sections, whose angles are emphasized by rusticated masonry bands.