Château d’Aubigné: A Former Feudal Fortress in France
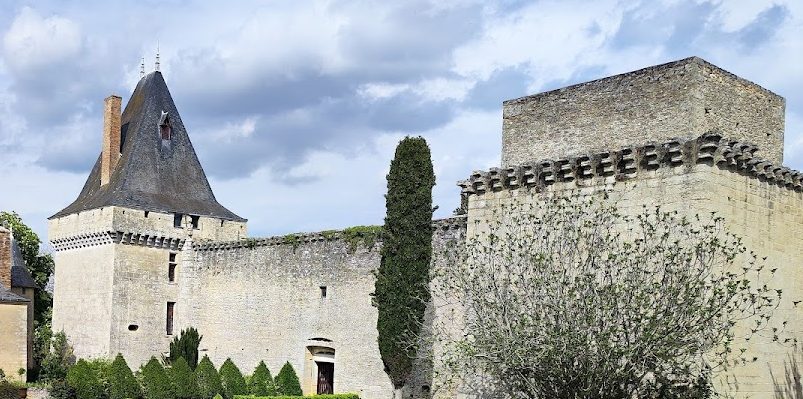

Site at a Glance
- Rating
- 3.6
- Popularity
- Very Low
- Country
- France
- Primary era
- Medieval
- External website
- Open
- Eras represented
- Medieval, Early Modern
- Civilizations
- French
- Site type
- Military
- Remains
- Castle
On this page11 sections
History
Medieval foundations
Château d’Aubigné is a former feudal fortress in France, at Aubigné-sur-Layon on the historic boundary between Anjou and Poitou. Established in the eleventh century, the complex was traditionally associated with the lords of Aubigné, and its construction is attributed to Geoffroi d’Aubigné, a medieval lord of that seigneurial family.
The present complex took shape through building campaigns in the late eleventh century and again in the fifteenth century. These works incorporated remains of an earlier enclosure farther east, whose first form dates from the twelfth century. The fortress was later expanded and adapted for domestic and agricultural use, while Renaissance elements became part of its architectural character.
War and later history
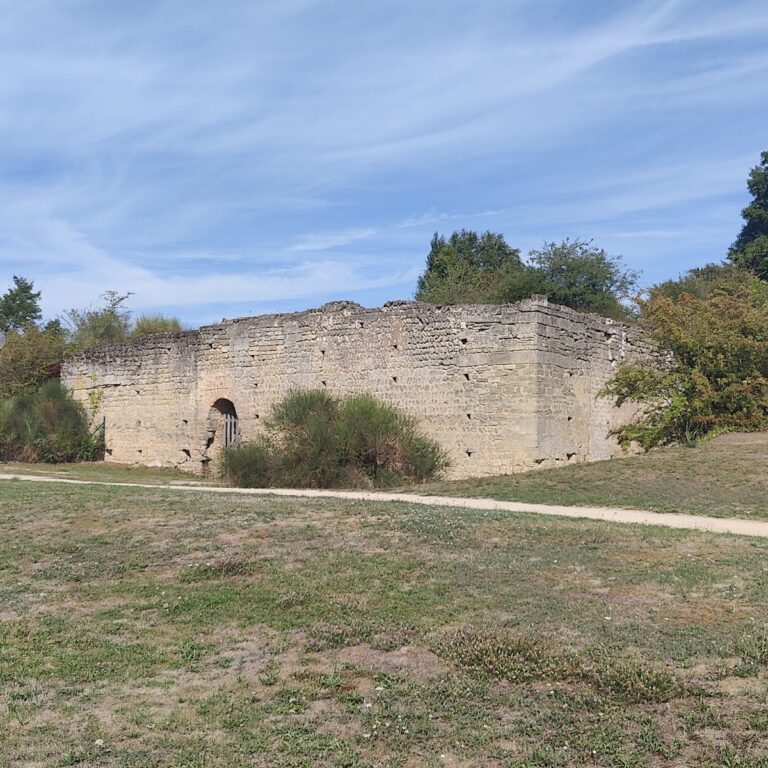
Parts of the château were ruined during the War in the Vendée, a counter-revolutionary civil war in western France during the French Revolution. The conflict damaged many buildings in the region and altered the surviving fabric of Château d’Aubigné.
Tradition and protection
A local tradition identifies the château as the residence of the ancestors of Agrippa d’Aubigné, a French Protestant poet and soldier, and of his granddaughter Françoise d’Aubigné, later known as Madame de Maintenon and the wife of Louis XIV. This claimed family connection has also been categorically challenged. The château received French historic-monument protection through registrations made in 1930, 1931, and 1991. Parts of the complex remain habitable and are occupied by its current owners.
Remains
Fortified enclosures
First enclosure
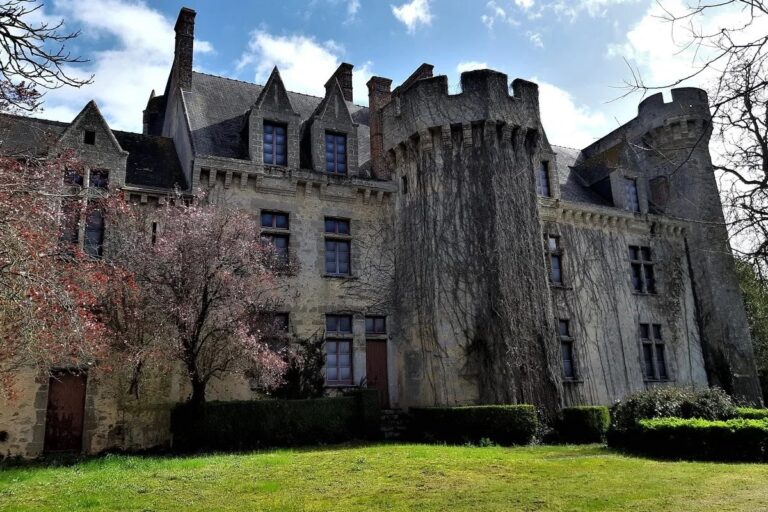
The château is arranged as a fortified castle with two enclosures, and its entrance gate stands near the church. The first enclosure contains two square towers from the eleventh century. One remains intact, while the other survives in a ruined state. A wall-walk, meaning a passage along the top of a defensive wall, connects the two towers and also links them to a third, older round tower. The enclosure wall and two further round towers on the southwest and northwest sides date from the twelfth century. One of these round towers retains a fifteenth-century fireplace.
Eastern enclosure
Farther east, remains of the earlier castle include two square towers, one on the west side and one on the north side. Ditches connect the two towers, and the enclosure contains a sixteenth-century fireplace. A round tower with a fifteenth-century fireplace continues the wall adjoining the keep, the principal fortified tower of a castle.
Residential and agricultural remains
Seigneurial residence
The seigneurial residence once occupied the area delimited by the towers. That space has been transformed into a garden, while subterranean passages are said to date from the foundation of the château.
Farm buildings
Farm residences and agricultural buildings were added during the fifteenth and sixteenth centuries. The complex now combines ruined sections with other parts that remain usable as living spaces. A restored communal baking oven, or ban oven, survives within the first enclosure. Such an oven was historically controlled by the lord of a feudal domain.