Waytemore Castle: A Norman Fortress at Bishop’s Stortford


Site at a Glance
- Rating
- 3.7
- Popularity
- Very Low
- Country
- United Kingdom
- Primary era
- Medieval
- External website
- Open
- Eras represented
- Medieval
- Civilizations
- English, Norman
- Site type
- Military
- Remains
- Castle
On this page10 sections
History
Waytemore Castle is a Norman castle in Bishop’s Stortford, United Kingdom, begun as a motte-and-bailey fortress during the reign of William the Conqueror, the Norman duke who became king of England after the Norman Conquest of 1066. Its transition from a wooden fortress to a stone castle probably began after 1086, while the keep is thought to date no earlier than 1135. The castle was deliberately placed in the valley to control an important river crossing.
Origins and Norman development
The large mound may predate the Norman castle. Some historians identify it as a Celtic barrow, while others interpret it as a Saxon burh, a moated and stockaded fortress. Edward the Elder, who ruled England from 899 to 924, established such fortified settlements as part of the defence against Danish forces. Earlier interpretations of the place-name also suggest a damp woodland clearing or boggy location, although its etymology remains uncertain.
The first Norman fortress combined a raised earthen mound, known as a motte, with a defended courtyard called a bailey. In the twelfth century, a rectangular great tower or keep was added. The castle was improved during the reign of King John, who ruled from 1199 to 1216.
Royal conflict and rebuilding
In 1208, John’s dispute with the pope led him to confiscate church property, including several castles held by bishops. Waytemore Castle was demolished or slighted, meaning that it was damaged so it could no longer function effectively as a stronghold. John ordered the keep to be rebuilt in 1214, and the remaining summit walls belong to this reconstruction.
A royal licence to crenellate was granted in the mid-fourteenth century. This permission allowed the castle to receive battlements and formalised its defensive character. After the English Civil War, the castle was slighted again. It was also used as a prison during the seventeenth century.
Archaeology and protection
Investigations have taken place at the mound in limited stages. Work in 1850 exposed parts of the surviving wall and several human bones. In 1900, the local historian J. L. Glasscock made further small excavation attempts and found a few Roman coins dating from the Late Roman Empire.
A large quantity of human bones was accidentally discovered within the grounds in the late 1990s. Experts regarded the find as strong evidence that a medieval hospital may have been attached to the castle, although the hospital remains an interpretation rather than a certainty. Waytemore Castle is a Grade I listed structure, the highest level of statutory protection for buildings and structures of exceptional architectural or historic interest in England.
Remains
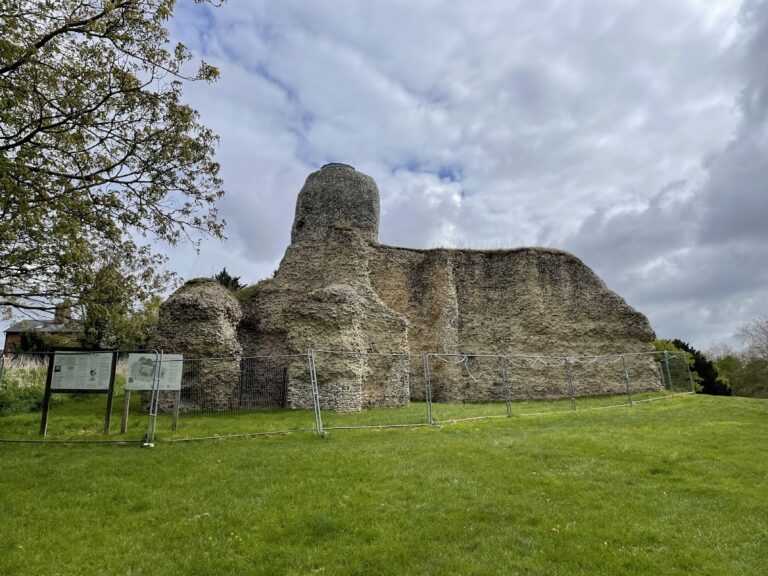
The surviving site is arranged around a large motte, enclosing earthworks, and the foundations of a rectangular keep. The motte rises approximately 42 feet (13 metres) and was surrounded by a moat. At its summit, a curtain wall, meaning a defensive wall enclosing a castle compound, formed the principal enclosure. It was built from flint and rubble and measured approximately 9 feet (2.7 metres) thick.
Summit earthworks and enclosure
The motte
The motte is the dominant surviving earthwork. Its elevated summit carried the castle’s principal stone buildings and enclosure, while the surrounding moat helped define and protect the site. The earthworks preserve the basic form of the earlier motte-and-bailey fortress even though the castle later developed substantial masonry structures.
The curtain wall
The summit was enclosed by a thick flint-and-rubble curtain wall. Its surviving remains are associated with the keep rebuilt in 1214 and preserve part of the defensive boundary that surrounded the principal castle compound.
Rectangular keep
Keep foundations and walls
Flint and rubble foundations define a rectangular keep. Three sides were straight, while the northern end was convex and irregularly bonded in places with Roman bricks and medieval tiles. The building probably stood about 60–70 feet (18–21 metres) high within the curtain wall. Its exterior walls were probably whitewashed with a mixture of lime and chalk, making the structure conspicuous and expressing Norman power to the surrounding population.
The above-ground remains consist of limited wall fabric and foundations, including the walls associated with the 1214 rebuilding. An original well occupies the south-west corner and is covered by a large steel plate. The 1850 investigation exposed part of the surviving masonry, while the 1900 excavation recovered a small number of Roman coins. The human bones found in the late 1990s may point to a medieval hospital connected with the castle, although that interpretation remains uncertain.