St Peter’s Church, Roydon: A Medieval Parish Church in Essex
Site at a Glance
- Rating
- 4.6
- Popularity
- Very Low
- Country
- United Kingdom
- Primary era
- Medieval
- External website
- Open
- Eras represented
- Medieval
- Civilizations
- English, Norman
- Site type
- Religious
- Remains
- Church
On this page9 sections
History
St Peter’s Church, Roydon is a Church of England parish church in Roydon, Essex, United Kingdom, serving a community whose present medieval building began with a nave constructed between about 1225 and 1240. The church is dedicated to Saint Peter and belongs to the Diocese of Chelmsford, within the Province of Canterbury, Harlow Archdeaconry, and Harlow Deanery.
Early Roydon and the medieval parish
The date of Roydon’s first church is unknown, but a priest named William was recorded there in 1198. An earlier Anglo-Saxon church probably stood on the site. It was likely a wooden building, comparable in type to Greensted Church.
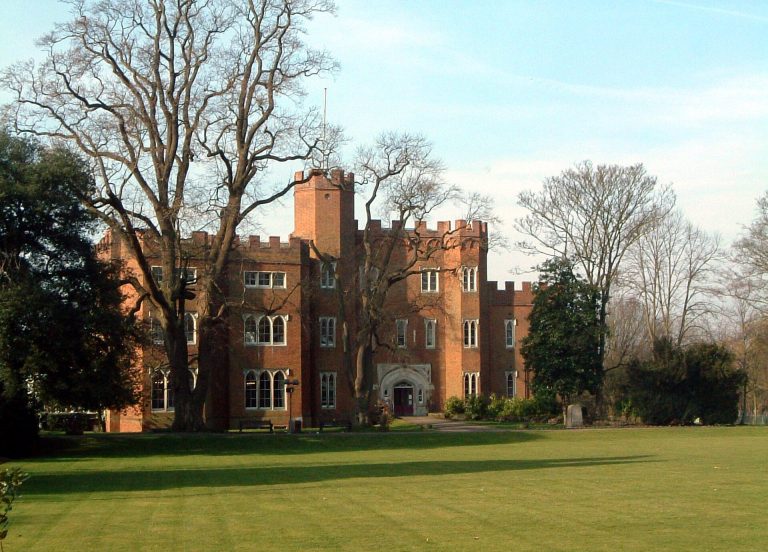
Roydon expanded after the Norman Conquest as its productive farmland supported a growing settlement. The parish contained four manors, Roydon Hall, Temple Hall, Downe Hall, and Nether Hall. By the thirteenth century it had become the most important local village, with a weekly market and an annual fair held on 1 August.
The fair took place on the feast of the church’s dedication to St Peter in Chains, which commemorates Saint Peter’s release from imprisonment. Roydon covered 3,031 acres and was divided between the Hundreds of Waltham and Harlow. A hundred was a historic English administrative area used for local judicial and governmental purposes, and Roydon was one of only five English parishes described as divided between two hundreds.
Expansion and religious change
The church probably received financial support from Sir Walter Fitzgerald, Lord of the Manor of Roydon. Roydon Hall and Temple Hall were granted to him in 1290, and he was a Knight Templar, a medieval military and religious order. After the Templars were suppressed in the early fourteenth century and their property confiscated, their Roydon possessions, including the church, passed to the Knights of St John of Jerusalem, also known as the Hospitallers.
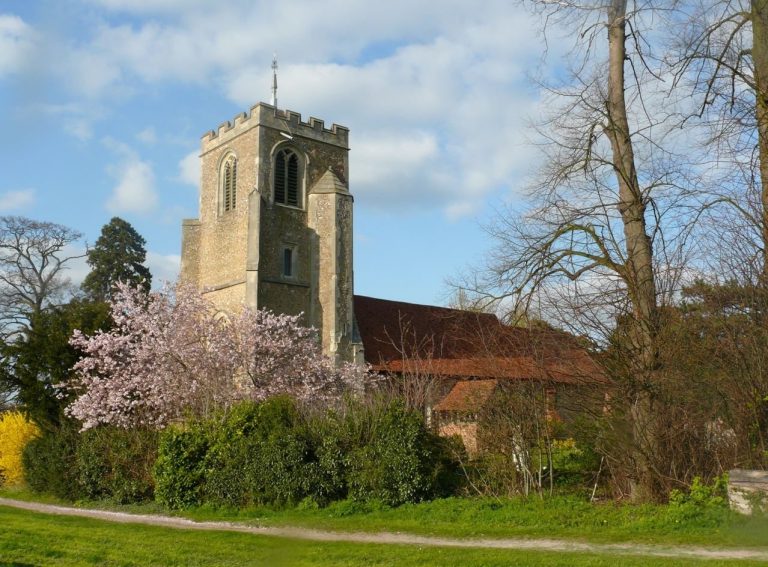
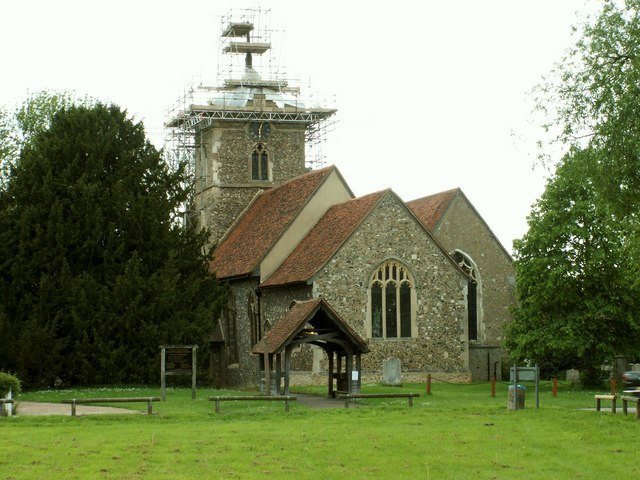
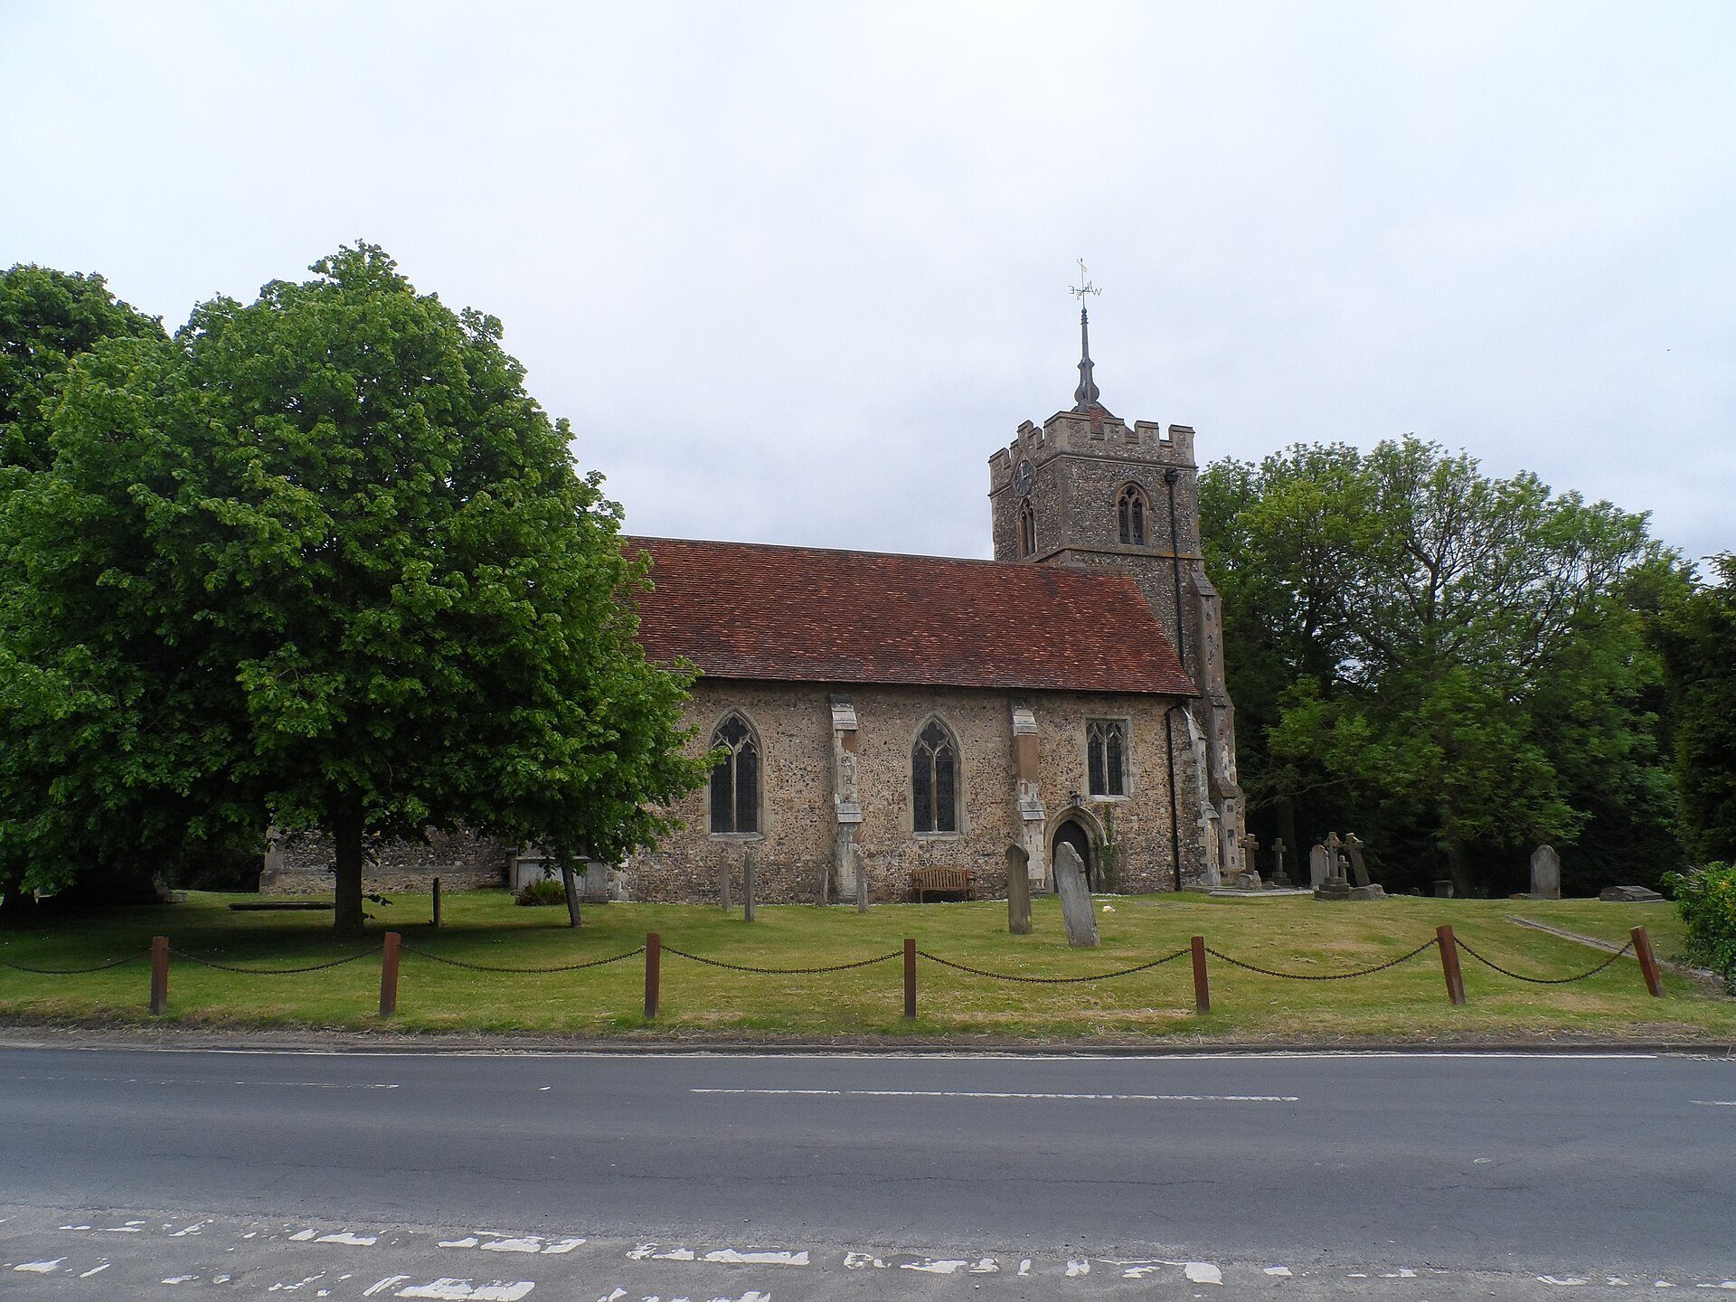
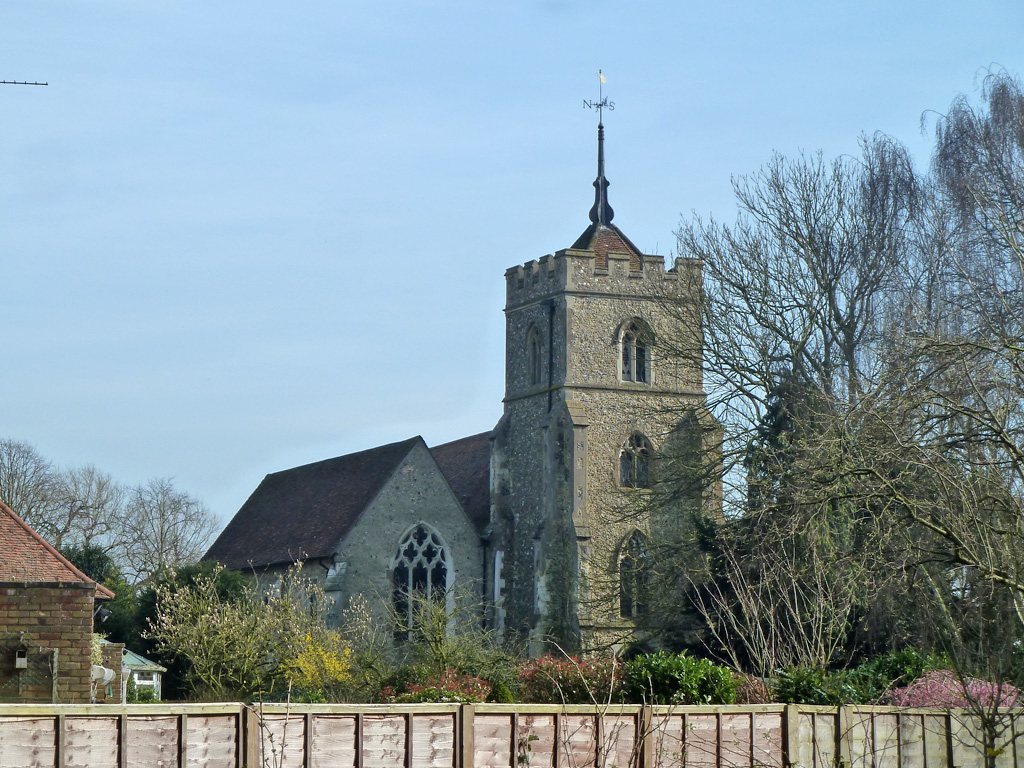
By around 1380, the church had grown too small for Roydon’s active and expanding population, so a north aisle was added. A tower was constructed during the first half of the fifteenth century and completed by 1450. It incorporated earlier Norman work and would have contained at least one bell for calling parishioners together.
By about 1450, the church had reached broadly its present external form. Its interior functioned differently from a modern parish church. Worshippers generally stood because pews and chairs had not yet been installed, and a single altar stood in the eastern sanctuary. Services followed the Roman Catholic faith at that time.
Conflict, community use, and modern discovery
The north aisle windows were damaged during the English Civil War, a conflict between supporters of Parliament and supporters of King Charles I. Their principal images, probably representations of saints, were removed. Parliamentarian troops known as Roundheads also took down the large cross above the rood screen, in keeping with religious policies that opposed imagery associated with pre-Reformation worship.
For several centuries, St Peter’s served both religious and secular purposes because it was Roydon’s largest public building. When meetings took place in the nave, the screen gates were closed to protect the chancel. Some elderly villagers recalled this arrangement continuing until the Village Hall was built in the 1920s.
During the Second World War, a bomb dropped near the church badly cracked the ceilings of the nave and north aisle without hitting the building directly. Repairs involved removing damaged plaster, which revealed the original roof timbers. The timbers were retained as a visible part of the church’s interior.
Refurbishment of the Colte Chapel revealed a cavity in the north wall. The diocesan archaeologist identified it as a previously undocumented rood staircase leading to a gallery above the rood screen. St Peter’s Church was designated a Grade I listed building on 20 February 1967. Grade I is England’s highest category of statutory protection for buildings of exceptional architectural or historic interest.
Remains
The surviving church presents a medieval layout formed around a rectangular nave, a north aisle, an eastern chancel, and a fifteenth-century tower. Its fabric preserves elements from several building phases, including Norman work within the tower and roof timbers exposed during wartime repairs.
Nave and north aisle
The nave is a simple rectangular structure built approximately between 1225 and 1240. A semicircular apse, an eastern termination commonly placed around a church sanctuary, may have been added around 1240 to house the altar. The north aisle dates from about 1380. Its windows are medieval, with extensive restoration to all except the east window, while several retain fragments of their earlier glass in the upper sections.
Chancel and rood screen
The chancel occupies the eastern end of the original nave and is divided from it by a wooden rood screen. Most of the screen survives in its original form, while its doors contain repaired and replacement wood. A rood screen is a decorated partition between the nave and chancel, traditionally supporting a large representation of the Crucifixion.
The screen includes an unusual quatrefoil opening, a four-lobed architectural opening believed to have been used for confession. Above it was a gallery carrying a large wooden cross, probably accompanied by a carved figure of Christ. The fixing hole for that cross remains at the top of the screen.
Rood staircase and ceilings
The former rood staircase lies within the north wall just inside the Colte Chapel. Its cavity has an ornate carved roof and reveals how people reached the gallery above the screen. The chancel ceiling, now within the Colte Chapel, is plastered.
The nave and north aisle ceilings were also plastered before the Second World War damage exposed their roof timbers. Those timbers remain visible, preserving evidence of the earlier roof construction within the repaired building.
Tower and medieval font
The fifteenth-century tower contains surviving Norman work and retains the character of a later medieval addition to the church. It was built to accommodate at least one bell, which would have summoned parishioners, and formed part of the church’s external arrangement by about 1450.
The original stone font stands beside the north door. Its carved stonework bears the heads of the four apostles, Matthew, Mark, Luke, and John, modelled by the mason on local villagers. Two further heads by the same mason are set outside the south door. Their presence since the church was built helps identify the font as the church’s original baptismal vessel.