Rodersen Castle Ruins: A Medieval Hilltop Castle in Germany


Site at a Glance
- Rating
- 3.9
- Popularity
- Very Low
- Country
- Germany
- Primary era
- Medieval
- Eras represented
- Medieval
- Civilizations
- Holy Roman Empire
- Site type
- Military
- Remains
- Castle
On this page8 sections
History
Rodersen Castle Ruins in Germany are the remains of a noble hilltop castle near Niederelsungen in the municipality of Wolfhagen, Hesse. Formerly known as Roderikessen, the medieval castle was built around 1180–1200 under the feudal authority of the Archbishop of Mainz, an ecclesiastical ruler who also held territorial power in parts of medieval Germany. Its position helped secure Mainz’s claims in a frontier zone adjoining the lands of Thuringia, ruled by the Ludowinger dynasty.
Destruction in the Thirteenth Century
In about 1231, troops commanded by Konrad, the landgrave, or territorial ruler, of Thuringia destroyed the castle and the settlement of Landsberg during his feud with Mainz. The castle was destroyed again around 1261 by Landgrave Heinrich I of Hesse during the Thuringian-Hessian War of Succession, a dynastic conflict over control of the territories of Thuringia. After this second destruction, Rodersen remained a ruin.
Material from the castle was reportedly reused in the church tower at Niederelsungen, constructed in 1262. The former settlement of Landsberg lies approximately 600 metres west-southwest of the castle. Archaeological excavations at the ruin took place between 1960 and 1972.
Rediscovered Settlement
Further evidence emerged in 2015, when workers digging a flood-relief channel beside the Erpe encountered a layer of burned structural clay below the castle. Investigations recovered medieval pottery sherds, and aerial scanning identified ramparts belonging to a fortified settlement dated to the twelfth or thirteenth century. This settlement, also called Rodersen, was probably closely connected with the castle. The ruin stands within the Habichtswald Nature Park on Wolfhagen municipal territory, directly east of the Erpe at approximately 220 metres above sea level.
Remains
Castle Structures
Residential Tower
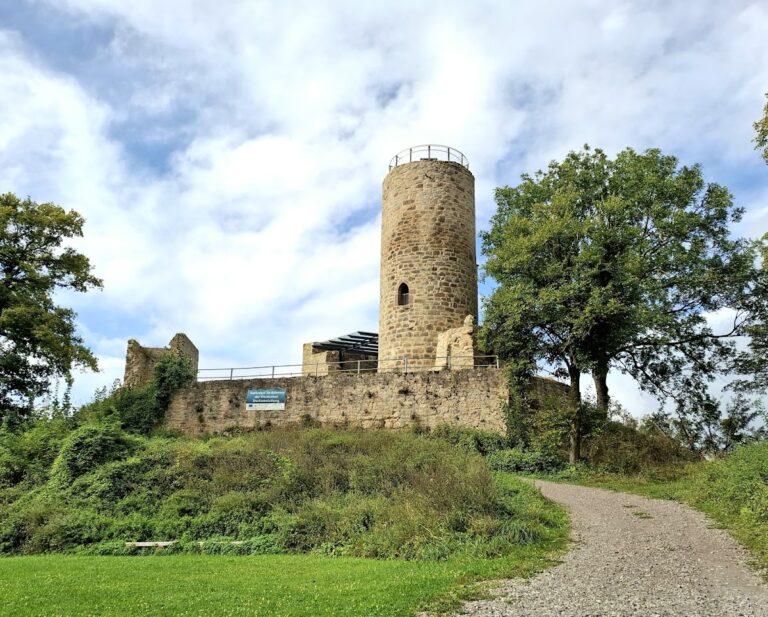
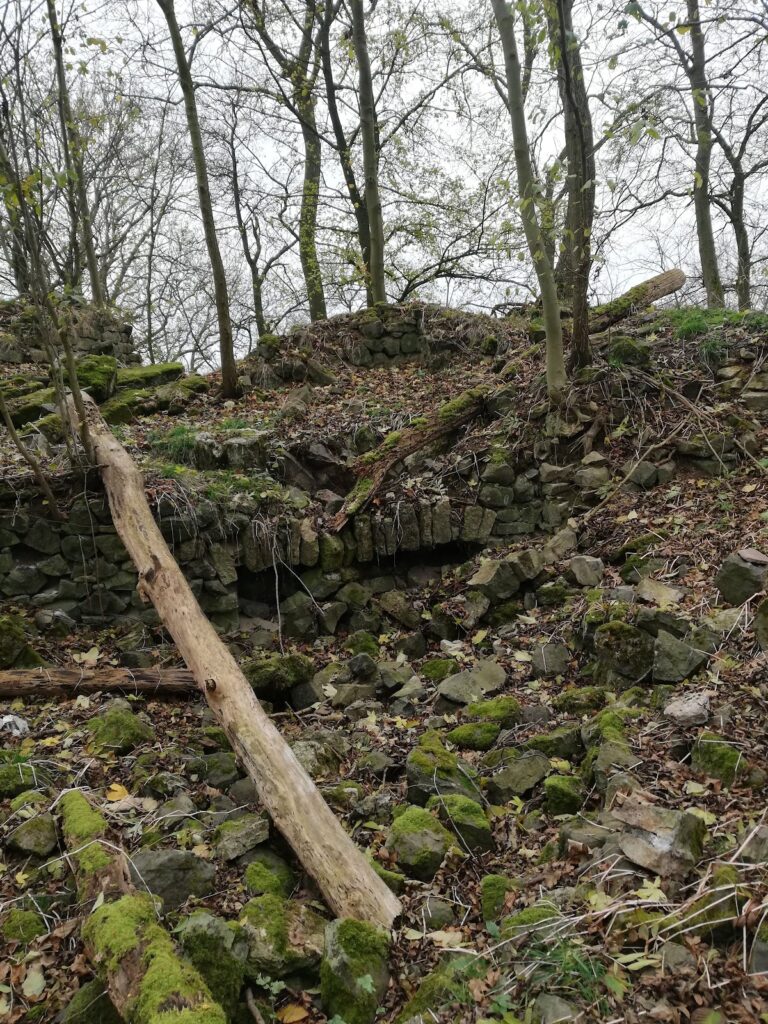
The surviving castle remains include masonry and foundations from the former buildings. On the slope-facing side stands the foundation of a square residential tower or principal fortified tower, measuring approximately 8 by 8 metres. Its surviving form belongs to the castle’s medieval defensive and residential complex.
Walls and Ancillary Buildings
Sections of the outer wall survive together with remains of ancillary buildings and cellars. A neck ditch, a defensive ditch cut across the approach to a castle, also forms part of the surviving layout. These elements preserve the arrangement of the hilltop complex beyond its principal tower.
Fortified Settlement Below the Castle
Below the castle, aerial scanning revealed ramparts belonging to a fortified settlement dated to the twelfth or thirteenth century. Investigations near the Erpe found burned structural clay and medieval pottery sherds. The settlement’s name, Rodersen, and its close probable connection with the castle associate these remains with the wider medieval occupation of the site.
Nearby sites