Florennes Castle: A Medieval Fortress and Noble Residence in Belgium


Site at a Glance
- Rating
- 3.6
- Popularity
- Very Low
- Country
- Belgium
- Primary era
- Early Modern
- Eras represented
- Medieval, Early Modern, Modern
- Civilizations
- Duchy of Lorraine, Holy Roman Empire
- Site type
- Domestic
- Remains
- Castle
On this page18 sections
History
Florennes Castle is a historic castle in Belgium, built by the lords of Florennes on a rocky ridge west of the old town. Formerly known as Château de Beaufort, it began as a wooden castle in 842 and was replaced by a stone fortress in 944. The stone castle, surrounded by a defensive wall, became the seat of a noble lordship and later developed through medieval, early-modern, and modern phases.
Origins and the Prince-Bishopric of Liège
Count Eilbert, lord of Florennes, replaced the original wooden stronghold with a stone castle in 944. After his death in 977, ownership passed through his daughter Alpaïde de Hoegarde, her husband Godefroi de Juliers, and their descendants Godefroi and Arnoul. In 1070, under Godefroi IV de Florennes, Florennes and its castle became a fief of the Prince-Bishopric of Liège. This was a territory in which the prince-bishop combined religious authority with secular princely rule. The Rumigny-Florennes family held the castle as vassals of Liège until the late thirteenth century.
In 1281, Isabelle de Rumigny, the castle’s heiress, married Thibaut of Lorraine, lord of Neufchâteau. Thibaut was a warrior prince involved in conflicts among the rulers of France, Germany, and neighboring territories. He fought for France at the Battle of Courtrai in 1302 and later became Duke of Lorraine. The prince-bishop of Liège temporarily took control of Florennes Castle, but Thibaut recovered it on 6 June 1307.
Sieges, repairs, and defensive strengthening
A siege badly damaged the castle in 1408. From 1417, Isabella, Duchess of Lorraine, repaired and improved the complex, including the creation of a large terrace. In 1425, a park covering 20 hectares was laid out. The castle also depended on local obligations for its defense. In 1420, inhabitants of Surice, Mazée, Vodelée, Soulme, Omezée, Villers-en-Fagne, Roly, Neuville, Vodecée, Villers-le-Gambon, Franchimont, Corenne, and Anthée were required to provide guards.
Another siege damaged Florennes in 1430. Around 1465, the castle was strengthened with ditches, bulwarks, and other defensive works. The walls and a drawbridge, a bridge that could be raised or lowered to control access, were still recorded in 1517. The House of Lorraine retained ownership until 1556, when the castle passed to the House of Glymes-Jodoigne.
The Glymes-Jodoigne and Beaufort-Spontin periods
From 1556 to 1771, Florennes Castle belonged to the House of Glymes-Jodoigne. In 1570, Jean de Glymes, Baron of Florennes and governor of Philippeville, and his wife, Renée de Vaudemont, bequeathed the land and barony of Florennes to their eldest son, Charles de Glymes. Jean de Glymes died at the castle on 2 July 1575.
The castle became involved in a notable episode in 1577, when Margaret of Valois, commonly called Queen Margot, sought refuge there while traveling through the southern Netherlands. The French princess and queen consort of Navarre reached the lower court, but Charles de Glymes’s wife initially refused her entry while her husband was away. Don John of Austria, the Habsburg commander and governor in the Spanish Netherlands, sent 300 men to intercept and capture the queen. After Charles returned, he admitted Margaret and gave her an escort to Paris.
Louis XIV of France ordered the demolition of most of the fortifications in 1704. Some towers and ramparts remained in 1740, but the castle’s original defensive character had been greatly reduced. The property passed to the Beaufort-Spontin family in 1771.
Revolution, religious education, and wartime use
French revolutionaries confiscated the castle in 1794 after its owner, Duke Frédéric-Auguste de Beaufort-Spontin, emigrated to Vienna. In 1800, the municipality of Florennes declared the property a national asset that could not be sold. The Beaufort-Spontin family recovered it after the restoration of the monarchy.
In the late nineteenth century, the family placed the castle and its outbuildings on the market. French Jesuits acquired them in 1902 after leaving France because of the suppression of religious schools. The Society of Jesus used the castle as a college, a house of formation, and a philosophate, a house or course of study devoted to philosophy. In 1905, the Jesuits built a novitiate, a residence for candidates undergoing initial religious formation, at the southern end of the park.
During the First World War, the French army and then the German army used the castle as a military hospital. German forces occupied it again in 1940, and in 1942 the Luftwaffe, the German air force of the Second World War, established an air-command post in the novitiate. German forces destroyed the novitiate by fire when they departed in 1944, after which American troops occupied the castle.
Municipal ownership and conservation
In 1950, the Jesuits sold the castle and part of the park to the Missions Seminary, a nonprofit association. The seminary later leased the property to the municipality of Florennes and to educational institutions. Municipal uses included the Justice of the Peace, a local judicial office, and the Music Academy, while the castle continued to serve educational purposes.
Florennes Castle was classified as Walloon heritage around 1979–80. After deterioration was identified in the mid-2010s, a condition survey and repair program was undertaken. Restoration began in May 2017 with support from the Walloon government, the municipality, and nonprofit contributors.
Remains
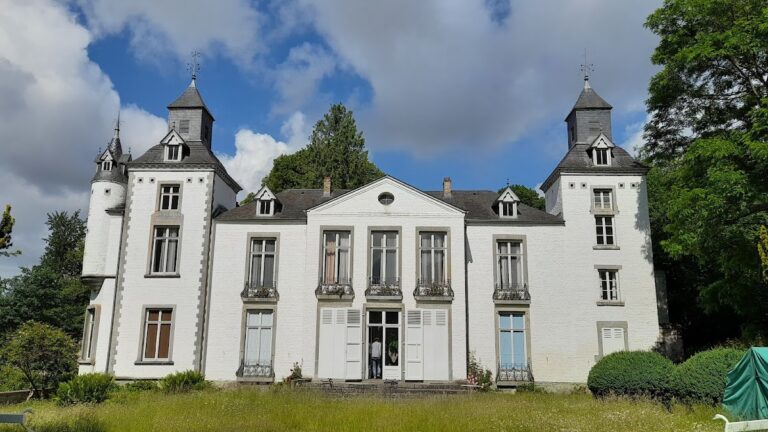
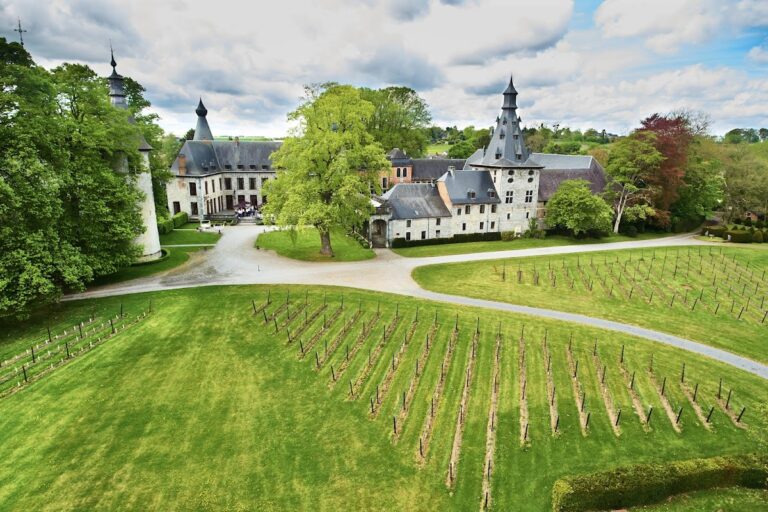
Florennes Castle occupies a rocky ridge extending westward from the center of the old town. The surviving complex combines medieval defensive remains with a later main building, a terrace overlooking the park, an orangery, and landscaped grounds. Together, these elements show how the fortress was reshaped into a residence and educational property after the eighteenth-century demolition of much of its fortifications.
Medieval defensive remains
Western towers and curtain wall
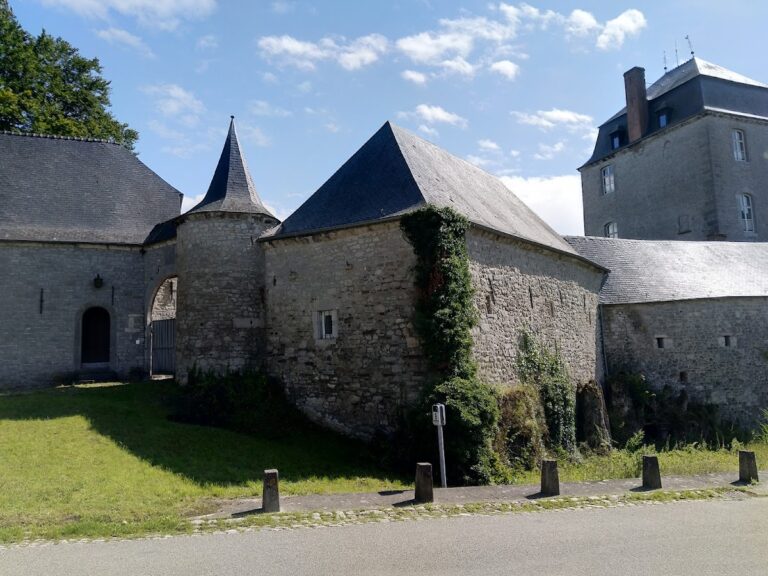
Two towers stand on the western side of the inner courtyard and are joined by a curtain wall, a defensive wall linking fortified points, approximately 20 metres long. The wall is thick enough to possibly incorporate thirteenth-century fabric. Its surviving relationship with the towers preserves part of the medieval defensive arrangement despite the later reduction of the fortifications.
Archives Tower
The northern tower is known as the Archives Tower. Fire damaged its upper section and the adjoining wall in 1862. Both were subsequently restored, refaced in limestone, and finished with niches. The tower therefore combines a medieval structural base with nineteenth-century restoration work.
Southern tower
The southern tower overlooks the park and was rebuilt in 1868 on the foundations of a medieval tower. Its position preserves the former defensive relationship between the western side of the castle and the grounds extending beyond it.
Residential and service buildings
Main building
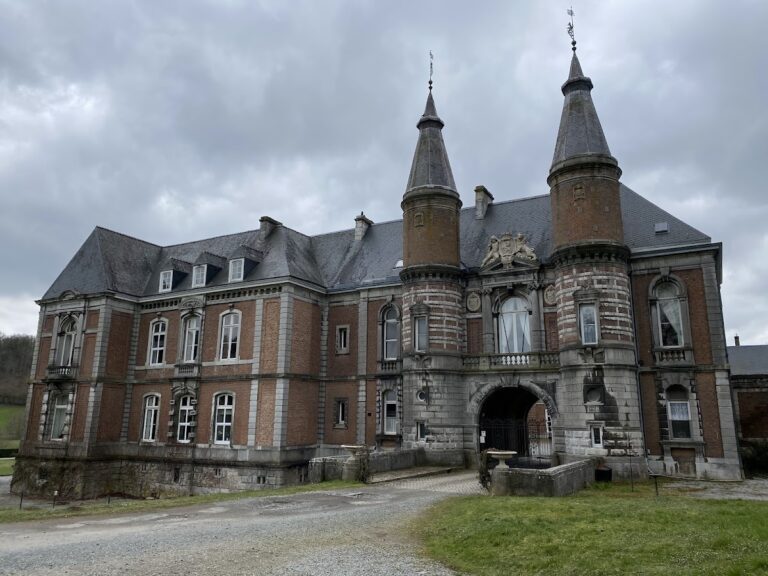
The main building was constructed or reconstructed in the sixteenth century. The thickness of its outer wall suggests that it may incorporate part of the former southern curtain wall. It consequently represents both the transformation of the fortress into a residence and the reuse of earlier defensive fabric.
Billard Tower and orangery
The building at the far right when viewed from the park is known as the Billard Tower. It was enlarged and resurfaced in 1830. An orangery, a building designed to protect citrus and other delicate plants from cold weather, extends from the main building to the tower. It was built or reconstructed between 1825 and 1844 on foundations dating from the eighteenth century.
Park passage and stairs
A passage beneath the main building leads to stairs descending toward the park. The passage was built at the beginning of the eighteenth century, and the stairs belong to the same general period. Their arrangement connects the main building with the landscaped area below the terrace.
Terrace and landscaped park
South-facing terrace
The castle has a south-facing terrace overlooking the park. A description from 1744 recorded several large Gothic buildings flanked by towers, together with a terrace and gallery supported by elegant pillars topped with statues. Below these buildings lay a parterre, a formal ornamental garden, with a central fountain.
Eighteenth-century park layout
The park includes a stream-fed pond and exceptionally old trees. Its eighteenth-century design contained broad paths, clipped-hedge patterns arranged in a star shape, a labyrinth, and two ponds. Each pond had an island containing a formal garden, extending the residential composition beyond the castle buildings.