Château de Boumois: A Fortified Loire Residence in France


Site at a Glance
- Rating
- 3.3
- Popularity
- Very Low
- Country
- France
- Primary era
- Early Modern
- External website
- Open
- Eras represented
- Early Modern
- Civilizations
- French
- Site type
- Military
- Remains
- Castle
On this page17 sections
History
Château de Boumois is a fortified residence in Gennes-Val-de-Loire, France, built from around 1515 in a transitional style between late Gothic and the early French Renaissance. René de Thory, lord of Boumois, and his wife, Anne Assé, commissioned the present château beside the Loire levee. Construction was under way by about 1520, establishing a complex that combined a noble residence, service buildings, religious spaces, gardens, and defenses.
The earlier château and the sixteenth-century residence
The first Château de Boumois stood about 500 metres south of the present building on the right bank of the Loire. Built in the thirteenth century, it was ruined during the Hundred Years’ War, the prolonged series of conflicts between the English and French crowns from the fourteenth to the fifteenth century. Its remaining traces were later found on an island and may have been swept away by a Loire flood in the eighteenth century.
The present complex took shape through a series of building contracts. In October 1521, René de Thory commissioned the master mason Jean Pymotz to construct the vaulted kitchen and pantry and two stairways descending from the kitchen to the cellar. Contracts for metalwork were made with Jean Raciquot that year and related to the residence and the southern range of service buildings.
A contract from 1524 covered the dovecote, the 107-foot-long north wing, and an eastern wall with two gates enclosing the courtyard. The north wing bordered the courtyard and joined the newly built chapel. Before 1530, four vaulted rooms were added between the chapel and the residence gable, while a garden enclosure measuring 500 toises, an old French unit of length, was laid out south of the château. Dedicated to Saint Anne, the chapel was consecrated in 1546.
Defensive changes and aristocratic ownership
During the Wars of Religion, the sixteenth-century conflicts between Catholics and Protestants in France, two earthen bastions were constructed around 1560 to 1570 at the eastern corners of the moats. The original eastern entrance to the courtyard was later replaced, between the end of the sixteenth century and the beginning of the seventeenth, by a monumental portal inspired by a model associated with Sebastiano Serlio, an Italian Renaissance architect and architectural theorist. Two watch turrets were added beside the portal.
In July 1604, Philippe Duplessis-Mornay, governor of Saumur, took refuge at Boumois with his wife while fleeing the plague in that city. The de Thory family retained the estate until 30 January 1607, when Charles de Thory and his wife, Suzanne de Contour, sold it to François de Peyrat, treasurer of Madame de Montpensier.
After François de Peyrat died during the night of 1 to 2 October 1612, his widow, Philippe de Ragois, sold Boumois on 13 November 1613 to René Gaultier for 34,117 livres. Gaultier was attorney general of the king’s Grand Council and superintendent of the Order of Fontevraud, a French religious order that traditionally included male and female communities under an abbess. He added new service buildings.
The château was seized from Louis Gaultier on 22 August 1671 and awarded in 1700 to René Berthelot, lord of Villeneuve and auditor of the Chamber of Accounts of Brittany. Through the marriage of Berthelot’s daughter, the estate passed to the Gohin family. Marie Gohin married Gilles-Louis-Antoine Aubert du Petit-Thouars on 13 November 1754, and the Aubert du Petit-Thouars family subsequently made Boumois one of its principal residences.
From the eighteenth century to the Second World War
Aristide Dupetit-Thouars, a French naval officer, was born at Boumois in 1760. During the Battle of the Nile at Aboukir in 1798, he refused to surrender his ship, Le Tonnant, and was killed in the fighting that followed.
The château changed ownership again in 1833. The southern wing and a farm building in the forecourt were demolished in 1859. In 1889, the 45-hectare estate was sold to the Girault family. In 1944, a bomb exploded during the bombing of a nearby railway line, destroying the southern part of the residence and damaging its roof structures, roofing, and window and door frames.
Protection and restoration
An order of 18 August 1953 classified the château, its moats, its interior terracotta-tiled floor, and its original dovecote as a historic monument. Michel Grillault Laroche inherited the property in 1965 when it stood in ruins. A thirty-year restoration campaign then sought to restore the monument’s earlier appearance. The work included dismantling the entire wall walk stone by stone and reassembling it.
Remains
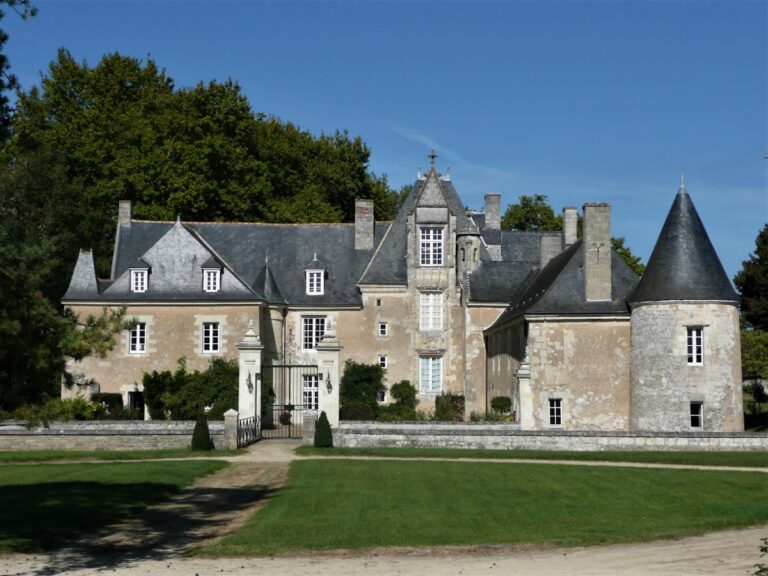
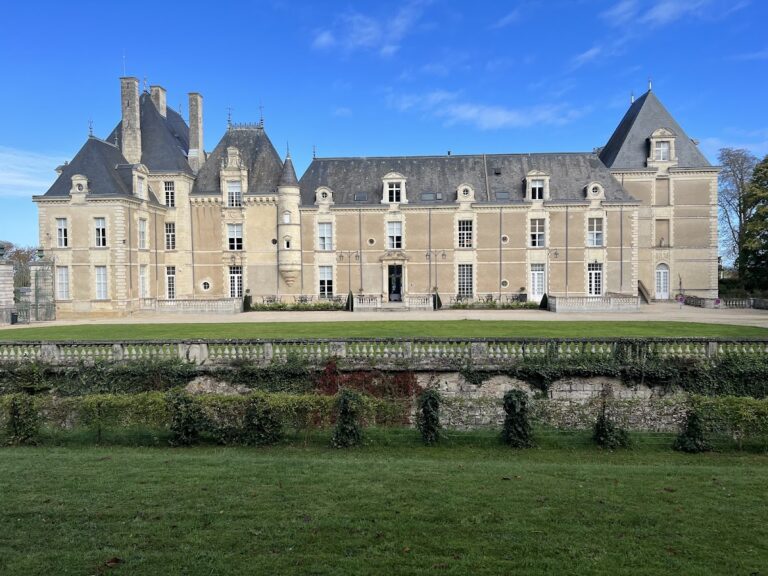
Château de Boumois is organized around a main courtyard within fortified walls and moats. The residence stands at the rear, while wings and service buildings define the courtyard. Late Gothic forms are combined with early Renaissance decoration, especially in the sculptural ornament and the sixteenth-century twisted colonnettes. A wall walk, a passage along the top of a fortified wall used for movement and observation, extends along three sides of the enclosure.
Courtyard entrance and defenses
Monumental portal
The eastern courtyard entrance is formed by a monumental portal dating from the end of the sixteenth century or the beginning of the seventeenth. Its design was inspired by a model associated with Sebastiano Serlio. Two watch turrets flank the portal. The projecting towers beside the entrance have a primarily aesthetic rather than defensive function.
Moats and wall walk
The moats surround the fortified complex, while the wall walk runs along three sides of the enclosure. Two earthen bastions occupy the eastern corners of the moats. Together, these elements preserve the relationship between the courtyard, its boundary walls, and the defensive works.
Residence and courtyard wings
Main residence
The residence occupies the rear of the courtyard and is flanked by a polygonal corner tower. Four small vaulted rooms are positioned between the residence and the chapel. The interior includes a first-floor hall with a collection of sixteenth- and seventeenth-century weapons. On the second floor are a room with a wooden vault, the wall walk, and the chapel.
North and southern ranges
The north wing borders the courtyard and extends for 107 feet before joining the chapel. The southern range of service buildings, constructed as part of the sixteenth-century complex, was demolished in 1859. The courtyard elevations of the two wings were altered at the end of the seventeenth century or the beginning of the eighteenth.
Chapel and service spaces
Chapel of Saint Anne
The chapel of Saint Anne is joined to the north wing and contains architectural elements belonging to the early complex. It originally had three stained-glass windows. The chapel was separated from the château in 1895 and sold, while the windows are now preserved at Bob Jones University in South Carolina. They were restored with elements, including heraldic details, from other contemporary windows.
The windows include a portrait of René de Thory praying and a portrait of his first wife, Françoise du Plessis-Richelieu. Xavier Barbier de Montault attributed them to Balthazar Godon, a glass painter from Troyes, because the initials “G” and “B” appear in the glass.
Kitchen, pantry, and cellar stairs
The kitchen and pantry retain vaulted construction, with two stairways descending from the kitchen to the cellar. Additional vaulted rooms extend between the chapel and the gable of the residence, linking the household and religious parts of the complex.
Dovecote and garden enclosure
The sixteenth-century dovecote forms part of the original complex and is described as containing 1,800 compartments for individual nesting spaces. South of the residence, a garden was enclosed by a wall measuring 500 toises. An eastern courtyard wall had two gates.
Damage and reconstruction
The 1944 bombing severely damaged the residence’s roofs, roof structures, and frames. When restoration began in 1965, the windows had been removed, the roofs required complete replacement, and a tree was growing in the salon. The restoration reconstructed the wall walk from stones that had been individually dismantled and reset.