Notre-Dame (Cunault): A Former Priory Church in France


Site at a Glance
- Rating
- 4.5
- Popularity
- Low
- Country
- France
- Primary era
- Medieval
- External website
- Open
- Eras represented
- Medieval, Early Modern, Modern
- Civilizations
- French
- Site type
- Religious
- Remains
- Church
On this page23 sections
History
Notre-Dame de Cunault is a former priory church dedicated to the Virgin Mary at Cunault, in the present commune of Gennes-Val-de-Loire, France. Built and enlarged by medieval monastic communities, it combines Angevin Romanesque architecture with later Angevin Gothic additions. The church stands on the left bank of the Loire and became a center of monastic life, pilgrimage, relic veneration, and processional worship.
Early monastery and the Saint-Philibert connection
Tradition attributes the foundation of the monastery to Saint Maxentiolus, presented as a disciple of Saint Martin of Tours, a fourth-century Christian bishop and missionary in Gaul. Cunault was associated with relics of Maxentiolus and, for certain periods, with those of Saint Philibert, a seventh-century monk and abbot linked with the foundations at Jumièges and Noirmoutier.
During the ninth century, Viking attacks caused monks connected with the Saint-Philibert foundation to move between Noirmoutier, Déas, Cunault, and finally Tournus. In 845, Vivien, count of Tours, donated Cunault to the monks of Saint Philibert, and Charles II the Bald confirmed the gift. The monks recovered Philibert’s sarcophagus and relics in 858. They kept them at Cunault until about 862 and later took them to Tournus in 875. Relics associated with Maxentiolus also eventually reached Tournus.
After the Viking incursions subsided, monks returned to Cunault with the relics of Maxentiolus. In the tenth century, the priory became dependent on Tournus Abbey, a Burgundian monastic center, and remained part of that network at least into the twelfth century. A priory was a dependent religious house generally governed by a prior rather than an abbot.
Growth, pilgrimage, and the medieval church
Cunault’s religious reputation rested on relics associated with Maxentiolus and on objects traditionally connected with the Virgin Mary, including a reputed wedding ring and a phial said to contain her milk. These sacred materials helped make the priory a pilgrimage center. The Angevin lords Fulk Nerra and Fulk IV favored the priory, which also received revenue connected with the port of Cunault.
An earlier church was built in the eleventh century. Its bell tower, constructed toward the end of that century, was incorporated into the later building and remains the oldest surviving church tower in Anjou. Privileges granted by princes and kings from the ninth to the eleventh centuries contributed to the priory’s prosperity and supported the construction of a much larger church from around 1100.
Work on the new building proceeded from east to west throughout the twelfth century. Construction began with the choir while the eleventh-century church continued to serve worshippers. The project coincided with the expansion of pilgrimage to Santiago de Compostela. Cunault stood on a branch route that crossed the Loire at Saumur and lay near the Via Turonensis, one of the principal medieval roads to Santiago. The enlarged church was planned for pilgrims, processions, relic veneration, worship, and overnight stays.
Pilgrimage declined after the mid-twelfth-century conflict between England and France over Aquitaine. It later suffered a major collapse during the wars that affected the region from the thirteenth to the sixteenth centuries. The first three western bays and the west facade were completed by the early thirteenth century, while subsequent work consisted mainly of alterations to details. The completed church consequently did not experience the full prosperity associated with the earlier growth of the pilgrimage routes.
Fortification, religious conflict, and monastic decline
The priory was fortified during the Hundred Years’ War, the prolonged conflict between the English and French crowns from the fourteenth to the fifteenth century. This defensive transformation probably caused the destruction of the axial chapel and led to changes in the upper parts of the church. A spiral stair tower, defensive walkways, battlements, and other modifications formed part of the building’s later military character.
Monastic life declined after the Hundred Years’ War and the Wars of Religion, the sixteenth-century conflicts between Catholics and Protestants in France. By the end of the fourteenth century, the priory had entered the regime of commendation, under which its administration and revenues were assigned to a commendatory holder rather than managed solely by the resident monks. During the Wars of Religion, Huguenots pillaged the priory and threw the reliquary shrine of Saint Maxentiolus into the Loire. The shrine was later recovered.
Only five monks remained in 1715. The bishop of Angers suppressed the priory in 1741, transferring its property to the Saint-Charles Seminary in Angers. In 1749, the choir was sold to a private owner. A wall separated it from the nave, and the former sacred space was used as a storeroom, shed, and barn.
In 1754, the nave became the parish church of Cunault after a storm destroyed the former parish church of Saint Maxentiolus. Ruins of that earlier parish church remain in the village cemetery. During the French Revolution, the former priory buildings were sold as national property for demolition. The former priory church nevertheless continued as the parish church in its divided and altered form.
Restoration and later preservation
Restoration began around 1837 to 1838 under Charles Joly-Leterme, an architect from Saumur, with the support of Prosper Mérimée. The work continued for about thirty years and brought the church closer to its earlier appearance. Financial constraints led to simplified roof forms, however, and these changes altered the building’s exterior character.
In 1840, Prosper Mérimée described the privately owned choir as being in very poor condition. It stored firewood and casks, breaches had been opened in its north and south walls, and its pillars and lower sections were badly damaged. The wall paintings were classified as historic monuments in 1840. Notre-Dame de Cunault received the same classification in 1846, after which the department acquired the church and returned it to the commune during the 1840s.
Bells from Notre-Dame-des-Sept-Douleurs Cathedral in Constantine, Algeria, were installed in the tower after the end of the Algerian War. Their weight required a strong supporting framework, and the carillon was inaugurated in 1966. The church’s long history is also preserved through its surviving painted decoration, 223 sculpted capitals, medieval furnishings, and relic objects.
Remains
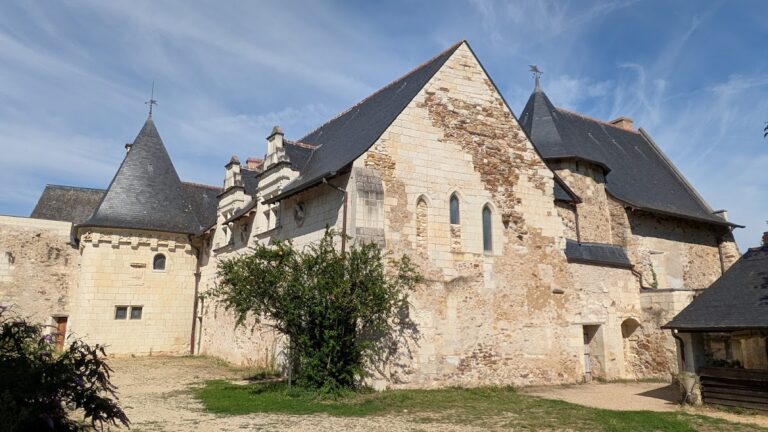
Notre-Dame de Cunault is a very large three-aisled hall church built mainly in pale tuffeau stone. Its plan has a long nave, a broad pseudo-transept, and an ambulatory choir, meaning a passage that curves around the sanctuary and gives access to projecting chapels. The building is approximately 73 meters long and 27 meters wide at its greatest extent. It stands about 90 meters from the Loire. The seven-bay nave is covered by a single steeply pitched gabled roof over vessels of nearly equal height.
Nave and pseudo-transept
Western Gothic bays
The west facade and the three westernmost nave bays use pointed arches and belong to the Angevin, or Plantagenet, Gothic style associated with western France. Their central and side vessels carry highly raised eight-part rib vaults, a form of vaulting whose ribs divide the ceiling into eight sections. The keystones represent Saint Peter, the Trinity, and the Annunciation. The side bays are square, while the central bays are rectangular.
Romanesque nave and incorporated tower
The fourth nave bay retains Romanesque vaulting, with a slightly pointed barrel vault over the central vessel and groin vaults, formed by intersecting barrel vaults, over the aisles. The fifth bay is wider because the earlier bell tower occupies the north aisle, making the nave approximately 50 centimeters wider at this point.
The lower structures of the eleventh-century tower fill the north aisle of the fifth bay. They incorporate masonry from an earlier predecessor, possibly dating from the tenth century or before. This part of the church is covered by a dome on squinches, small structural transitions that support a dome over a square bay. A circular opening at the crown was formerly used to move bells, and the arrangement may preserve the crossing of the earlier church.
Widened eastern bays
Bays six and seven widen to form the pseudo-transept. The central vessel narrows by almost two meters and is flanked by two aisles on each side. The outer aisles vary in width, with the southern examples about half as wide as the inner aisles and covered by half-groin vaults. Semicircular apses covered by half-domes occupy the eastern ends of the projecting sections.
The interior’s proportions create a strong perspective toward the choir. The central vessel narrows in that direction, and the choir bays become progressively narrower, increasing the apparent depth of the building. The nave floor lies ten steps below the level outside the main portal. A central stair descends immediately inside the facade, while a six-step stair rises across the full width of the first choir bay.
Strong transverse belt arches divide the bays. In the Romanesque sections, these arches are broad and angular, while those in the Gothic bays are slimmer, somewhat conical, and resolved into rounded mouldings. Most supports are compound piers built around square cores with three-quarter-round responds. In the Gothic section, slender half-round responds conceal the edges of the cores and rise into the ribs.
Choir and ambulatory
The choir follows the eight nave bays after a short flight of steps. Its first bay is relatively broad, while the next three are about half as wide as the preceding nave bays. A semicircular apse, covered by a half-dome, is surrounded by a curved ambulatory divided into five polygonal bays with groin vaults.
Radial chapels
Two semicircular radial chapels survive, one on the north and one on the south. Each is covered by a half-dome. The former axial chapel was probably destroyed when the church was fortified. A rectangular chapel occupied the position for a time before it was removed during the French Revolution, leaving a straight wall at the east end.
The ambulatory chapels have semicircular walls articulated by three blind arcades supported on half-round responds with capitals, imposts, and bases. The northern chapel has two slender round-arched windows separated by a buttress. The southern chapel has one circular oculus. The northern exterior includes ornamental bands, sculpted corbels, and a dwarf gallery.
Choir exterior and roofs
Round-arched blind galleries run across the exterior of the ambulatory choir. The surviving chapels have rounded walls strengthened by rectangular piers and half-round engaged supports. Three small round-arched windows open in each apse, while continuous dwarf galleries are interrupted by the major piers.
The chapel roofs have unusual angular, pagoda-like lean-to forms extending from the main roof. Earlier eaves cornices and masonry above them indicate that conical roofs once existed. Inside, a breast-high wall separates the choir from the ambulatory and marks the division between the lay congregation and the choir monks.
Bell tower and west facade
Romanesque bell tower
The square Romanesque bell tower occupies the north side of the fifth nave bay and is the oldest part of the church. Massive stepped buttresses enclose it. Its lower north facade is mostly closed and contains a large double-roll blind arcade together with a round-arched north portal.
The portal capitals show the Annunciation and a man in a boat reaching toward a fish offered by a siren. This scene has been interpreted as an image of worldly temptation. Behind the tower arcade, small roughly laid dark fieldstones and irregularly coursed ashlar belong probably to an even earlier predecessor incorporated into the late-eleventh-century tower.
The upper belfry has three levels of progressively recessed arcades. The first contains five blind arcades. The second has three open sound openings on the north and one partly obscured by the roof on each of the east and west sides. The top level has four open sound openings on each side. Geometric ornament, sculpted capitals, imposts, columns, patterned cornices, and corbels with grimacing masks enrich the arcades.
An octagonal stone spire, probably Gothic in origin, rises above the tower. Four small turrets surround it, two cylindrical and two square, with conical or pyramidal caps and tiny round-arched openings. A spiral stair tower attached immediately east of the north facade leads from the church floor to the belfry. Small external openings resemble arrow slits, and a projecting machicolation indicates a defensive function.
Thirteenth-century west facade
The west facade dates from the thirteenth century. It forms a broad monumental rectangle flanked by two wide piers and crowned with crenellations. A passage probably ran between the facade gable and the battlemented front. Behind the southern pier, a concealed spiral stair leads to the defensive walkway.
The ground floor has a central two-leaved portal framed by five semicircular archivolt orders on each side. These rest on five half-round columns on each side. The tympanum shows the enthroned Virgin and Child, with angels swinging censers on either side. The figures are badly damaged. Mary has lost both hands, and the Child has lost one hand, which may have held a golden orb topped by a cross. Painted coats of arms occupy areas beneath the missing angels.
The portal is architecturally closer to Romanesque forms than to the Gothic character of the facade. Two pointed blind arcades flank it. Above, three pointed windows light the upper story. The larger central window has later Gothic tracery, while the two smaller side windows retain simpler forms.
Painted decoration and sculpture
The interior was formerly painted throughout. Surviving fragments range from the twelfth to the eighteenth centuries, with much of the remaining decoration belonging to the fifteenth century. Most walls now show pale exposed ashlar, while the vaults and arches use smaller, somewhat darker stone. A black funerary band bearing the character of a seigneurial mourning stripe encircles many nave piers and the ambulatory choir.
West wall and northern paintings
The inner face of the west facade carries badly degraded paintings arranged in alternating figural and geometric panels. Riders, probably archangels, occupy the upper register. Lower panels include Saint Philibert, Saint Valerian, Saint Pèlerin, and probably Saint Christopher.
A second major group lies between the north entrance and the former monks’ door. Its best-preserved panel depicts the Transfiguration, with Christ in glory between Moses and Elijah, the Heavenly Jerusalem, and apostles including Matthew. Other paintings in the same bay show Saint Germain, Saint Sebastian, Saint Émérance, and a large fifteenth-century Saint Christopher carrying the Christ Child across a river filled with fish.
Chapel paintings
The north radial chapel formerly presented imagery of the Messiah, Sibyls, prophets, and Evangelists. The symbols of the Evangelists and the prophets remain recognizable. The south radial chapel depicts the Resurrection of the Dead, with five bodies emerging from tombs as angels sound trumpets. Delicate floral and vegetal decoration surrounds its windows.
A funerary stripe bearing the arms of the Stapleton lords of Trèves and Gennes dates from 1776. A fifteenth-century false gallery, classified in 1840, was dismantled and removed from classification in 1956.
Sculpted capitals
The church contains 223 sculpted capitals. Most have vegetal or ornamental decoration, while approximately fifteen are historiated, chiefly in the choir and eastern nave bays. Their forms belong to three principal phases, at the beginning of the twelfth century, around 1124 to 1140, and in the later twelfth century. Some retain traces of polychromy.
The subjects include combat scenes, plants, grotesque creatures, grimacing faces, and figures devouring one another. One prominent motif, called the “Great Mouth,” appears to swallow an entire column. It has been interpreted as possibly Celtic in origin and as representing either the earth or the Devil. Two accessible capitals retain or have restored color. One shows nine standing monks, while another presents scenes from the life of Saint Philibert beside the inscription “S PHILIBERTVS.”
The historiated capitals have been related to the Psychomachia, a late antique Christian poem by Prudentius describing the struggle between virtues and vices for control of the human soul. The related themes include faith and idolatry, chastity and lust, patience and anger, humility and pride, temperance and excess, generosity and avarice, and concord and discord.
Relics, furnishings, and instruments
Reliquary shrine
The thirteenth-century reliquary shrine traditionally called the shrine of Saint Maxentiolus is made from two pieces of one walnut trunk. It measures approximately 116 by 33 centimeters and is 65 centimeters high. Shaped like a small church, it has six round-arched arcades on each side containing the twelve apostles with their attributes.
Its roof shows Christ in Majesty surrounded by angels holding censers and other objects. One end presents the Dormition, burial, and Assumption of the Virgin. The sculptures were originally covered with a thin silver layer marked by black lines to imitate wrought metal and are now largely polychrome. Saint Maxentiolus is not represented, so the shrine may originally have held relics associated with the Virgin, such as her reputed wedding ring or milk relic.
The shrine stands in the southern chapel. It was thrown into the Loire during the Huguenot attack of 1562 and later recovered. Restoration took place in the fifteenth and nineteenth centuries and again in 1953 and 1990. The shrine was classified as a historic monument in 1897.
Objects and organ
A red-marble baptismal font from the twelfth century is among the oldest objects preserved in the church. A sixteenth-century stone Pietà stands in a liturgical lavabo in the ambulatory. It shows the suffering Virgin holding the body of Christ after the Crucifixion, assisted by small angels.
A fifteenth-century polychrome wooden statue of Saint Catherine came from the Sainte Catherine chapel in the woods south of the priory church. The crowned saint holds the sword and wheel associated with her martyrdom. A local practice formerly involved young women pricking the statue’s head before marriage in the hope that their wishes would be fulfilled.
The northern ambulatory contains a fifteenth-century wooden chapier, a sacristy furnishing designed to store priestly vestments flat beneath its top. The organ was built after 1968, or commissioned in 1972 and inaugurated in 1977, by Jean-Loup Boisseau. It has four manuals, pedal, 36 stops, and 3,074 pipes, and stands between two pillars on the southern side of the church. Its prominent reed stops are arranged horizontally in the manner known as en chamade.
Nearby sites