Château d’Arnouville: An Unfinished Eighteenth-Century Château in France
Site at a Glance
- Rating
- 4.8
- Popularity
- Very Low
- Country
- France
- Primary era
- Early Modern
- Eras represented
- Early Modern
- Civilizations
- French
- Site type
- Domestic
- Remains
- Elite Residence
On this page10 sections
History
Château d’Arnouville is an unfinished eighteenth-century residence in Arnouville, France, in the Val-d’Oise department of Île-de-France. The project was commissioned by Jean-Baptiste de Machault d’Arnouville, a French statesman under Louis XV, during the 1750s as a major transformation of the Machault family’s seigneurial domain.
The Machault estate and the grand project
The site had belonged to the Machault family domain from the seventeenth century. In 1750, Jean-Baptiste de Machault d’Arnouville inherited a square pavilion south of the village from his father, Louis Charles de Machault d’Arnouville. He planned to replace it with a much larger château and reportedly intended to spend four million livres on the development.
The scheme changed the surrounding settlement as well as the residence itself. The village was demolished, and a public square reportedly comparable in size to the Place Vendôme was created in front of the château. A road was also redirected through the estate, apparently in the hope that Louis XV, king of France from 1715 to 1774, would use it when travelling from Compiègne.
Pierre Contant d’Ivry designed the château and gardens and directed the principal works. His associate Jean-Michel Chevotet continued the project. Engineers Antoine Deparcieux and Laurent constructed a hydraulic machine to lift water from the Croult to the château gardens, supporting the extensive landscape design.
Construction and abandonment
Building took place principally between 1751 and 1757. The work was probably halted in 1757 after Machault d’Arnouville was dismissed from office, although activity may have continued until 1760. The projected complex remained incomplete, with only part of the intended residence constructed.
Machault d’Arnouville withdrew to the unfinished château and divided his time between it and his Paris residence. In 1789, he moved to live with his younger son at Château de Thoiry. During the French Revolution, a period of political upheaval that ended the monarchy and brought sweeping changes to French government and society, his property was seized. Seals were placed on Château d’Arnouville in 1794, and he died that year in prison while awaiting trial before the Revolutionary Tribunal.
The château in the nineteenth century
Machault d’Arnouville’s sons moved into the château in 1802. Louis de Machault d’Arnouville was a bishop, while Armand de Machault d’Arnouville was a military officer known as the Count of Arnouville. They died at the château in 1820 and 1827. The estate later became concentrated in the hands of their brother Charles de Machault d’Arnouville, who normally lived at Château de Thoiry.
Louis XVIII stayed at Château d’Arnouville for several days in July 1815 while returning from exile. After several nineteenth-century inheritances, the property passed in 1868 to the Count of Choiseul d’Aillecourt. He sold it in 1872 to Baroness Nathaniel de Rothschild, who had acquired the Abbey of Vaux-de-Cernay in 1873.
Baroness de Rothschild removed eighteenth-century ironwork from Château d’Arnouville, including part of the grand staircase and Contant d’Ivry’s monumental entrance grille, made by the village locksmith Nesle. She installed these elements at the Abbey of Vaux-de-Cernay. From 1874, she resold the château, which had approximately twenty owners by the 1920s. Among them was Léo Nardus, a painter, collector, and patron.
Institutional use and protection
Madame Hérold acquired the estate in 1921 and founded an institution initially intended to care for nervous casualties of the First World War. Under the Association of War-Wounded with Nervous Injuries, the property became a horticultural training centre.
After the estate passed to Entraide universitaire, it continued as a horticultural training centre for children with intellectual disabilities. It now houses the Pierre Male Therapeutic, Educational and Pedagogical Institute, which provides horticultural training for adolescents with behavioural disorders. The estate’s original residential purpose therefore gave way to a continuing educational and therapeutic role.
Land that had depended on Château d’Arnouville until 1922 later became the site of the large La Muette housing development at Garges-lès-Gonesse. In 2000, the château, its grounds, and associated historic elements received protection as a French Monument historique, a legal heritage designation for buildings, sites, or architectural elements considered historically or artistically important. The protected components include the château façades and roofs, the façades and roofs of the orangery, the entire chapel, the main staircase and stairwell, two panelled ground-floor salons, and the ground area of the park.
Remains
The unfinished residence and garden setting
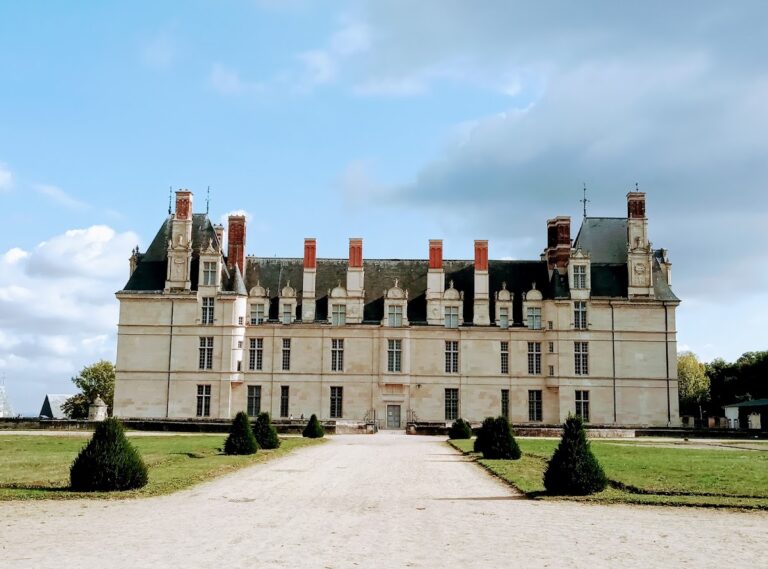
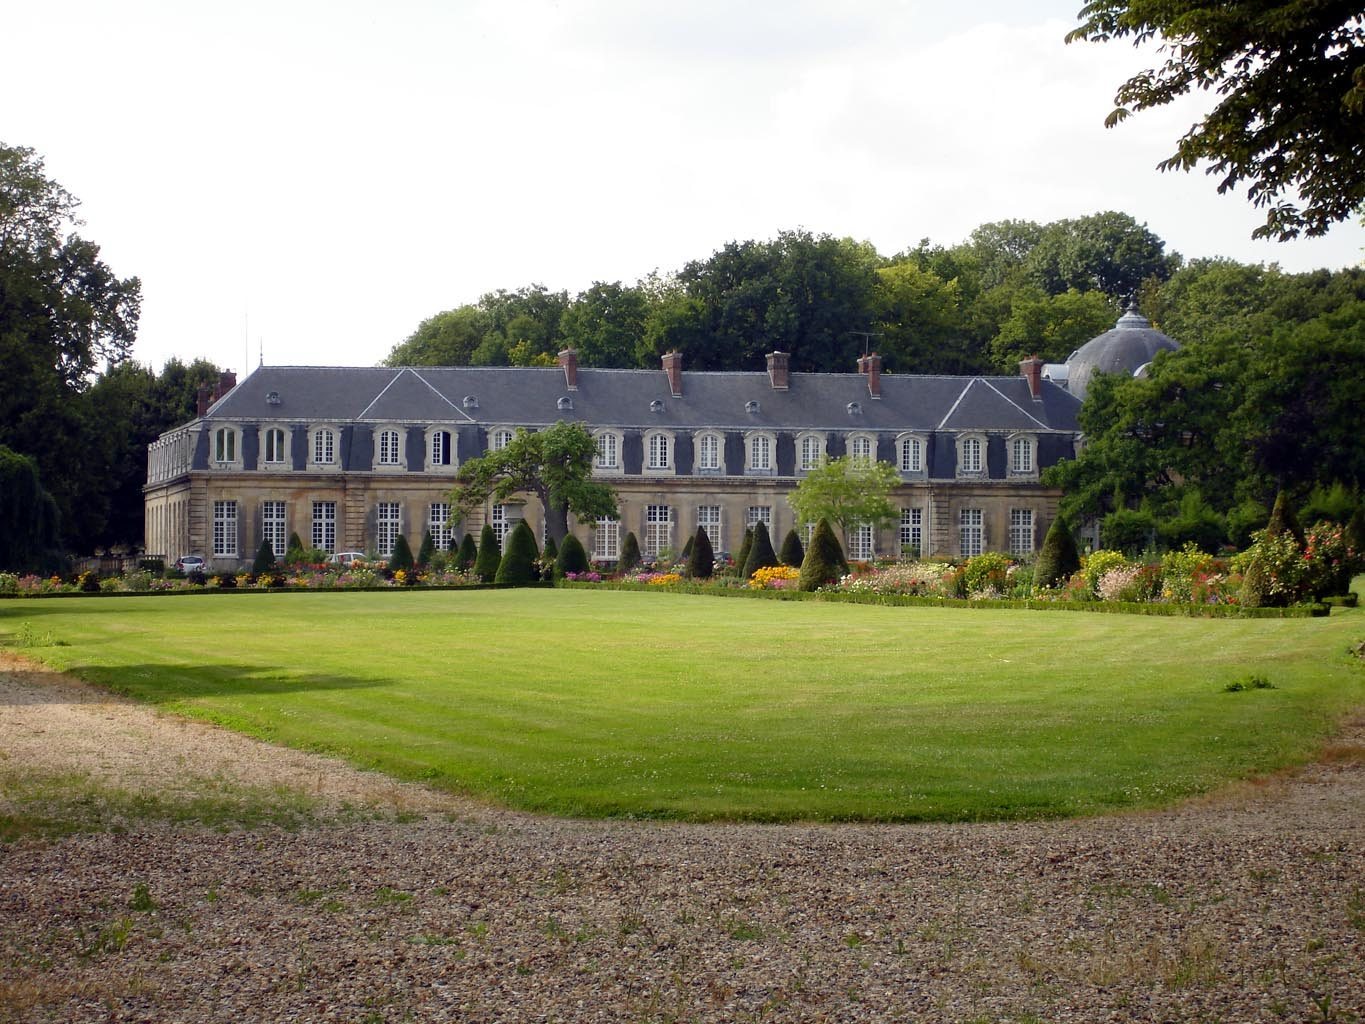
The planned main residence was a large U-shaped complex, with wings set perpendicular to the slope. Only the long eastern wing, facing the approach, was built as part of the projected three-part ensemble. It has a raised ground floor and an upper storey beneath the roof, with eighteen windows and dormer windows across its façade.
An unfinished return façade remains attached to the small square pavilion at the rear. The foundations continue as a long terrace overlooking the parterres, formal garden areas arranged in ornamental beds or patterns, and the canal. These surviving elements show how the completed residence was intended to relate to its formal grounds.
The chapel
The chapel stands at the end of the eastern wing and is the most notable architectural element of the château. It resembles Contant d’Ivry’s chapel at the Abbey of Penthemont in Paris. Its roof is formed by a Saracen, or Roussillon, vault, a lightweight structure made from thin layers of brick and plaster rather than heavy stone masonry. The vault rests directly on the walls and is pierced by four dormer windows. Contant d’Ivry introduced this construction technique north of the Loire.
Brunetti the Younger painted an illusionistic architectural decoration inside the chapel. This trompe-l’oeil technique was intended to make a flat painted surface appear three-dimensional, but the decoration has since disappeared. The chapel itself forms part of the protected historic fabric of the estate.
The orangery and entrance works
The orangery, a building designed to shelter citrus and other tender plants, was described as having a Doric order, the classical system of relatively plain columns and capitals. A pool stood at its foot, and the building contains a fine Louis XV-style fireplace.
The entrance grille visible today was made in the nineteenth century to replace the original grille removed by Baroness de Rothschild. The earlier monumental grille, produced by Nesle, the village locksmith, is now at the Abbey of Vaux-de-Cernay. The château’s formerly imposing stables were demolished during the nineteenth century.
Later use of the buildings
The surviving château and grounds are now associated with the Pierre Male Therapeutic, Educational and Pedagogical Institute. Their present use reflects the estate’s transformation from a planned aristocratic residence into a centre for therapeutic, educational, and horticultural support.