Burg Nothberg: A Late Medieval Hilltop Castle in Germany


Site at a Glance
- Rating
- 3.8
- Popularity
- Very Low
- Country
- Germany
- Primary era
- Medieval
- External website
- Open
- Eras represented
- Medieval, Early Modern
- Civilizations
- Holy Roman Empire
- Site type
- Military
- Remains
- Castle
On this page13 sections
History
Burg Nothberg is a hilltop donjon castle in Nothberg, now part of Eschweiler, Germany. Built as a medieval fortified residence, its construction is dated broadly from around 1300 to 1361, although an earlier castle may have occupied the plateau in the ninth or tenth century. The surviving complex combines a Late Gothic manor house with later Renaissance alterations and defensive works.
Medieval origins and lordship
Documents from 1334 and 1335 distinguish the castle, then called Huys te Berghe, from the castles of Monschau and Bütgenbach. In 1356 Reinhard von Schönforst exchanged his acquisitions with the Duke of Jülich. When he later sought to reverse the transaction, the estate named Huys Berge op der Inden was excluded from the reversal.
In 1361 Duke Wilhelm II of Jülich granted Burg Nothberg as a feudal holding to the knight Edmund von Engelsdorf, the earliest documented owner. In 1398 Gerhard von Engelsdorf pledged the castle and its associated rights to Werner von Palant for 1,500 heavy Rhenish guilders, a medieval and early modern gold currency used in the Rhineland and neighboring regions. The pledge terms indicate that the complex already required extensive repair.
The core of the manor house took shape as a Late Gothic building during the fourteenth and fifteenth centuries. The gate castle probably dates from the fourteenth century and is likely the oldest surviving part of the complex.
Palant rebuilding and Renaissance transformation
In 1433 Johann von Palant received Burg Nothberg from his father, Werner von Palant, as a dowry. He was required to endow tithes at Bützdorf and Metzen and to restore the castle. The resulting repairs and alterations changed an outdated medieval fortress, poorly suited to defense against firearms, into a representative residence better matched to its owner’s rank and more comfortable to occupy.
An oak beam installed above a basement doorway around 1445 later retained traces of fire on one side. The castle suffered much more severe damage in 1543, when imperial troops under Emperor Charles V attacked it during the succession dispute over Guelders. The castle’s coat of arms bears the date 1544.
A major redesign followed in 1555. The southwest corner tower became a stair tower serving the upper floors, and heraldic shields above its entrance carry that date. An oak beam in the hall on the south side of the main building was dated by dendrochronology, the comparison of annual tree-ring patterns with established sequences, to the same remodeling phase. The works probably also extended to the outer ward.
Alessandro Pasqualini, an Italian Renaissance architect and military engineer, probably contributed substantially to the 1555 alterations on the commission of the Jülich official Johann von Palant. No written proof establishes his work at Nothberg, but the planning and execution of the changes support the attribution. Renaissance influence appeared in the bay window, main portal, and interior columns.
Division, war, and decline
After the death of the last Johann von Palant in 1591, prolonged inheritance disputes began. His mother, Anna von Gertzen, outlived all her children and died in 1611. The disputes, followed by the Thirty Years’ War, a major European conflict fought from 1618 to 1648, contributed to the castle’s decline and destruction.
During the seventeenth century, several co-owners occupied Burg Nothberg. The upper castle was divided into separate apartments. Two mullioned windows in the west wall of the manor house were enlarged into entrance doors, while earthen walls divided the interior entrance areas. Around 1640, the castle belonged to the von Rolshausen family, as shown by a dated donor’s plaque on a silver bird associated with Nothberg’s Sebastianus shooting society.
In 1646 imperial troops demolished the gallery to prevent the castle from being used defensively. This also destroyed the court of honor, and access to the small northwest bastion, a projecting defensive platform, was cut off. The late-medieval south wing, which contained stables and a two-storey tenant’s dwelling, was substantially altered.
Earthquake, quarrying, and preservation
An earthquake in the Düren area on 18 February 1756 caused considerable damage. Financial difficulties prevented the repairs from being completed. In 1829 the castle passed into bourgeois ownership, and one-third of the manor house’s masonry was sold for demolition. The complex was used as a quarry, accelerating its ruin.
Melchior Delhougne, a notary from Dürwiß, bought Burg Nothberg from Georg von Rolshausen of Türnich in 1842 for 24,000 thalers or guilders. After Delhougne’s death, his son Theodor acquired the property at auction in 1867 for 15,255 thalers. Destruction intensified after 1867: oak roof and floor beams were sold as construction timber, the eastern towers were demolished, and the east facade was quarried for inexpensive building material used in Nothberg and the surrounding area. The Kever family acquired the property in 1879, by which time the upper castle was a ruin.
Repairs undertaken between 1912 and 1914 were halted by the outbreak of the First World War. Nothberg became part of the city of Eschweiler in 1932. In 1944, during the Second World War, a United States tank deliberately destroyed the oriel, the bridge over the moat, the arch at the entrance to the plateau, and other parts of the complex.
The Fördererverein Nothberger Burg was founded in 1976 to support preservation, scholarly investigation, and the securing of the ruins. Extensive restoration began in November 1980 with assistance from the state conservator, the Aachen district, and the association.
Remains
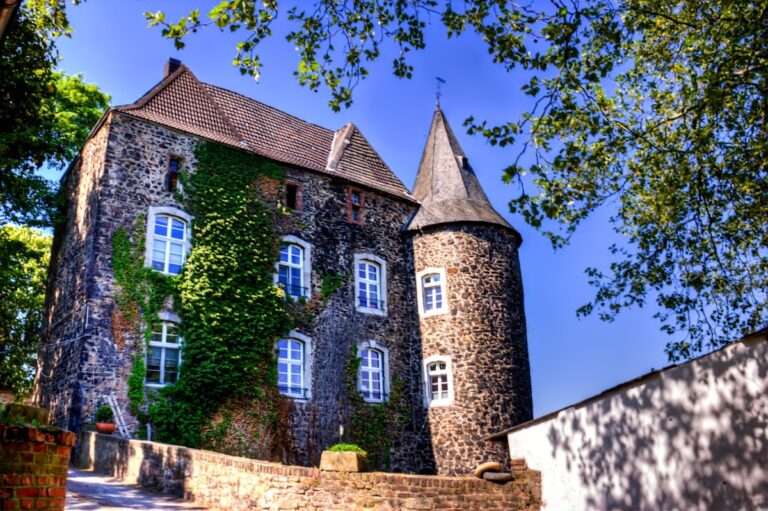
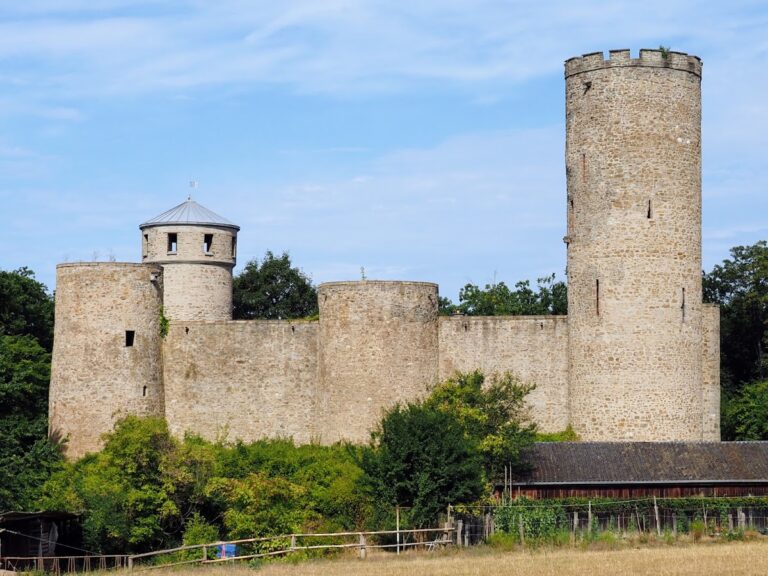
Burg Nothberg stands on a hill on the southern slope of the Inde valley, between Cologne and Aachen. The hilltop fortress was built primarily of rubble stone and brick and now survives as a ruin. Its main castle lay east of a two-wing outer ward, with a moat and a bridge connecting the two parts.
Main castle
Manor house
The three-storey manor house was a Late Gothic building with a rectangular plan measuring approximately 28 by 18 metres. Round towers originally occupied all four corners. The west gable wall and its two corner towers survive to full height, while the north and south walls remain only partly standing. The eastern section has almost entirely disappeared.
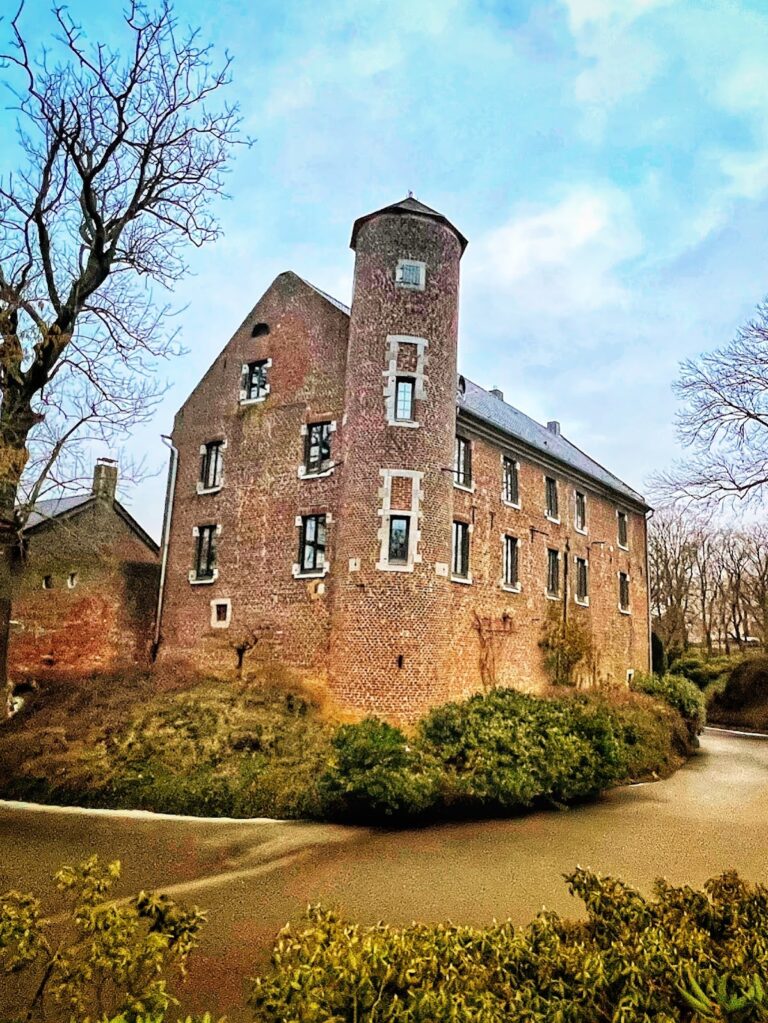
The manor house received Renaissance alterations in the sixteenth century. Its western gable carried an altan, an elevated projecting balcony or platform, and the building included a bay window, a main portal, and interior columns. The southwest corner tower was remodeled in 1555 as a stair tower leading to the upper floors, with heraldic shields above its entrance bearing the date 1555. The oriel was destroyed by a United States tank in 1944.
Around 1820, large projecting chimneys in the great hall still had red-sandstone mantel ledges measuring about 5 feet long and 1 1/4 feet wide. Roughly carved human figures in relief decorated the ledges, most of which carried the date 1558. Until 1829, the manor house had a high, steep roof with truncated corners. It collapsed around 1832 or 1833 and was replaced several years later by a low-pitched tiled roof, which was still present in 1850. The two gables retained their earlier form for a time before being cut down to match the replacement roof.
Gate, gallery, and court
The castle’s defensive and representative arrangement included a main portal, an interior gallery, a court of honor, and a small northwest bastion. The gallery and court of honor were destroyed in 1646, and the bastion became inaccessible. These losses altered the relationship between the principal castle and its approach.
Outer ward and approach
West and south wings
The outer ward has two wings. Its west wing runs parallel to the outer ring of the complex, while the south wing is oriented toward the main castle. The south wing contained late-medieval stables and a two-storey residence for the tenant. It was later substantially altered.
Gate structure and bridge
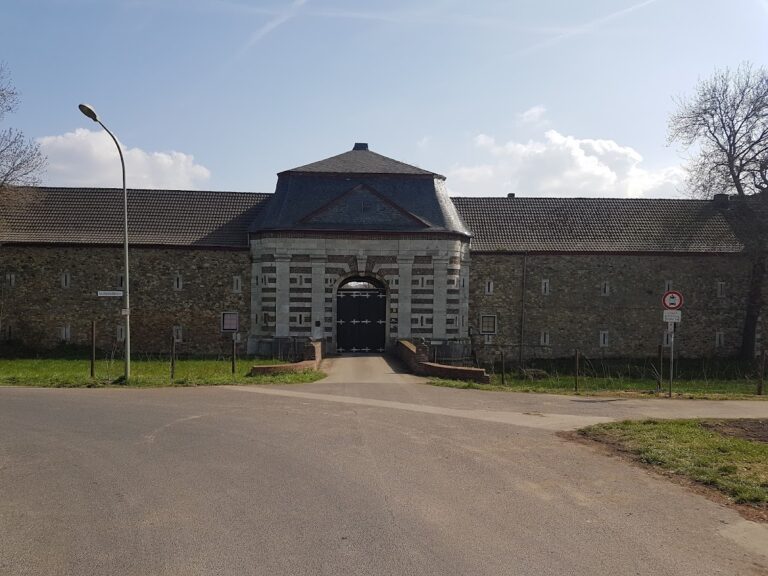
A Late Gothic gate structure for the drawbridge stands at the southern corner of the brick-built west wing. It probably dates from the fourteenth or fifteenth century. A masonry arched bridge once crossed the moat from the outer ward to the main castle, but the bridge was destroyed in 1944.
Later losses
The eastern towers and the east facade were demolished after 1867, and the remaining masonry was extensively quarried. The earlier removal of part of the manor house, together with the loss of the roof, bridge, oriel, and other structures, accounts for much of the castle’s present ruinous condition.