Weilerhügel: A Medieval Motte-and-Bailey Castle in Germany


Site at a Glance
- Rating
- 4.5
- Popularity
- Very Low
- Country
- Germany
- Primary era
- Medieval
- External website
- Open
- Eras represented
- Medieval
- Civilizations
- Holy Roman Empire
- Site type
- Military
- Remains
- Castle
On this page9 sections
History
Weilerhügel is a medieval motte-and-bailey castle in Germany, near Alsbach-Hähnlein, probably established in the eleventh century as a ministerial residence. Ministerials were dependent service personnel who developed into a service nobility with administrative, military, and landholding duties. Built mainly from wood and earth, the castle is associated with the Lords of Bickenbach and represents a high motte, a particularly substantial raised mound for a principal residence in a lowland setting.
Foundation and the Lords of Bickenbach
The Lords of Bickenbach held allodial property in Jugenheim, meaning hereditary land belonging to their family, while Weilerhügel appears to have been founded as a fief of Lorsch Abbey. A fief was land held from a superior in return for service or allegiance. Written evidence is limited, but the first documentary mention of the Lords of Bickenbach, and probably of Weilerhügel itself, occurs in a document dated 29 November 1129.
That document records the consecration of a chapel dedicated to Saint Bartholomew by the Bishop of Strasbourg, acting for Konrad I of Bickenbach. The ceremony took place in the presence of prominent ecclesiastical and secular figures. The chapel received property at Alsbach and Bickenbach, and it may have stood within the castle’s bailey, the enclosed area beside the central mound.
Change of role and later decline
By 1241, the Lords of Bickenbach had commissioned Alsbach Castle, also known as Bickenbach Castle, as a stone hilltop residence on a spur above the Bergstrasse in the Odenwald. Weilerhügel apparently no longer fulfilled the requirements of their principal lordly residence and was subsequently used for a time as an agricultural estate.
Pottery dating from the eleventh to the fifteenth century indicates that activity continued after Alsbach Castle was built. Medieval records called the place an “old court” in 1310 and an old castle in 1466. A legal record from 1516 refers to “Weyler at Alt-Bickenbach,” suggesting that the castle had already fallen into decay by then.
Investigation and protection
Small soundings were made in 1838. In 1876, excavations by the Historical Association for the Grand Duchy of Hesse exposed several wall foundations in the bailey, while a small investigation in 1913 identified a wall on the summit of the motte. The castle and surrounding archaeological monuments are protected as cultural monuments under the Hessian Monument Protection Act. Excavation, probing, unauthorized digging, deliberate collecting of finds, and alterations to the remains require official permission, and accidental discoveries must be reported to the monument authorities.
Remains
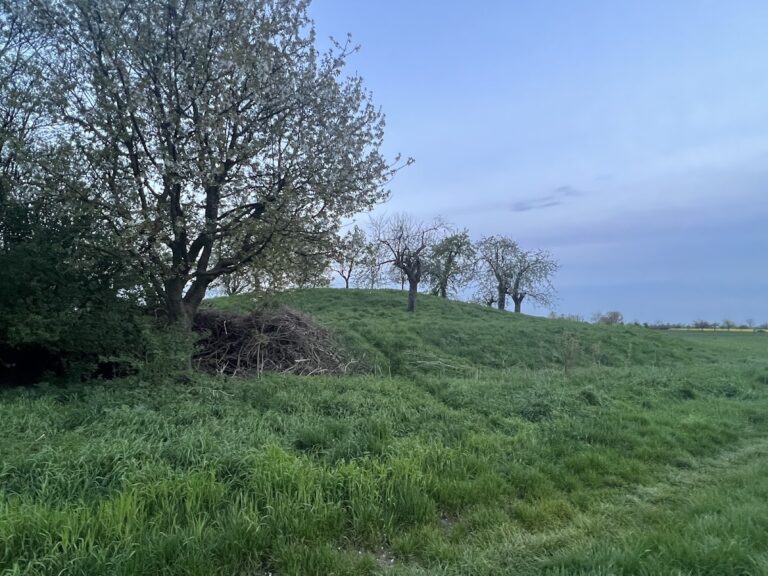
Weilerhügel survives as a wood-and-earth motte-and-bailey complex within the Altneckarlachen of Alsbach, Hähnlein, and Bickenbach nature reserve. A central mound, a bailey to the southwest, and two surrounding water ditches form the principal layout. The castle stands within a loop of an old Neckar river channel, where marshy ground to the north and west supplemented the ditches as a natural obstacle.
Earthwork complex
Central motte
The central motte is a prominent truncated-cone-shaped mound about 11 metres high and approximately 55 metres across at its base. Its unusual height may reflect the enlargement of an earlier core mound into a high motte. A wooden residential tower probably stood on the summit at first. It was later replaced, probably, by a stone building or a ring wall, and the 1913 investigation identified a wall on the summit.
Bailey and surrounding ditches
The bailey lies southwest of the motte and measures about 55 metres on each side. Its raised ground is approximately one metre above the surrounding terrain, and the area is now occupied by an orchard meadow. The two castle mounds were enclosed by water-filled ditches. The inner ditch remains clearly visible in places at the foot of the mounds, while the outer ditch has been almost completely levelled. The outer ditch was approximately pentagonal and enclosed an area measuring about 300 by 210 metres. Earth taken from the ditches formed the ramparts and the central motte.
Archaeological evidence
Excavation material preserved in a box at the Hessian State Museum in Darmstadt consists chiefly of medieval utilitarian pottery. Finds from the eleventh to the fifteenth century support the evidence for continued activity at the site. Earlier interpretations of the mound as a Roman watchtower or a Celtic burial mound are largely unsupported. Prehistoric and Roman objects within it can be explained by the redeposition of earth from the surrounding area during medieval construction. Because only small areas have been investigated, it remains uncertain whether the complex was built in one phase or whether the bailey and outer ditch were added later.