Southampton Castle: A Royal Coastal Fortress in England


Site at a Glance
- Rating
- 4.3
- Popularity
- Very Low
- Country
- United Kingdom
- Primary era
- Medieval
- Eras represented
- Medieval
- Civilizations
- English, Norman
- Site type
- Military
- Remains
- Castle
On this page16 sections
History
Southampton Castle was a royal castle in Southampton, United Kingdom, built by the Normans in the late 11th century after the Norman Conquest, the takeover of England by William, Duke of Normandy, following his victory in 1066. It occupied the north-west corner of the town on rising ground above the mouth of the River Test, beside the quays. Built on the site of a probable large English hall, its construction damaged many surrounding private buildings.
Foundation and the Anarchy
The first castle was a timber motte-and-bailey fortification. This type of castle combined a raised earth mound carrying a fortified tower with an enclosed courtyard. Southampton was already an important trading port, with routes to Normandy, the Levant, and Gascony, and the new royal stronghold stood among a densely occupied town. The wealthiest districts lay immediately to its south-west, while poorer districts were situated to the north-east.
During the Anarchy, the 12th-century civil war between King Stephen and Empress Matilda over the English succession, Southampton Castle was held by William le Gros, Bishop of Winchester and a supporter of Stephen. Henry II recovered it in 1153 and improved its condition as part of a wider effort to secure southern England. The castle was then treated as a major royal fortification alongside the Tower of London, Windsor, Oxford, Lincoln, and Winchester castles.
Royal defence and port administration
By the second half of the 12th century, the castle’s main value lay in coastal defence and in supporting military operations on the European continent. The threat of French invasion during the 1170s led Henry II to invest in the site. In 1187 the timber keep was replaced by a stone shell keep, a stone-walled enclosure built on a motte rather than a solid tower. King John later increased royal spending on the castle.
Southampton’s frequent royal visitors were accommodated in a separate residence, the King’s House, built outside the castle. The castle also had an administrative and commercial role. Under the direction of a Crown Bailiff, a royal official responsible for specified royal property and interests, it partly served as a warehouse for royal imports. Wine stored there was distributed to royal estates across southern England.
War, rebuilding, and artillery
Around 1300 Southampton was a major port and provincial town with about 5,000 inhabitants. A successful French attack in 1338 burned buildings and damaged the castle. Edward III subsequently strengthened the town’s defences, especially on its western side, although the castle itself appears to have received little improvement at that time. By the middle of the 14th century, the castle stood beside about 2 kilometres of town wall, while the castle and town-wall systems remained separate in administration.
French attacks on Portsmouth in 1370 encouraged a new royal programme of castle building under Edward III and Richard II. Southampton Castle was in poor condition, partly because townspeople had taken stone and lead for other uses. Henry Yevele and William Wynford rebuilt the keep between 1378 and 1382. A barbican, an outer defensive structure protecting an entrance, and a mantlet wall, a protective wall placed before or alongside a stronger fortification, were added between 1383 and 1388.
The castle received its first cannon in 1382, making it one of the earliest English castles equipped with such a weapon. Early cannon were unreliable and short-ranged, and their use required specially designed gunports and skilled management. An expert in guns and artillery was therefore retained during the 15th century. Thomas Tredynton, the castle chaplain, received the unusually high salary of £10 a year because of his additional expertise as a military engineer.
After French troops attacked Sandwich in 1457, the castle was placed on alert. Nicholas Carew, regarded as one of Henry VI’s dependable captains, was appointed to control it for life. Royal investment later declined, but the antiquarian John Leland praised the rebuilt keep in the early 16th century as large and strong, calling it the glory of the castle.
Decline and later redevelopment
A second period of decline began in the 16th century. No further repair funding was provided after 1518. The inner bailey first became a rubbish dump and was later used for small-scale agriculture. By 1585 the castle was described as being in severe ruin and decay. Unlike many royal castles, it was not converted into a prison. Southampton’s prisons were instead located at the Bargate and on Fish Street.
James I sold the castle to property speculators in 1618. It was later sold to George Gollop, a local merchant, and a windmill was erected on the motte. The castle played no role in the English Civil War, although some of its masonry was used to strengthen Southampton’s town walls in 1650.
The Southgate and Castle Eastgate were demolished in the late 18th century, and the remaining buildings continued to deteriorate. Around the beginning of the 19th century, Lord Stafford built a short-lived banqueting house on the motte. In 1808 John Petty, 2nd Marquess of Lansdowne, constructed a Gothic mansion on the mound using some stone from the medieval keep. Called Landsdowne Castle, it stood until either 1815 or 1818, when it was demolished. Most of the motte was then levelled.
From the late 19th century, the former castle site was extensively redeveloped. Upper Bugle Street was laid across the old bailey, followed by local-government buildings. Development continued after the Second World War, when bombing had severely damaged much of the surrounding city. Archaeological investigations from 1973 to 1983 excavated about 10 percent of the castle area. A more limited investigation took place beneath Forest View in 2001. Only fragments of the medieval castle survive, with some incorporated into Southampton’s town walls and historic fabric.
Remains
Castle layout and surviving walls
The castle occupied rising ground at Southampton’s north-west corner, overlooking the mouth of the River Test and adjoining the town quays. Its original motte was about 14 metres in diameter, with a bailey enclosed around it. At least part of the bailey walls was rebuilt in stone during the first half of the 12th century. The castle later stood alongside roughly 2 kilometres of town wall, though the two defensive systems retained separate administration.
Bailey walls and gateway
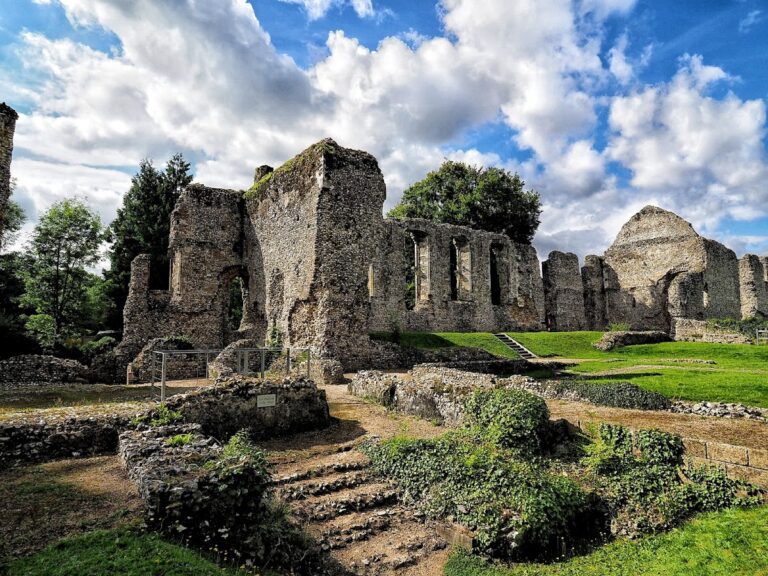
Parts of the southern and northern bailey walls survive, together with the castle gateway at foundation level. Sections of the northern bailey wall remain about 6 metres high. The removal of the earth banks exposed the foundation piers, which now form a prominent part of the surviving curtain wall. Upper Bugle Street crosses the former bailey area, while modern buildings cover much of the wider castle site.
Castle hall and vault
The surviving castle hall and Castle Vault are incorporated into the town walls. The hall belonged to the medieval castle, and during the 13th century it was converted into a subterranean vault, probably for storing wine. This alteration reflects the castle’s connection with the administration of royal imports through Southampton’s port.
Watergate and service structures
Castle Watergate
Castle Watergate survives as part of the town-wall fabric. Its position relates to the castle’s setting beside the quays and the River Test, where the stronghold combined defensive responsibilities with the management of goods connected to the royal household.
Garderobe tower foundations
The foundations of the garderobe tower also survive within the town walls. A garderobe tower contained medieval latrine facilities, generally arranged with a drainage shaft or outlet. The surviving foundations preserve part of the castle’s service infrastructure alongside its defensive and storage remains.
Motte and later buildings
Levelled motte
The original motte has been largely levelled. A block of flats built in 1962 occupies the remaining portion of the mound, and modern construction covers most of the former castle area.
Landsdowne Castle
Landsdowne Castle, the Gothic mansion built on the motte in 1808, reused some stone from the medieval keep. It was demolished in either 1815 or 1818, and the subsequent levelling removed most of the earthwork on which both the medieval keep and later mansion had stood.
Archaeological evidence
Excavations between 1973 and 1983 exposed approximately one-tenth of the total castle area. A watching-brief excavation beneath Forest View in 2001 examined further deposits. Together with the surviving hall, vault, Watergate, garderobe-tower foundations, bailey walls, and gateway foundations, these investigations provide evidence for a castle whose medieval remains are now interwoven with the later urban fabric.