Château de Montfort: A Medieval Fortress in France
Site at a Glance
- Rating
- 3.8
- Popularity
- Very Low
- Country
- France
- Primary era
- Medieval
- Eras represented
- Medieval
- Civilizations
- Duchy of Burgundy
- Site type
- Military
- Remains
- Castle
On this page12 sections
History
Château de Montfort is a medieval fortress in France whose first castle was probably built around 1075 by Bernard de Montfort. Around 1289, Géraud de Maulmont, a canon and archdeacon of Limoges who also advised King Philip IV of France, reconstructed the stronghold. Its later history was shaped by inheritance, royal intervention, and its traditional association with the Holy Shroud.
From Montfort to the Charny and Bauffremont families
Through marriage and succession, Montfort became the dowry of Jeanne de Vergy when she married Geoffroy I de Charny in 1340. Their granddaughter Marguerite de Charny married Jean de Bauffremont in 1400. Jean died at the Battle of Agincourt in 1415, after which his nephew Pierre de Bauffremont inherited the castle.
Through Pierre’s granddaughter Philiberte, Montfort later passed into the family of Jean de Chalon, Prince of Orange. Their son, Philibert de Chalon, refused to pay homage to the king of France and entered the service of Charles V, the Habsburg ruler who was also King Charles I of Spain. Francis I, a Valois king of France, placed Philibert’s property, including Montfort, under sequestration in 1521.
The Orange-Nassau inheritance and later lords
René de Chalon inherited Philibert de Chalon’s property in 1530 and left it to his cousin William I of Orange-Nassau. The sequestration of Montfort was lifted on 19 May 1547. William’s daughter Amélie of Orange-Nassau eventually secured the castle after a difficult dispute with her sisters and carried out major rehabilitation works.
On 14 February 1688, Amélie’s granddaughters sold Montfort for 62,000 livres to François Michel Le Tellier, Marquis de Louvois, Louis XIV’s secretary of state for war. After his death, his son Louis François Marie Le Tellier, Marquis de Barbezieux, succeeded him. In 1701, the castle passed to Barbezieux’s daughter Marie Madeleine, who was married to the Duke of Harcourt.
On 31 May 1731, the Duke and Duchess of Harcourt sold the barony of Montfort to Frédéric de La Forest for 100,000 livres. The La Forest family were the only lords to make the castle their principal residence. On 18 August 1817, a descendant sold the castle for 1,200 francs to Jean Baptiste Lefaivre, a former castle servant. The estate’s land continued to be used, while the castle itself fell into ruin and was largely neglected.
The Holy Shroud tradition
Montfort’s connection with the Holy Shroud, a Christian relic traditionally believed to be Jesus’s burial cloth, is associated with the Vergy and Charny families. Tradition holds that Othon de la Roche, a Burgundian crusader in the Fourth Crusade, took the relic during the sack of Constantinople in 1204 and that it later came into the possession of the Vergy family. This provenance remains a matter of tradition.
Geoffroy de Charny vowed to build a collegiate church, a church served by canons rather than monks, and to place the shroud there in gratitude to the Holy Trinity. He attributed his escape from English captivity to the Trinity. The church was completed in 1353, but Geoffroy died at the Battle of Poitiers on 16 September 1356. His son deposited the shroud at Lirey in 1357.
In 1360, Henri de Poitiers, Bishop of Troyes, prohibited public displays of the shroud at Lirey because he considered it false. Jeanne de Vergy then placed it for safekeeping in the fortified castle of Montfort. It remained there for twenty-eight years, until her death in 1388, and her son returned it to the canons of Lirey in 1389.
During the Hundred Years’ War, a conflict between England and France and their allies, the canons entrusted the shroud to Marguerite de Charny in 1418. She placed it at Montfort again before moving it to Saint-Hippolyte in the Doubs, a fief of her husband Humbert de Villersexel. After Humbert died in 1438, the canons brought legal proceedings to recover the relic. Marguerite refused and displayed it during travels to Liège, Geneva, Annecy, Paris, Bourg-en-Bresse, and Nice.
On 13 September 1452, Marguerite sold the shroud to Anne of Lusignan, the wife of Duke Louis I of Savoy, in exchange for Château de Varambon. The relic was later kept in the Sainte-Chapelle of Chambéry, which Pope Paul II raised to collegiate status. In 1464, the duke agreed to pay a pension to the canons of Lirey in return for abandoning their legal claims. After the dukes of Savoy moved their capital, the shroud was transferred to Turin in 1578.
Decline and restoration
Jean Marie Fériès and his wife bought the ruins in 1985 and began their rehabilitation. In 1996, the Mons Forti association assumed responsibility for restoration, safeguarding, and public activities at the site. In 2011, Mrs Fériès transferred the castle to the commune of Montigny-Montfort for one symbolic euro, while Mons Forti continued its restoration work.
Château de Montfort was entered on France’s supplementary inventory of historic monuments by an order dated 30 December 1925. Since 1996, Mons Forti has managed the site as an association governed by France’s 1901 law on associations. Its work has focused on restoration and conservation.
Remains
The surviving castle occupies a rocky plateau 317 metres above sea level, overlooking the valleys of the Dandarge, the Ronce, and the Louère. It was organized as a medieval fortress with defensive walls, towers, an outer court, and residential and administrative buildings grouped around a paved inner courtyard. Surviving fabric consists of portions of the south and interior walls, associated towers, the courtyard, the guardroom, the well, and the pigeon loft.
Fortifications and outer court
Moat, drawbridge, and lower bailey
Access originally crossed a deep moat and a drawbridge before reaching a large lower bailey, an enclosed outer court. Curtain walls, meaning walls linking defensive towers, enclosed this area. Seven towers protected the lower bailey. Three were semi-octagonal, while the others were semi-circular and open at the gorge, or rear. Their height did not exceed that of the curtain walls, producing a continuous level for defence and movement.
South wall and Tour Amélie
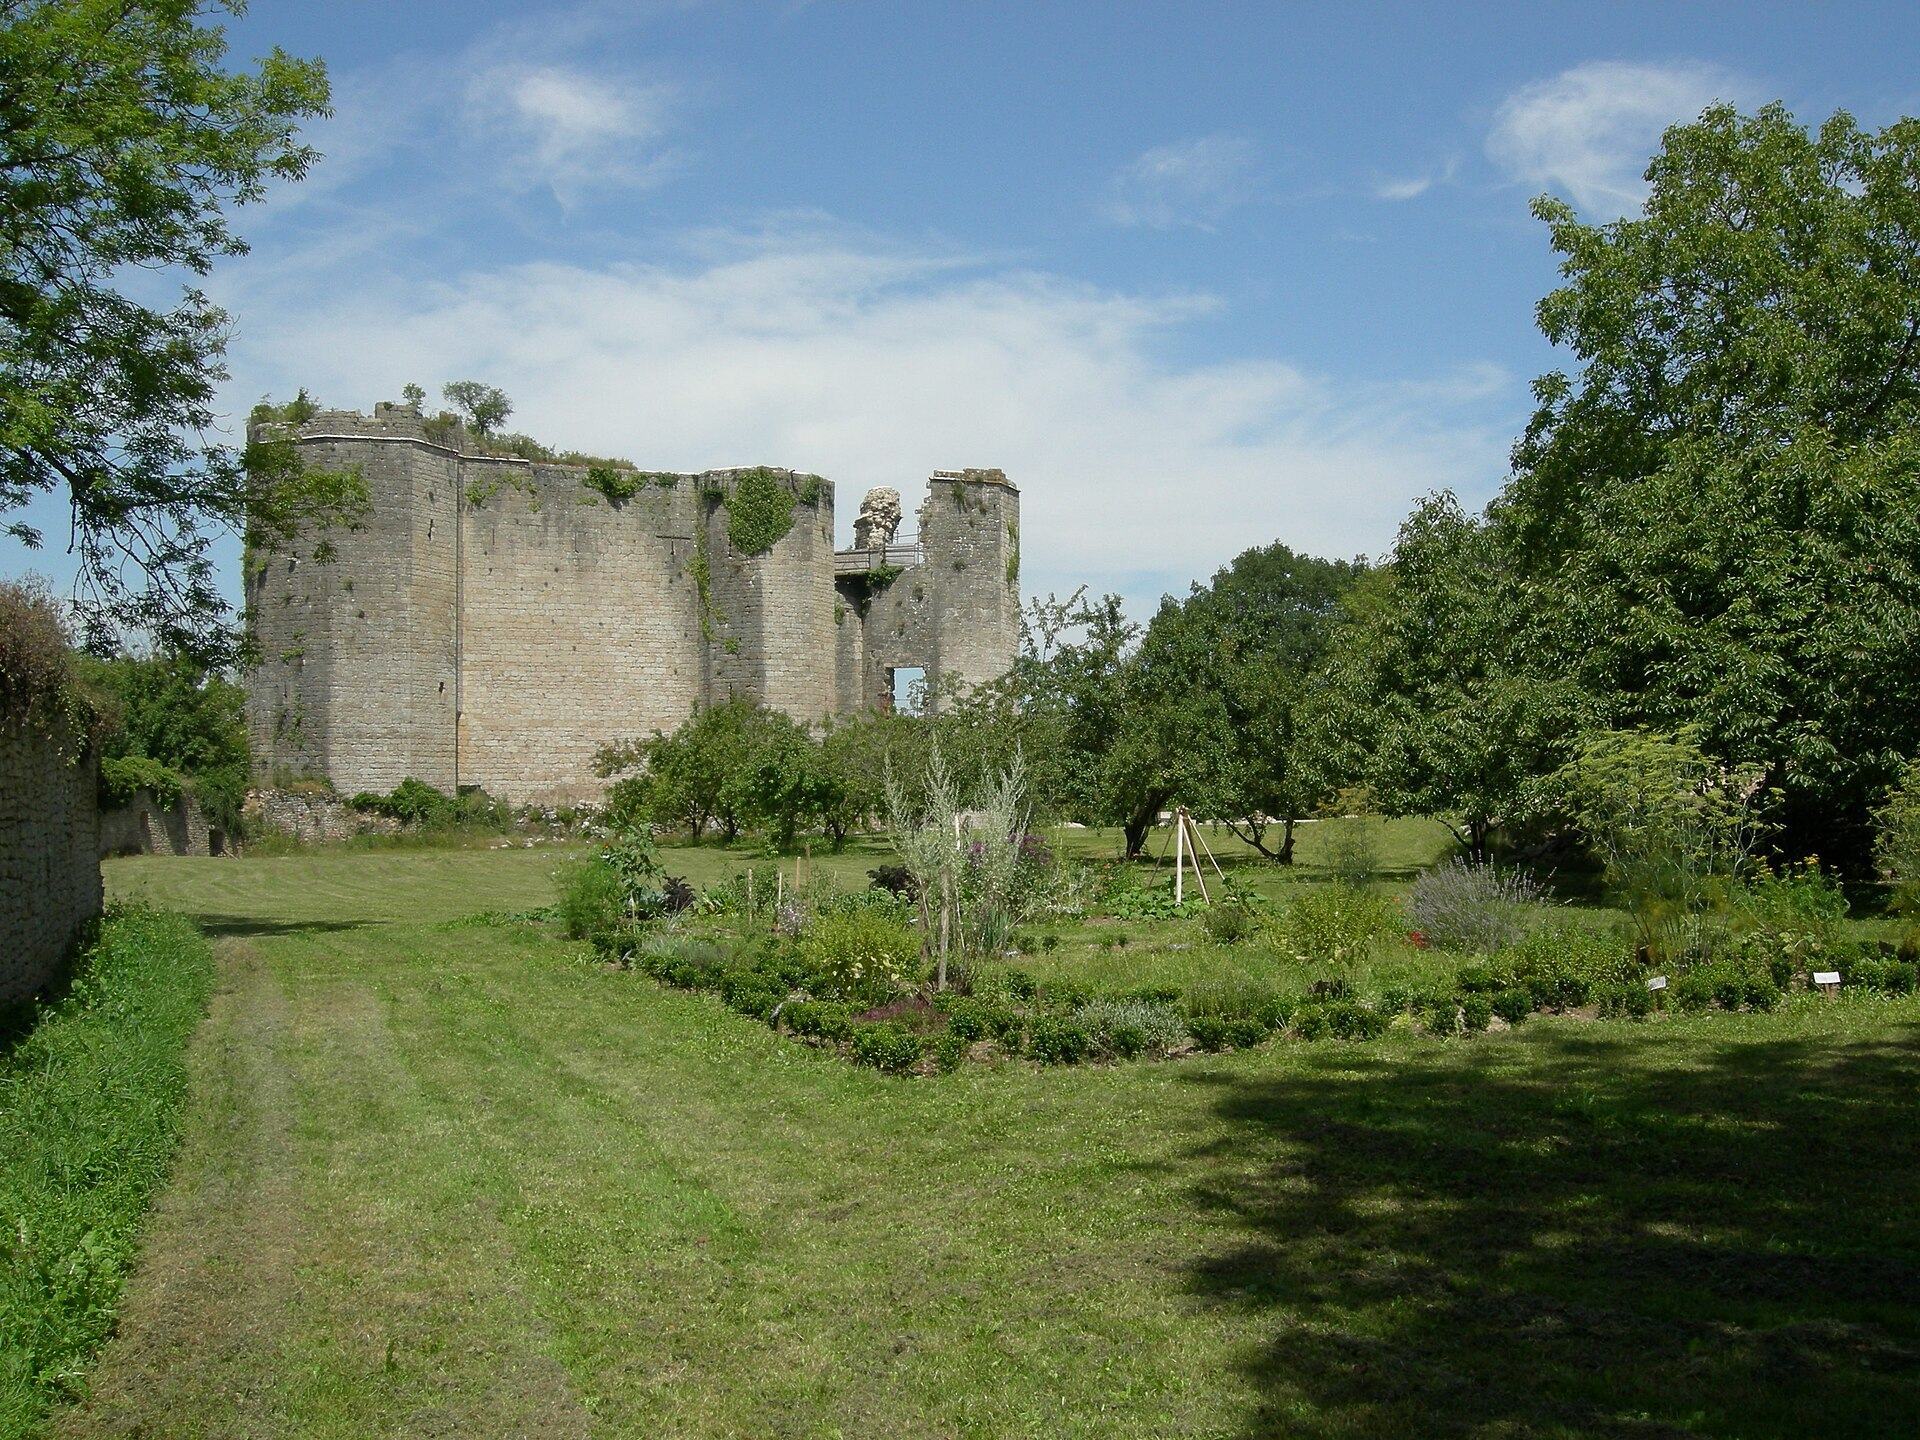
The surviving south wall rises approximately 30 metres and includes three semi-octagonal towers. One of them, the Tour Amélie, contains two well-restored vaulted rooms. Their rib vaults have stone ribs supporting the vaulted ceilings, and each room retains its keystones, the central stones locking the vault structure together.
Inner buildings and surviving features
Guardroom and courtyard
The paved inner courtyard was surrounded by substantial noble buildings. Among them was a vaulted guardroom measuring 12 by 18.5 metres. The room retains three substantial column springings, the points where columns or arches begin. The former complex also included a seigneurial hall measuring 10 by 24 metres, a chapel, apartments, and cellars.
Well and pigeon loft
A 28-metre-deep well survives among the castle’s interior remains. The pigeon loft is also preserved, together with sections of the lower-bailey walls. These features remain part of the surviving physical structure of the fortified complex, whose other buildings are lost or ruined.