Wasserburg Flechtingen: A Moated Aristocratic Castle in Germany


Site at a Glance
- Rating
- 4.6
- Popularity
- Very Low
- Country
- Germany
- Primary era
- Medieval
- External website
- Open
- Eras represented
- Medieval, Early Modern, Modern
- Civilizations
- Holy Roman Empire
- Site type
- Military
- Remains
- Castle
On this page25 sections
History
Wasserburg Flechtingen is a largely preserved aristocratic castle complex in Flechtingen, Germany, in the state of Saxony-Anhalt. Its history began in the first decade of the fourteenth century, and the complex was probably built before 1307. The castle developed from a fortified refuge into a hunting residence and later an adaptable estate, while its surviving buildings preserve evidence of repeated rebuilding.
Foundation and medieval refuge
Heinrich von Schenck, who was initially known as Heinrich von Dövenstedt, received Flechtingen as a fief from Margrave Hermann of Brandenburg in recognition of his services. In 1307, Heinrich and his brother Alverich described themselves as Schencken von Dönstedt and Lords of Flechtingen Castle. This is the earliest written reference to the complex.
The castle retained an important defensive and political function during the fourteenth century. In 1359, Elector Ludwig VI stipulated in a feudal charter that it was to be available to him and his descendants as a refuge during wartime. Agreements made with the Duchy of Brunswick and the Archdiocese of Magdeburg produced similar obligations, and the castle was repeatedly used as a place of shelter.
Transformation into a residence
At the beginning of the fifteenth century, the complex was altered for use as a hunting castle or hunting lodge. Readiness for warfare no longer had its earlier importance, and the buildings were gradually enlarged and adapted to residential purposes. The southern castle garden was formed during this longer process of change.
A fire in 1483 badly damaged the old principal residential building, or Palas, which now forms part of an outbuilding. Under Rudolf Schenk, the residential buildings beside the keep were expanded into a new Palas. His sons financed the work with a loan of 300 gold guilders from the chapter of St. Boniface in Helmstedt.
Borgward Schenk, hereditary cupbearer of the Bishopric of Halberstadt and hereditary treasurer of the Kurmark, built the southern residential Kemenaten wing in 1526. The term refers to heated living quarters. During the same rebuilding, the castle brewery gained another storey, which housed the armoury. A connecting building erected in the sixteenth century between the Palas and the Kemenaten wing divided the complex into two courtyards.
Early modern alterations
Kersten von Schenck commissioned the stair tower in the outer bailey in 1619. Further work around the Palas followed in 1692. The entrance portal bears the date 1695, reflecting the continuing alteration of the complex in the late seventeenth century.
A local tradition recorded by Ludwig Bechstein concerns Bernard von Schenk of Flechtingen. According to the story, the knight bought an indulgence letter from the Dominican preacher Johann Tetzel, who was associated with the sale and promotion of indulgences in the early sixteenth century. Bernard later seized Tetzel’s indulgence chest during a raid, believing that his purchase had already absolved him from sins he might commit in the future.
The Schenck estate in the nineteenth century
Eduard von Schenck, born von Peucker, obtained the estate through adoption by his childless uncle. During his tenure from 1860 to 1897, he gave the castle park its present form, created the western connecting dam in 1864, and added new crenellations to the keep. He also directed substantial alterations to the Kemenaten wing, castle garden, and terrace. The upper storey of the Kemenaten wing had been changed by 1881.
The park’s landscape design and the alterations to the residential buildings reflect the estate’s continuing role as a country residence rather than solely as a defensive stronghold. The castle remained in Schenck family ownership until the end of the Second World War.
War, expropriation, and institutional use
During the Second World War, objects removed from Magdeburg Cathedral because of air raids on Magdeburg were brought to Flechtingen Castle. They included a sculpture of Saint Maurice, a Christian martyr traditionally identified as commander of the Theban Legion, as well as valuable grave slabs of archbishops and cathedral canons.
Immediately after the war, land reform in the Soviet occupation zone expropriated the noble family’s entire property without compensation. Furniture and other fittings were transferred to Magdeburg, Halle an der Saale, and Altenhausen. Parts of the castle library went to what later became the Magdeburg City and District Library, while other sections were sold.
The former estate then acquired a succession of institutional uses. Refugees and people who had been relocated were housed there first. In 1946 and 1947, the buildings served as an old people’s home and residential accommodation. In 1947, the Social Insurance Institution of Saxony-Anhalt opened a convalescent home. From 1950, the complex accommodated a tuberculosis facility, a dermatological state sanatorium, and a psychiatric state sanatorium.
The main portal was restored between 1955 and 1957. In April 1958, the National People’s Army, the armed force of the German Democratic Republic, entered the castle with a border unit responsible for guarding the state’s borders. The unit remained for five years, until 1963. From 1964, the complex again served as a home for older and senior residents, and an internal lift was installed in the keep in 1966 to support that use.
Private ownership and conservation
In 1979, a wrought-iron gate from the park of Hundisburg Castle was installed between the castle forecourt and the castle garden. After the political changes of 1989 to 1990, the complex temporarily continued as a senior citizens’ facility, which closed in spring 1993.
The castle was subsequently sold to private investors. Conversion into a castle hotel began in October 2000, but the investor became bankrupt in December 2004, after which the buildings remained unused. Since 2019, Flechtingen Castle has been owned by the ADN Investment Group, and parts of the interior and roofs have been renovated.
The classification of the complex remains open to interpretation. A Wasserburg, or moated castle, is a fortified complex partly protected by surrounding water, while Wasserschloss, or water castle, is a broader term often used for a castle whose setting has become primarily residential or representational. Flechtingen’s documented defensive installations and its treatment in works on surviving medieval castles support calling it a castle. The monument register describes it as a former water castle and castle complex.
Remains
Wasserburg Flechtingen occupies rocky ground within a swampy lowland at the northern end of the Flechtingen castle pond. The pond drains northward through the Spetze and receives its principal inflow from the Große Renne to the south. The old Schlossmühle, or watermill, stands beside the outflow. The castle’s buildings, walls, bridges, gardens, and surviving waterworks form a complex arranged around two courtyards and an island-like central area.
Entrances and residential core
North entrance
The principal approach is from the north, facing the village church. A rubble-stone portal closes the bridge and carries a crenellated crown. Its basket-arched passage contains a wrought-iron gate, while small masonry reliefs display coats of arms and the date 1695. Beyond it stands a single-storey gatehouse and a bridge leading to the island. A passage through the eastern extension of the Palas continues toward the outer bailey.
Palas and eastern residential wing
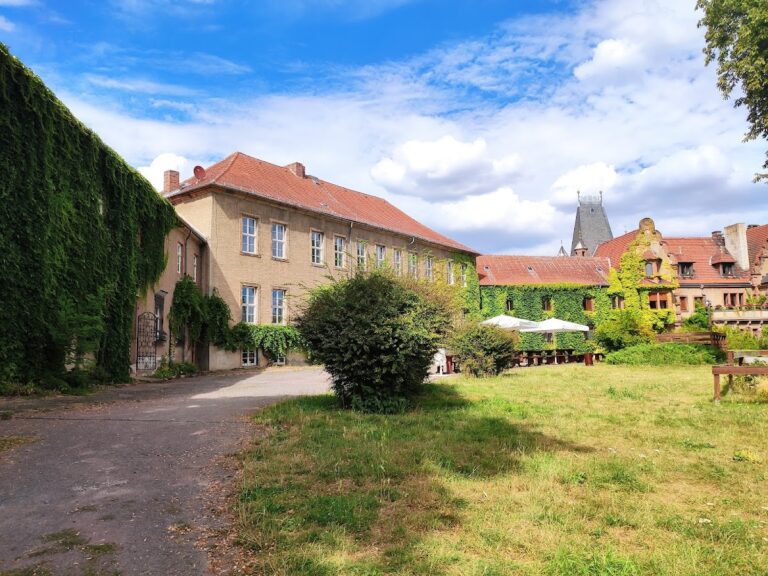
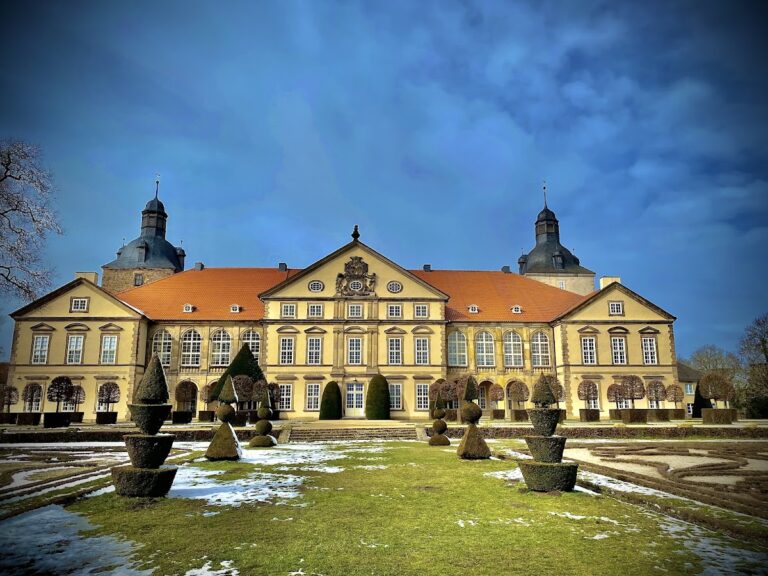
The Palas, the principal residential and representative building of a medieval castle, and the adjoining residential wing are plastered and painted yellow. Both have three storeys and an attic. Three small pointed-arch windows survive in the lowest storey of the residential building, while its other windows are rectangular. A round-arched passage is set within a Baroque portal, above which a bay window with a gabled roof carries relief decoration.
The Palas has a projecting section, or risalit, containing an oriel, a projecting upper-storey bay that forms a balcony. Plain stepped mouldings separate its storeys, and window hoods crown the upper windows of both the Palas and eastern wing. The balcony door has a Tudor arch within a larger pointed-arch recess, and the projecting section ends in a pointed gable with a cornice. Beaver-tail tiles cover the roofs, which also contain gabled dormers. Stepped gables divide the Palas from the eastern wing and mark the eastern edge of the extension. On the castle side, the outer wall retains a coloured half-timbered storey with brackets and a sill beam decorated with a stepped frieze.
Service and agricultural buildings
Eastern service building
An adjoining two-storey building to the east is constructed from unplastered rubble stone. Its northern lower-storey windows are round-arched and framed in brick, showing that these openings were cut into the masonry later. The upper row of windows is blocked, and four brick-framed circular windows, or oculi, are set into the eastern wall. The roof is windowless and hipped toward the east. The building most recently served as a service building and had earlier been a residential wing.
Coach house and former riding hall
South of the service building stands the former coach house, also made of unplastered rubble stone. It is lower than the adjoining structures but rises to two storeys. Round-arched windows pierce the lower level, while a segmental-arched window and several courtyard gates mark the upper level, which also contains additional segmental-arched openings.
The coach house joins the adjoining stable, later used as a riding hall, beneath one roof. At the southeast corner, a masonry semicircle probably represents the reduced remains of an earlier circular fortification element, or rondel. Two trees grow on it. A pointed-arch portal leads to this artificial peninsula, occupying an older segmental-arched opening, and a small rectangular window lies above. A stairway descends from the former rondel to the pond.
Three broad pointed-arch windows illuminate the southern wall of the riding hall, with an oculus on either side. The adjoining southern castle wall was reduced during alterations or replaced after the ground level was raised by a lower wall bordering the castle garden.
Courtyards and southern residential range
Connecting building and inner courtyard
A three-storey connecting building projects south from the Palas. It may once have been an arcaded hall and now separates the castle forecourt from a roughly triangular inner courtyard of about 80 square metres. A passage through the building links the two courtyards. The plastered structure has a southern gable decorated with several crenellations, and the inner courtyard contains the old castle well.
A terrace in front of the connecting building and stair tower opens toward the castle garden. It was built over earlier foundations, beneath which pointed-arch arcades remain visible. The terrace is reached through the south wall of the connecting building, where two oculi flank the terrace portal.
Stair tower
The stair tower occupies the southeastern corner and dates from the early seventeenth century. Its ground plan is trapezoidal, its upper edge has a crenellated crown, and its walls contain rectangular windows.
Kemenaten wing and armoury
The three-storey Kemenaten wing adjoins the terrace and runs from east to west. Its stepped gables and varied windows reflect the building’s successive forms. Beneath the eastern gable is a large three-part round-arched window. A south-facing dormer has its own stepped gable, while most windows on the southern facade are segmental-arched and three middle-storey openings are pointed-arched. A balcony lies beneath the dormer, and three gabled dormers rise from the roof.
A heraldic relief stone in the north wall, facing the inner courtyard, bears an inscription naming Borgward Schenck as the builder of the house in 1526. West of the Kemenaten wing is the former armoury, a three-storey building with a roof lower than that of the adjoining range. Its western stepped gable has tower-like ornaments at both sides. Pointed-arch windows occur on the middle storey of the southern facade, round-arched windows on the upper storey, and segmental-arched windows on the lower storey. Another pointed-arch window is set in the western wall.
Water defences and western side
Castle garden and west gate
The castle garden is now a simple lawn with a small central pond. Columns from a former pergola remain on the low southern castle wall, although its wooden framework and climbing plants have gone. Near the armoury, the wall rises again to its original height and retains crenellations.
About four metres from the armoury’s western outer wall, a second access point passes through the castle wall. The west gate is a relatively plain single-leaf gate, reached by a bridge toward the shore. A weir beneath the bridge controls the pond’s water level.
Keep and outer fortification
West of the Palas and beside the west gate stands the rectangular keep, or Bergfried. A Bergfried is a freestanding fortified tower used mainly for defence and refuge rather than permanent residence. The tower is 34 metres high, has crenellations, and contains windows on several storeys. Its walls measure 3.30 metres thick at the base, narrowing upward to 1.80 metres and then 1.40 metres. A second rondel-like projection lies beneath the keep along the northern outer wall.
Park and associated landscape features
Western park
The castle park occupies the western bank of the pond. Eduard von Schenck laid it out as an English landscape garden between 1860 and 1897, connecting it to the castle by the western dam. The dam includes a weir and a small gate. The park contains European and North American tree species, a central meadow planted with spring flowers, a quarry, and a decorated column.
Sieben-Island Pond and pavilion
At the inflow from the Kleine Renne, a dam divides the Sieben-Island Pond from the castle pond. The smaller pond takes its name from seven tree-covered islands, which are thought to have symbolically represented members of Eduard von Schenck’s family. A modern wooden pavilion was built there in 2010 on the site of an earlier pavilion demolished in the mid-twentieth century after it became structurally unsafe.
Cannon Square and memorial stone
On the park shore, a cannon faces the castle from a projection known as Cannon Square. The original piece, installed in 1880, was captured during the Franco-Prussian War. Called Le Flambard, it carried the inscription “Donai, 23. m ai 1865.” The cannon was moved to Silesia in 1938. In 2004, the municipality placed a replacement weighing 1,400 kilograms and measuring 5.31 metres in length.
In 1913, Eduard von Schenck’s son Jacob placed an Ice Age erratic boulder in the park. Brought from the Damsendorf estate, it bears the dates 1813 to 1913 on its front and is said to commemorate the centenary of the coalition victory at the Battle of Leipzig, the 1813 defeat of Napoleon’s forces by European powers during the Napoleonic Wars. An inscription on the reverse calls it the “Bride Stone of Damsendorf.” A folk tale says the stone represents a young woman who rejected a poor farmer from Damsendorf and wished to turn to stone.
Nearby sites