Spiegelberg Ruins: A Medieval Castle in Switzerland
Site at a Glance
- Rating
- 4.7
- Popularity
- Very Low
- Country
- Switzerland
- Primary era
- Medieval
- Eras represented
- Medieval
- Civilizations
- Holy Roman Empire
- Site type
- Military
- Remains
- Castle
On this page10 sections
History
Spiegelberg ruins are the remains of a medieval castle in Switzerland, probably built in the thirteenth century by Conon de Pleujouse. The castle stood on the wooded Mont Miroir in the Franches-Montagnes district of the canton of Jura and later became an administrative centre of the Prince-Bishopric of Basel.
Origins and the lords of Spiegelberg
By 1315 at the latest, Spiegelberg was the seat of the Mireval noble family, whose name was also rendered as Spiegelberg. The family held estates in the Elsgau, the historical German name for Ajoie, a region in the Jura area of present-day Switzerland. The castle soon passed to the Prince-Bishopric of Basel, although the circumstances of the transfer are unclear. The lords of Spiegelberg, also known as the lords of Muriaux, thereafter held the castle as feudal vassals, meaning that they possessed it from a superior lord in return for service and allegiance.
The Prince-Bishopric of Basel was a territorial state ruled by the bishop of Basel, who exercised both religious authority and secular jurisdiction. It probably already held territorial sovereignty over the Franches-Montagnes from 999, after King Rudolf III of Burgundy made a donation to the bishopric. The lords of Spiegelberg lived at the castle as the bishopric’s bailiffs, officials who administered territory for its ruler, until they moved to Solothurn in the fifteenth century. The male line of the family ended in 1541.
Administrative centre and pledged lordship
Spiegelberg remained under the ownership of the Prince-Bishopric of Basel until 1792. From the fourteenth to the seventeenth century, it served as the seat of the bailiff of the Franches-Montagnes. The village of Muriaux developed below the castle around 1300, during the period when the fortress was becoming an administrative centre for the surrounding territory.
The castle was repeatedly pledged during disputes among the bishopric, Basel, and Burgundian nobles. In 1382, Prince-Bishop Jean III de Vienne pledged it to his cousin, the French admiral Jean de Vienne. In 1384, Jean III’s successor, Imer von Ramstein, pledged Spiegelberg together with Porrentruy and Chauvilliers to the city council of Basel for 4,000 guilders, using the payment to redeem the admiral’s pledge.
In 1388, Imer von Ramstein pledged the castle, its lordship, and all associated rights to Thiebaut VIII de Neuchâtel-en-Bourgogne for 7,500 francs. Prince-Bishop Humbrecht von Neuenburg later granted the castle and lordship to his nephew Thiebaut. When Thiebaut refused to return the property in 1424, Prince-Bishop Johann IV von Fleckenstein occupied Spiegelberg by force, along with several other castles that had been pledged to him.
Thiebaut then devastated Basel territory in a feud that lasted until 1425. A mediated peace followed in 1426. Spiegelberg and its lordship, together with Saint-Ursanne and Chauvilliers, remained with the Prince-Bishopric, while Thiebaut received 10,000 guilders. Because the bishopric could not pay the sum, the recovered properties were pledged again to the city of Basel. Johann IV installed a castellan, an official responsible for managing and defending a castle, at Spiegelberg to administer the Franches-Montagnes.
Destruction and preservation
Swedish troops attacked and occupied Spiegelberg in 1636 during the Thirty Years’ War, a European conflict fought mainly from 1618 to 1648 amid religious, dynastic, and political struggles. French troops occupied the castle afterward. The resulting devastation was severe, and the castle was abandoned. It then fell into ruin, while the seat of the bailiff was transferred to Saignelégier.
During the French Revolution, which began in 1789 and brought the overthrow of France’s ancien régime and attacks on symbols of aristocratic and feudal authority, revolutionary citizens from Le Noirmont, Muriaux, and Saignelégier destroyed the remaining castle fabric. They sought to eradicate every trace of what they regarded as tyranny. Local walkers later dismantled and threw down additional masonry.
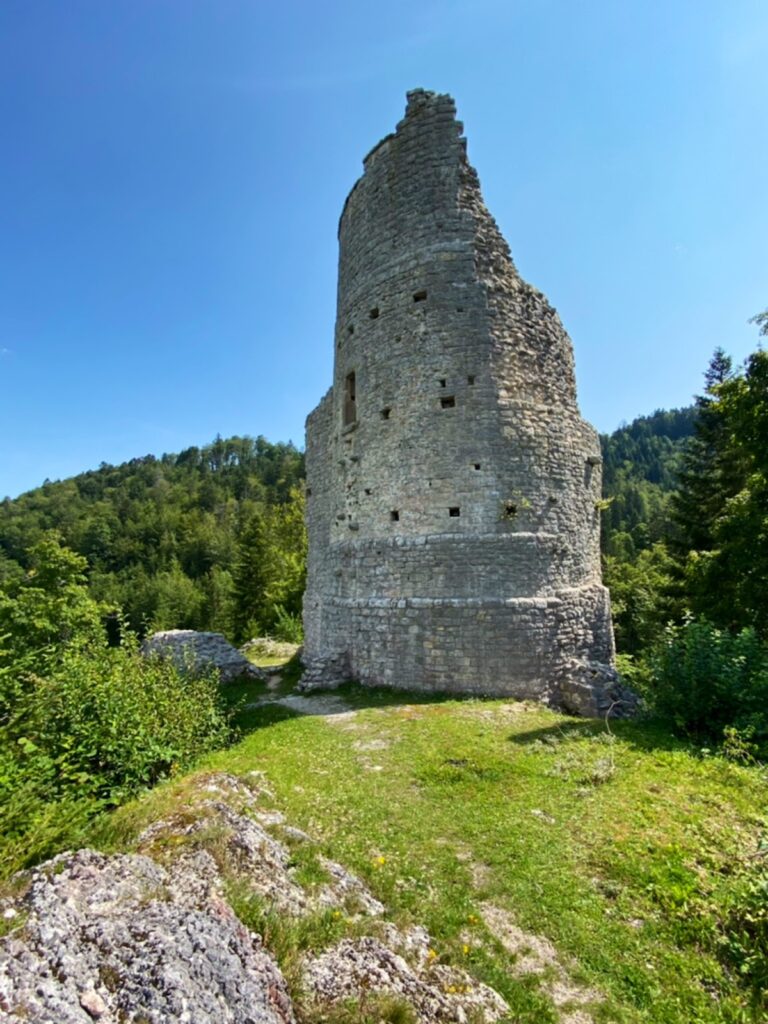
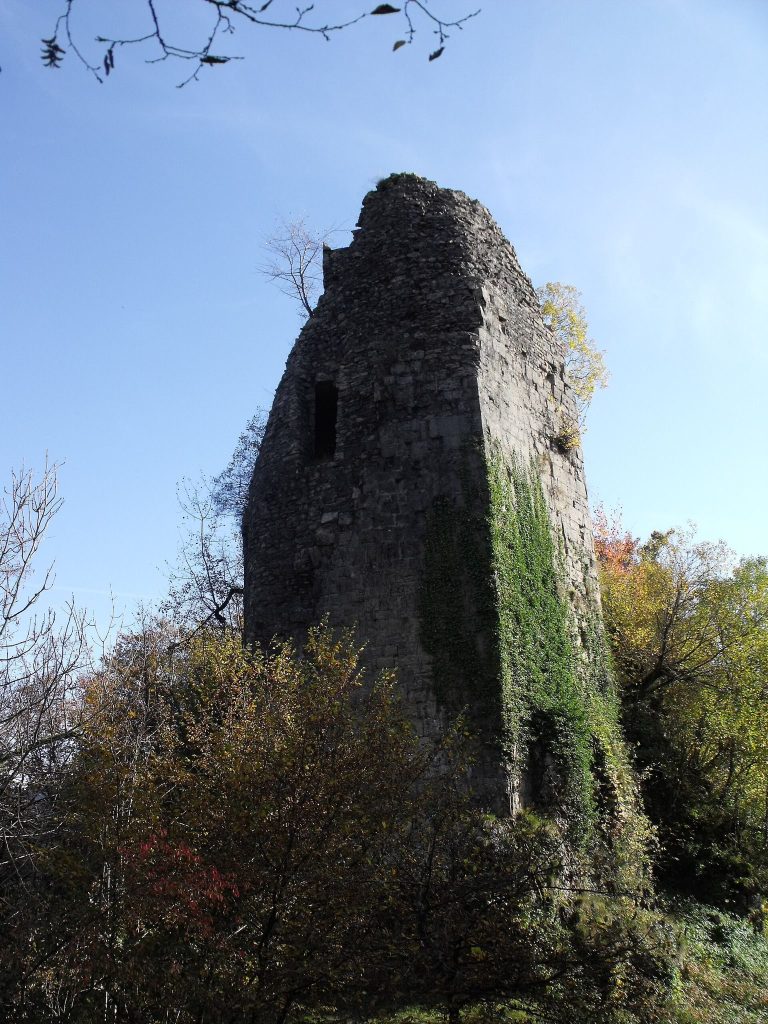
By 1840, the remains included a square tower and another building approximately 20 metres long and 5 to 6 metres wide. Entrance steps and traces of the entrance were still visible, although the large rock that had formed the lintel had been thrown into the abyss. Cellar remains could also be seen on the western side. Around the turn of the nineteenth and twentieth centuries, the parish priest of Le Noirmont led efforts to protect the ruins and make them accessible to walkers. A footpath was created, parts of the walls were consolidated, and dangerous sections were secured with an iron railing.
Remains
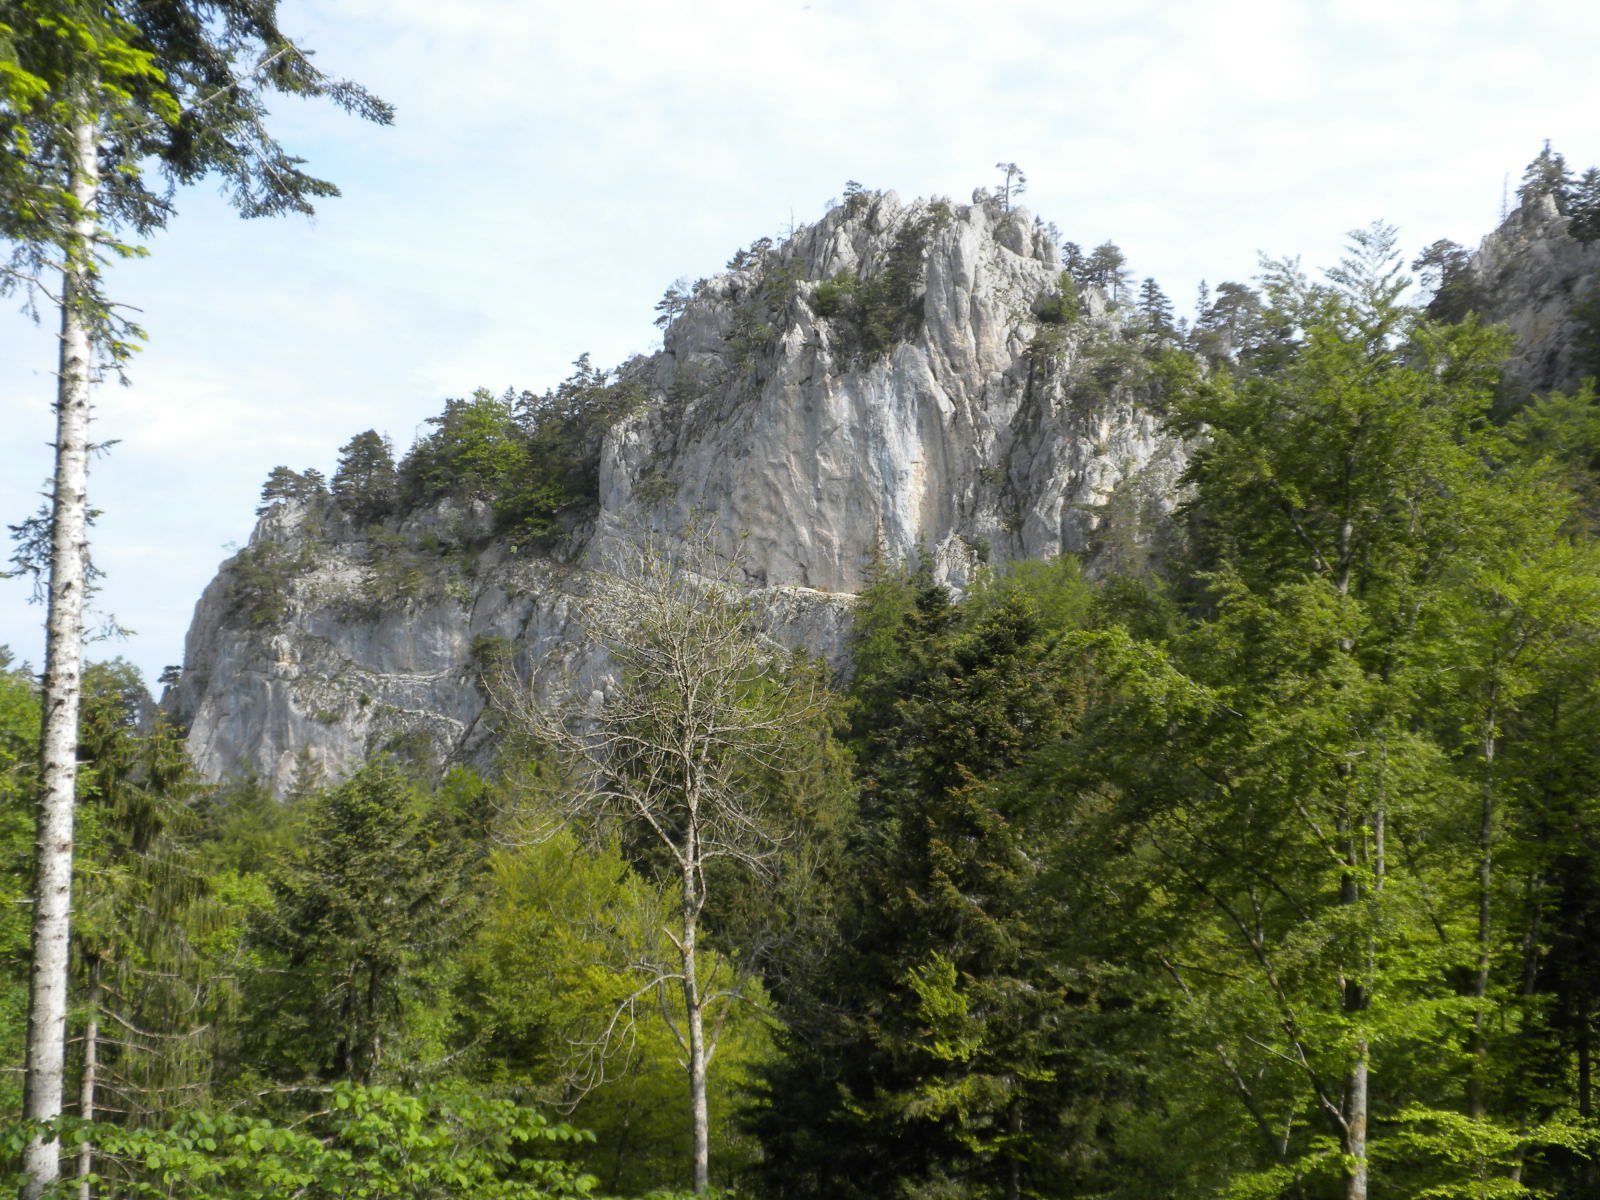
Spiegelberg occupied the narrow, jagged crest of the east-west-running Arête des Sommêtres on the wooded Mont Miroir, also called Spiegelberg. The rocky ridge rises to approximately 1,080 metres above the Doubs valley and is bordered by steep ravines to the north and south. The castle complex followed this confined crest for nearly 200 metres, while its width ranged from only 20 to 30 metres.
Approach and outer defences
Two deep cuts were excavated into the ridge east of the castle, at distances of approximately 300 metres and 250 metres. Retractable wooden footbridges allowed these breaks in the rock to be crossed. Beyond the second ditch was a small area for keeping horses. A narrow stairway, 35 metres long and cut into the rock, led upward to a winding path. This path crossed another rock-cut ditch by means of a drawbridge.
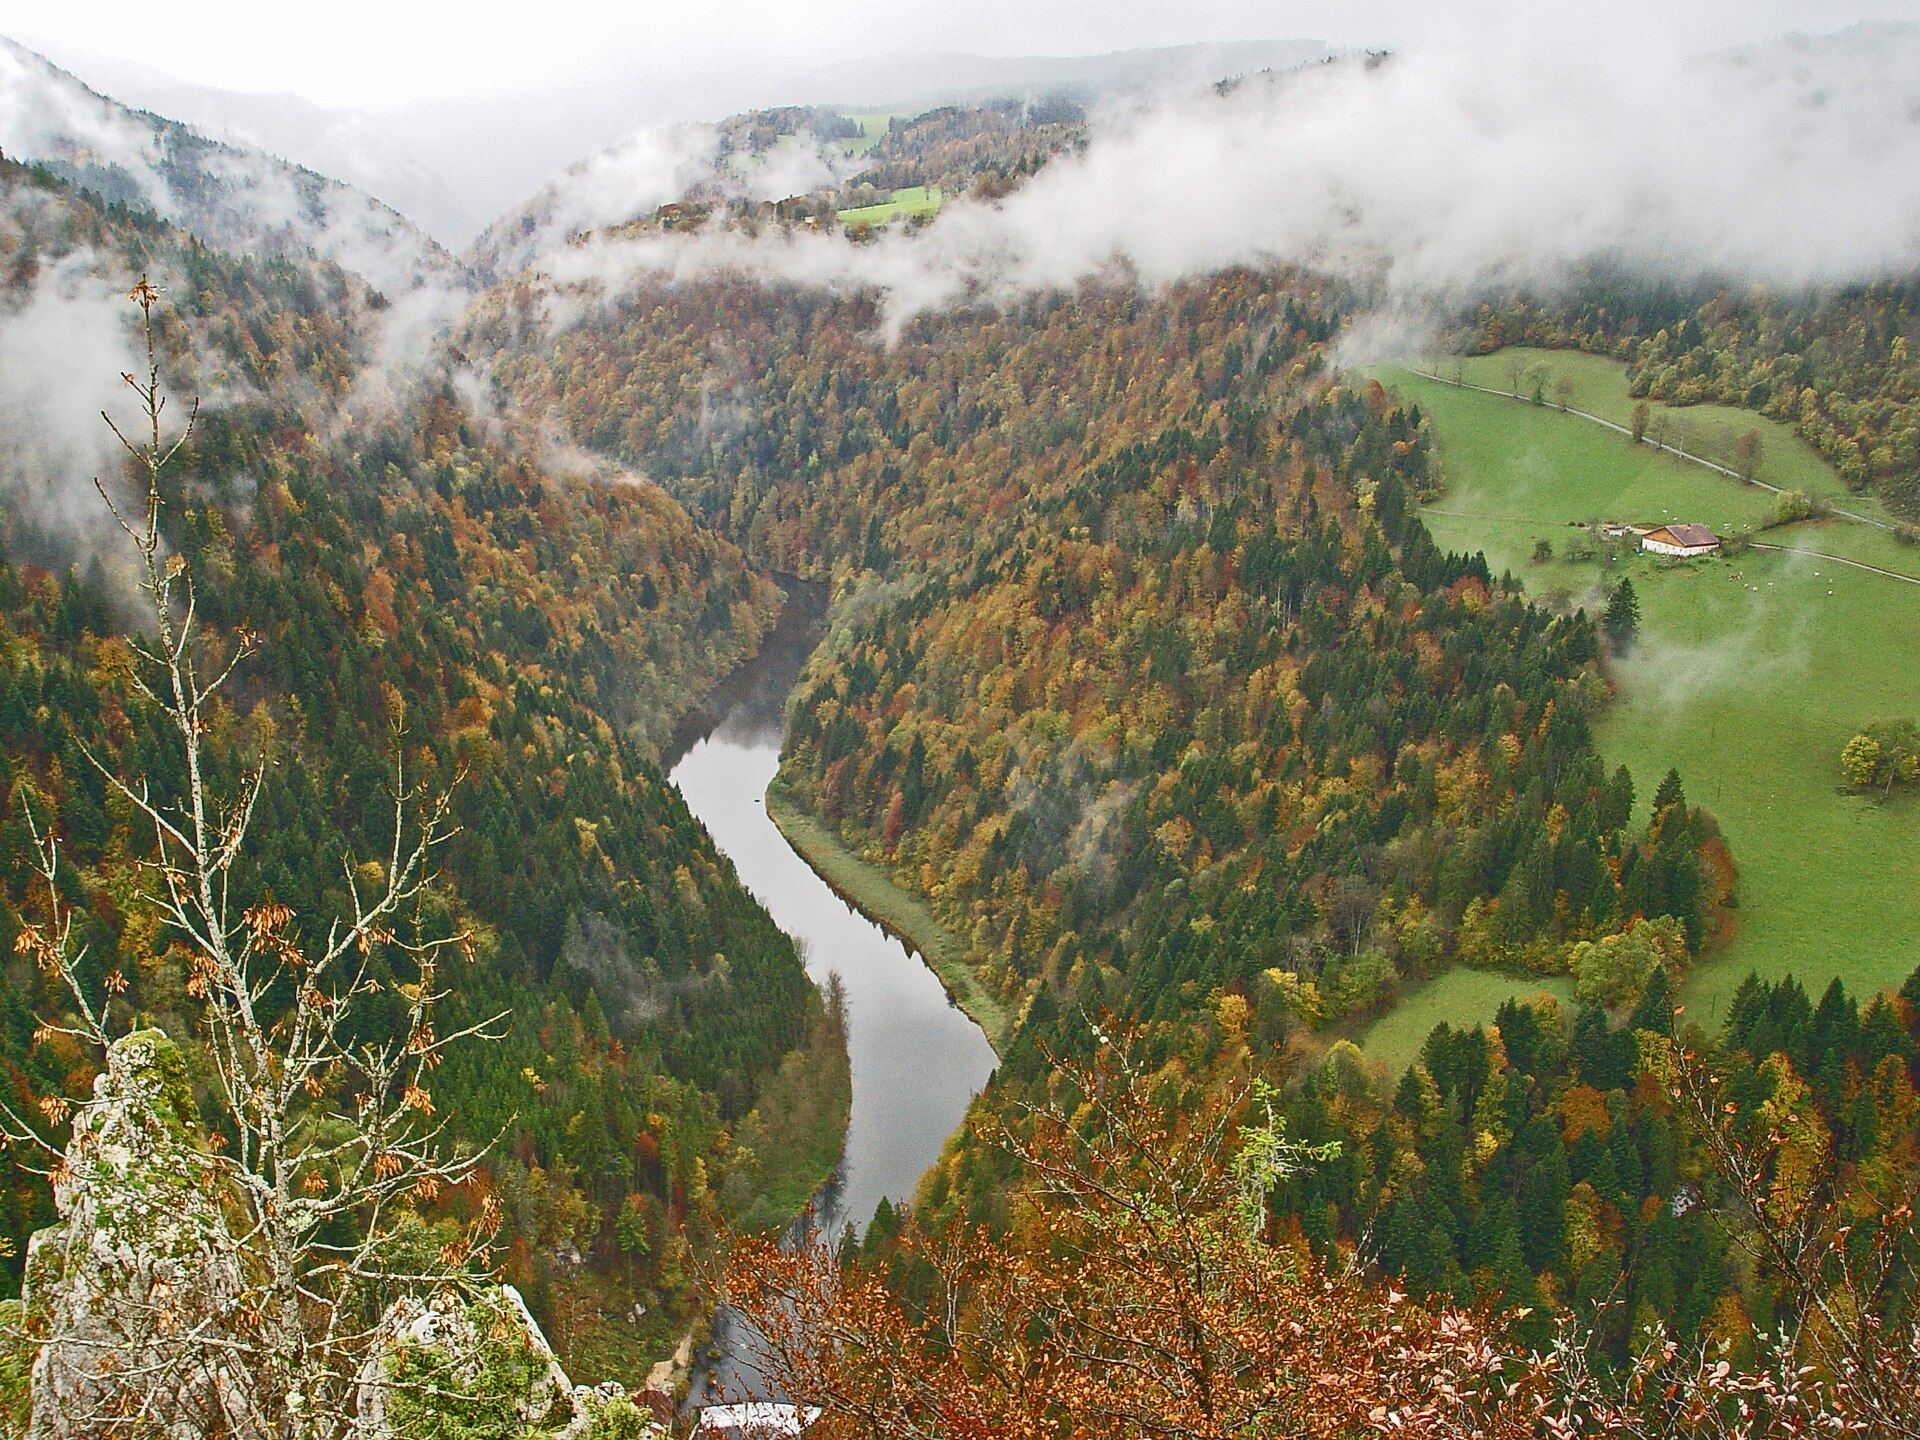
From Muriaux, the approach follows a footpath to the Arête des Sommêtres and includes a stairway cut into the rock. A second, steeper stairway, approximately 55 metres long and irregularly carved into the mountain, ended at the castle gate and its watchtower. The route also included a very narrow path along a rock ledge above an abyss. The ridge overlooks the Doubs, which runs through a narrow, canyon-like valley below, as well as the surrounding Jura landscape.
Castle buildings
Gate and lower buildings
The gate opened onto a small courtyard. Two residential and service buildings stood behind it, forming the principal built area of the lower castle. Beyond these buildings lay a stepped terrace identified as a garden, followed by a kitchen building and a cistern. The surviving evidence shows how the structures and terraces were fitted into the narrow rocky ridge.
Upper castle and keep
A further stairway led from a small esplanade to an upper, smaller castle. This upper enclosure was itself surrounded by another ditch and contained the keep. Its position above the lower buildings extended the castle along the rising and uneven crest of Mont Miroir.
Surviving fabric
The remains visible in 1840 included a square tower, a building approximately 20 metres long and 5 to 6 metres wide, rock-cut stairs at the entrance, and traces of the gateway. Cellars cut into the rock survived on the western side. Parts of the walls were consolidated around the turn of the nineteenth and twentieth centuries, while exposed hazardous sections received an iron railing. These interventions preserved portions of the castle fabric after earlier destruction and collapse.