Hörningsholm Castle: A Swedish Manor House and Former Medieval Castle


Site at a Glance
- Rating
- 4.3
- Popularity
- Very Low
- Country
- Sweden
- Primary era
- Early Modern
- Eras represented
- Medieval, Early Modern
- Civilizations
- Swedish
- Site type
- Domestic
- Remains
- Castle
On this page10 sections
History
Hörningsholm Castle is a manor house and former castle on Mörkö in Sweden, with origins in a late-medieval estate and a probable castle construction begun in the late fifteenth or early sixteenth century. The medieval complex developed under Swedish noble ownership and was unusually large for a private residence, comparable in size and importance to royal castles.
Early estate and noble ownership
The history of the estate reaches back before the castle itself. By 1260, the preceding farmstead belonged to Karl Ulfsson, a medieval landowner associated with the Baltic crusading movement. Karl joined the Teutonic Order, a Catholic military-religious organization that held possessions and conducted crusading campaigns in the Baltic region. He died at the Battle of Durbe and left several farms to the order in his will. The land may therefore have been held by the Teutonic Order for a period, although this remains uncertain.
In the fifteenth century, the farmstead was owned by Erengisle Nilsson, who died in 1469. His widow later sold the land to Nils Bosson Sture, a Swedish nobleman and landowner who probably initiated the construction of the castle. The estate is associated with the earlier farmstead of Symondöö, which belonged to the sphere of the Folkunga noble family. Through inheritance and sale, the property passed among the Örnfot, Sture, and Gyllenstierna families. An agricultural register from 1498 already gives the name Hörningsholm.
Sture castle and Danish occupation
The Sture family retained Hörningsholm until 1616 and developed it into a late-medieval and Renaissance castle. During the later sixteenth or early seventeenth century, under Svante Sture the Younger, a Swedish nobleman who held the senior office of Reich Marshal, the estate is said to have reached the form represented in Suecia antiqua et hodierna. This seventeenth-century illustrated work portrayed Swedish landscapes, towns, estates, and monuments.
In 1520, a garrison of 70 Danish soldiers occupied and pillaged the castle. Swedish troops loyal to Gustav Vasa expelled them during the Swedish War of Liberation, the uprising against Danish rule that brought Gustav to the Swedish throne as King Gustav I.
Destruction and reconstruction
After the Sture ownership ended in 1616, the castle passed through several hands, including those of Johan Oxenstierna and the Baner family. During the second half of the seventeenth century, the Swedish government considered acquiring it to strengthen national defenses. Russian troops later burned the castle to the ground in 1719 during attacks on Sweden in the Great Northern War.
Reconstruction began in 1746 after the property was acquired by Nils Bonde af Björnö, a Swedish nobleman of the Bonde family. He had previously been taken prisoner by Russian forces at the Surrender at Perevolochna, the capitulation of Swedish troops to Russia during the Great Northern War. The rebuilding was completed in 1752, with Carl Hårleman designing the new castle in an eighteenth-century French Rococo style. The Bonde family has retained the property since this reconstruction. It remained privately owned and belonged to Carl Bonde in 2014. Architect Ivar Tengbom renovated the building in 1919–1920, and it was renovated again after a severe fire on 18 February 1950.
Remains
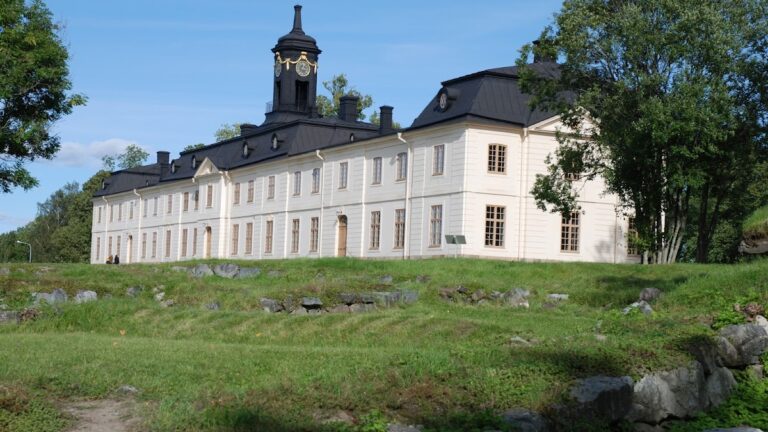
Hörningsholm Castle stands on a cliff or hill above an inlet of the Baltic Sea near Södertälje, on the northern part of Mörkö. Its position provides a broad view across the bay toward Södertälje. The surviving complex combines the foundations and lower-level remains of the medieval castle with an eighteenth-century building designed according to French Rococo ideals.
Medieval structure
Defensive enclosure
The medieval castle consisted of two stone buildings joined by walls and reinforced with at least two towers. Together they formed an enclosed space. Ramparts and cellars from this castle survive, while the foundations and basements of the building visible today belong to the original complex. Some of the medieval ramparts were later reconstructed as a terrace, preserving part of the earlier defensive arrangement within the present landscape.
Prison dungeon
A dungeon was discovered beneath the floor of a basement room in 1824. Its form and position showed that it had served as a prison, and semi-decomposed human remains were identified inside. The discovery provides evidence of the castle’s use for confinement as well as residence and defense.
Eighteenth-century building
Carl Hårleman’s reconstruction retained little of the medieval superstructure. The present building is relatively symmetrical and follows French Rococo principles, with two square, one-storey wings. This new arrangement transformed the appearance of the former fortress while incorporating the foundations and basements of the earlier castle.
Interiors and collections
The castle contains the Bonde family art collection and a large private library. Its interior includes highly accomplished details such as cocklestoves, tiled heating installations assembled from shaped ceramic pieces that also serve as architectural features. These interiors belong to the continued use of Hörningsholm as a private noble residence after its eighteenth-century rebuilding.