Spantekow Fortress: A Renaissance Castle and Fortress in Germany


Site at a Glance
- Rating
- 3.7
- Popularity
- Very Low
- Country
- Germany
- Primary era
- Early Modern
- External website
- Open
- Eras represented
- Medieval, Early Modern
- Civilizations
- Duchy of Pomerania, Holy Roman Empire
- Site type
- Military
- Remains
- Castle
On this page17 sections
History
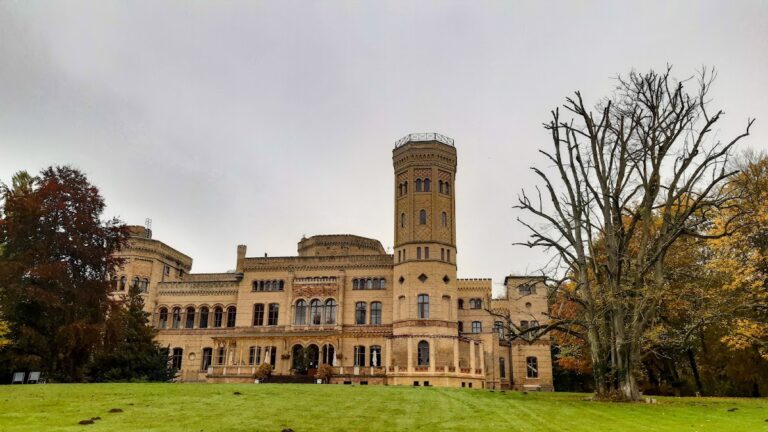
Spantekow Fortress, also known as Veste Spantekow, is a Renaissance castle and fortress in Germany, in the village of Spantekow southwest of Anklam in Mecklenburg-Western Pomerania. Built for the von Schwerin family between 1558 and 1567, it is regarded as the oldest and most important Renaissance castle complex in northern Germany. Its history reaches back to an early medieval settlement and ring fortification in the northern part of the present site.
Early settlement and medieval castle
Slavic finds recovered during construction and excavation, particularly in the northern area, show that the site was settled at an early date. An early medieval ring fortification occupied part of the ground later incorporated into the fortress. In the early fourteenth century, the sons of Werner von Schwerin held the castrum Spantecowe, the medieval castle of Spantekow. In 1338, the dukes of Pomerania secured a right of first refusal if the von Schwerin family chose to sell it.
The Renaissance castle and fortified complex
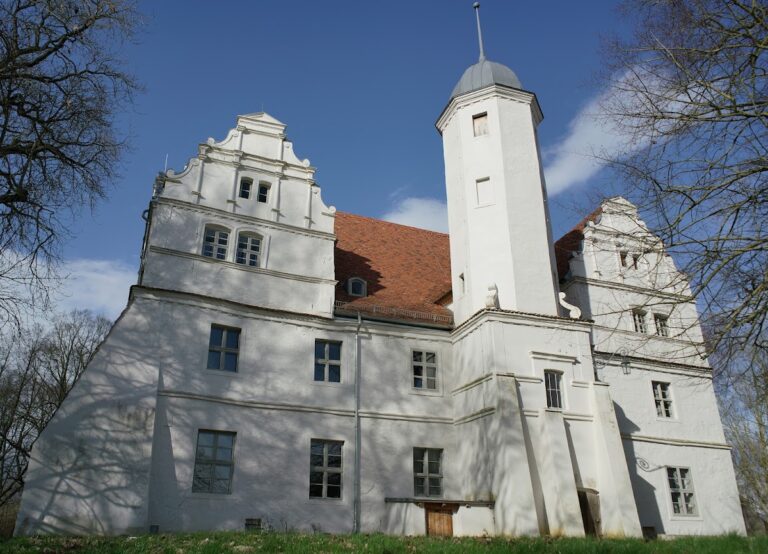
Between 1558 and 1567, Ulrich von Schwerin, Grand Master of the Household, and his wife, Anna von Arnim, commissioned the principal castle building. The design abandoned medieval architectural forms completely and was regarded as a decisive development in the architectural history of Pomerania. The castle was later enlarged into a fortress, combining the residential complex with ramparts, bastions, a moat, defensive chambers, and supporting buildings.
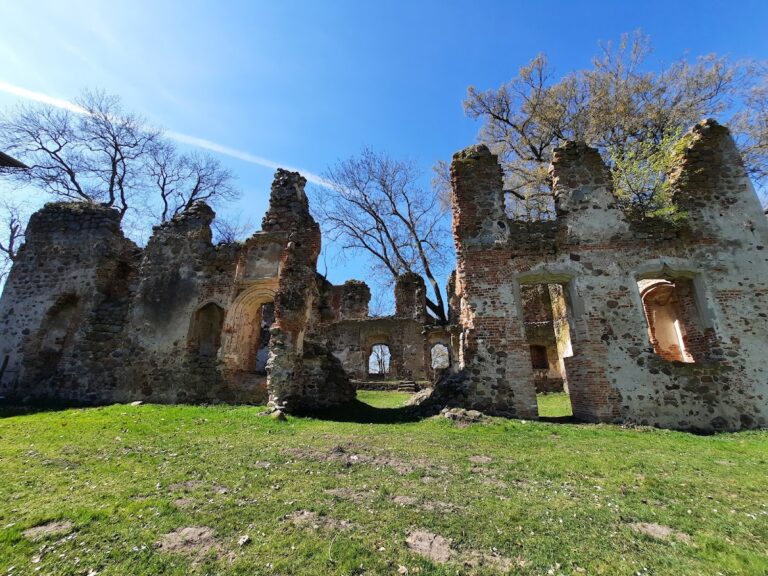
After Virigenz von Schwerin died in 1634, ownership passed to the Swedish Count Erik Stenbock, who was married to Virigenz’s sister, Katharina von Schwerin. During the Swedish-Brandenburg War, Brandenburg troops besieged and captured Spantekow in 1677. Elector Frederick William of Brandenburg then ordered the fortress demolished. Bastions, towers, and the main building were blown up, and the destruction of the towers also damaged parts of the casemates, vaulted defensive chambers built into the fortifications.
Manor residence and Prussian ownership
The fortress retained its ground plan but was thereafter used as a manor residence. In 1715, King Frederick William I of Prussia dispossessed the ruling Count von Steenbock for a deliberate breach of loyalty. In 1720, Spantekow became a domain in Prussian state ownership.
The former owner family continued to seek its return. In 1738, Field Marshal Count Kurt Christoph von Schwerin sued the sovereign for the restoration of Spantekow to the von Schwerin family. A riding arena and its attached castle church burned completely in 1748. Their ruins were cleared, and the buildings were not reconstructed. In 1820, District Administrator Count Heinrich von Schwerin obtained a cabinet order from King Frederick William III requiring a legal decision in the ownership dispute. In 1833, after 199 years of Prussian ownership and a 99-year legal process, the estate and fortress returned to the von Schwerin family. Prussia paid the counts 40,000 thalers in compensation, a substantial silver currency used in German territories before the mark.
Estate administration and the modern landscape
In 1895, Albert Count von Zieten-Schwerin bought out the other family members to prevent further division of the property. His son, Hans Bone von Schwerin, then became Spantekow’s sole owner. The estate included patrimonial jurisdiction, meaning that the landowner exercised judicial authority over the inhabitants of the estate. With more than 1,500 subjects of the court, it was the second-largest patrimonial court in the district of the Higher Regional Court of Stettin. A total of 1,827 court subjects were recorded in 1838. The court covered Dennin, Drewelow, Japenzin, Rebelow, Spantekow, and Strippow, and employed a judge, a subordinate official, and a lower official at the fortress.
After the March Revolution, the wave of revolutionary movements that spread through the German states in 1848, patrimonial courts were abolished. The functions of the Spantekow court passed to the Anklam District Court. Between 1835 and 1880, a park called Kaiserkoppel was laid out east of the fortress and manor house. Historical survey maps record its creation.
War damage, state administration, and restoration
After the Second World War, the von Schwerin family was expropriated during the land reform of 1945. Following the establishment of the German Democratic Republic, commonly called East Germany, the fortress came under state administration, and the main building was converted into an old-age home. Maintenance during the GDR period was provisional, although the site was arranged for museum visits and entered on the GDR monument list in 1964.
In the 1980s, sandstone reliefs above the entrance were removed for restoration. It was reported, without confirmation, that copies were installed in place of the deteriorated originals to protect them. The inscription panels beside the builders’ figures were already difficult to read. After German reunification, the fortress initially came under Treuhand administration, the state institution responsible for administering and privatizing many publicly owned properties in eastern Germany. The old-age home closed, the castle remained vacant for an extended period, and the complex became overgrown. Later work programs cleared and maintained the grounds, prepared them for visits, and supported several small-scale excavations.
In 1999, Kaspar Baron von Harnier, the grandson of the last castle owner before the 1945 expropriation, bought the fortress back. Restoration then continued with donations and public grants. The roof of the economic building, covering approximately 1,200 square metres, was completely renovated in 2014. Restoration of the castle building began in 2017. The casemates also became part of an FFH conservation site, the European Union’s Fauna-Flora-Habitat framework for protecting important habitats and species, designated Wasserburg Spantekow because they provide an important wintering quarter for bats.
Remains
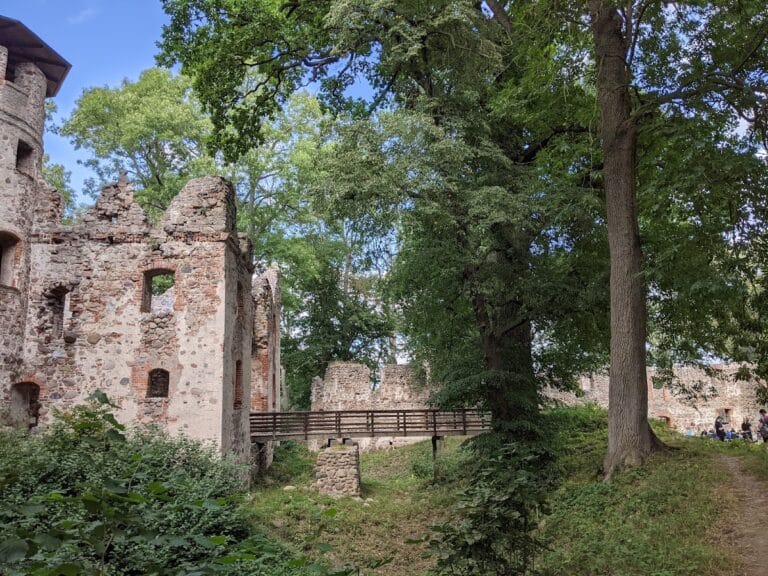
Spantekow Fortress occupies approximately four hectares within an irregular quadrilateral plan. Projecting bastions strengthen the perimeter, whose ramparts are faced with retaining walls. A water-filled moat surrounds the complex. The surviving layout brings together the Renaissance castle building, the economic building, gatehouse, bastions, casemates, and remains of the earlier ring fortification. East of the fortress, the associated park extends across marshy ground with wet woodland, paths, open areas, a pond, and a bridge connection.
Fortifications and entrances
Ramparts, bastions, and casemates
The fortress ramparts form the defensive enclosure, with bastions projecting outward to provide defensive fire along the walls. The casemates are constructed of fieldstone with brick elements. Much of their brickwork follows the early German monastery format, a medieval standard for brick size, suggesting that bricks were salvaged from the ruins of the earlier castle. The chambers were damaged when the towers were demolished after the Brandenburg capture of 1677, while the surviving casemates now provide the wintering habitat that led to their conservation protection.
Southern entrance passage
On the southern side, the entrance follows a convoluted passage. A secondary door from this passage leads into the casemates. The bent arrangement was designed to prevent attackers from firing directly through the entrance, making the approach part of the fortress’s defensive system.
Castle and service buildings
Castle building
The castle building was commissioned between 1558 and 1567 for Ulrich von Schwerin and Anna von Arnim. Its Renaissance design abandoned medieval architectural forms and formed the residential core of the later fortress. It has a cellar, and an underground vaulted passage once connected it with the economic building. Excavations established that the passage still existed, although it had been filled in during the modern period.
Economic building
The economic building leans against the ramparts and casemates with its western and southern gable ends. Built from fieldstone with brick elements, it combined a barn, stable, bakery, and brewery. It runs parallel to the castle building and projects beyond the rampart only at roof level. The building has a partly basemented cellar, and its approximately 1,200-square-metre roof was completely renovated in 2014.
Northern fortification and former courtyard buildings
Early medieval ring fortification
Visible wall remains in the northern part of the complex belong to the early medieval ring fortification. Slavic finds from the northern area provide archaeological evidence for early settlement before the later castle and fortress were built.
Riding arena and castle church
The northern side of the fortress courtyard was bounded by a riding arena with an attached chapel. Fire destroyed both buildings completely in 1748. The surviving church foundations preserve the location of this former courtyard group.
Park and family memorial area
Kaiserkoppel, the park east of the fortress and manor house, is predominantly wet woodland with softwood trees on marshy ground. A pond, bridge connection, paths, and open areas organize the park. Its southwestern section contains a monument to the von Schwerin family and a small family cemetery. A narrow bridge across the fortress moat connects the castle and park.
Nearby sites