Castell de Castellfollit: A Valley-Control Fortification in Catalonia

Site at a Glance
- Rating
- 4.2
- Popularity
- Very Low
- Country
- Spain
- Primary era
- Medieval
- External website
- Open
- Eras represented
- Medieval
- Civilizations
- Umayyad
- Site type
- Military
- Remains
- Castle
On this page11 sections
History
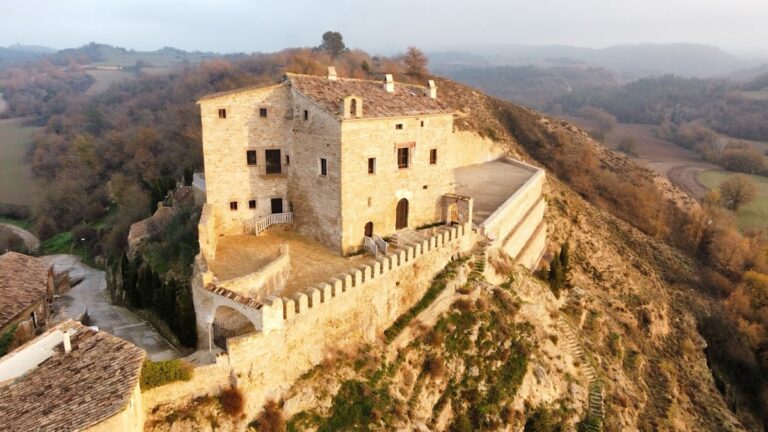
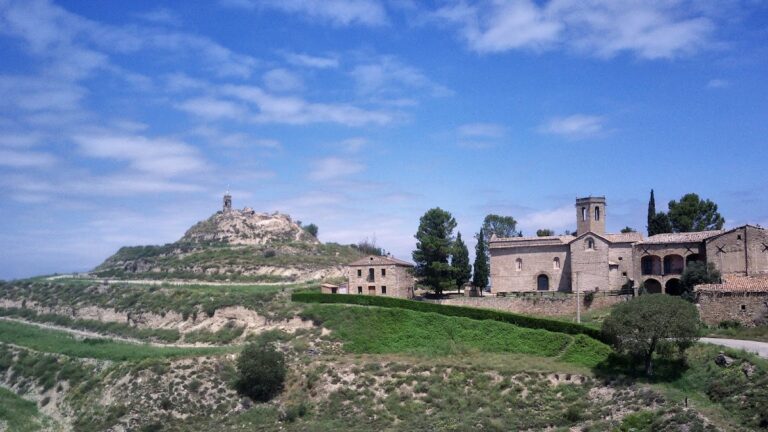
Castell de Castellfollit is a fortification in Castellfollit de Riubregós, Spain, built more than a thousand years ago on a strategic ridge above the Llobregós valley. Also known as Castellfollit de Riubregós or the Castle of Saint Stephen, it formerly had a temple dedicated to that saint. The castle controlled the route through the valley and helped shape the medieval frontier of the county of Barcelona.
Frontier Stronghold
The castle controlled the corridor through the Llobregós valley during the reign of Count Ramón Borrell, who ruled from 992 to 1017. This route allowed the county frontier to extend south of the Montsec range and helped prevent Muslim forces from advancing upstream toward Pallars. The frontier was consolidated almost a century later when Balaguer was conquered in 1105 under Ramón Berenguer III, Count of Barcelona.
The earliest surviving documents that record Castell de Castellfollit date from 1039. By the middle of the eleventh century, the castle belonged to the Counts of Cervera. In the twelfth century, inheritance transferred it to the comital house of Barcelona. Members of the Malacara lineage served as castellans, or appointed castle holders, from the late twelfth century into the early thirteenth century.
Aristocratic Lordship and Destruction
During the second half of the thirteenth century, the Cardona family held Castell de Castellfollit as feudal lords of the royal house. In 1375, while the castle belonged to the Sabater family, it passed to the County of Cardona. These changes connected the fortress with several of Catalonia’s medieval aristocratic houses and ruling lineages.
The castle met a violent end in 1822 during the persecution of the Regency of Urgel, an absolutist political movement opposed to Spain’s constitutional government during the liberal reaction. Count de la Mina destroyed the village and blew up the castle. The deliberate military attack left the complex severely deteriorated. Castell de Castellfollit was declared a monument on 8 November 1988 and is listed under heritage code RI-51-0005361.
Remains
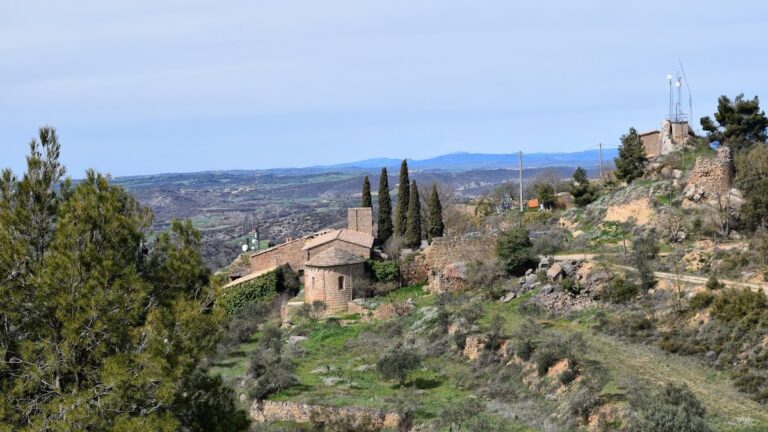
The surviving complex occupies an irregular rocky ridge about 500 metres above sea level, on a spur of the ranges extending from the Calaf plateau. From this position, it overlooks the Llobregós valley, whose waters run from the plateau toward the Segre near Ponts. A fortified perimeter wall encloses the ridge for 106 metres. Built with shuttering and rammed earth, the wall is the oldest part of the castle and dates from the period when the site was under Muslim control. Most of it remains standing, although some sections are ruined.
Enclosure and Ridge Towers
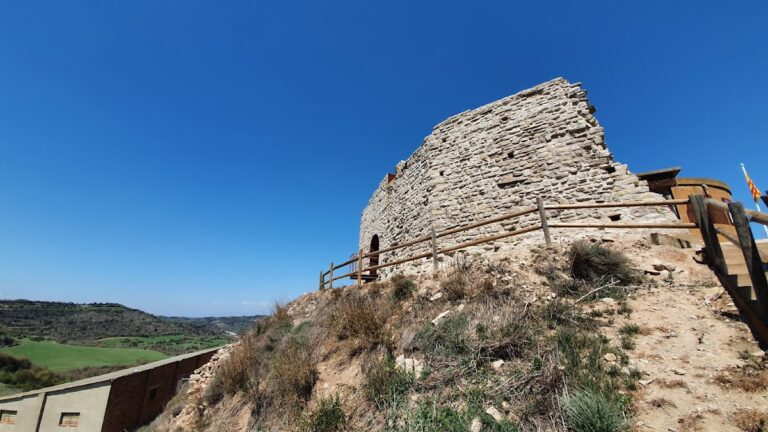
Two partly preserved circular towers stand at opposite ends of the enclosure, one to the north and one at the other end, while a square-based tower occupies the southwest side. The southwest tower was built with lime mortar, earth, and stones and rises 12 metres. The three surviving towers are described as habitable. The castle originally had at least four towers; the ruined fourth tower survives through its visible foundations.
Outlying Towers
Ballester Tower
Ballester Tower, also called Balet Tower, stands on a hill northwest of the castle, with a hollow separating it from the main enclosure. The circular tower is about 14.60 metres high and has an external diameter of 8.5 metres. Its walls are 2.5 metres thick, and its poor condition reflects the damage suffered by the complex.
The tower has a ground floor and two upper levels divided by domed vaults. A spiral staircase set within the wall links the floors. Two openings are placed above the rectangular entrance, one serving the first floor and another the second. The upper level also contains a north-facing loophole, a narrow opening used by defenders for observation or weapons, together with numerous holes. Large stones bonded with mortar form the masonry, which was built with shuttering and covered in render. The render survives better inside the tower.
Raval Tower
Raval Tower occupies a southern hill separated from the castle by a depression. It is approximately 12 metres high, with a polygonal exterior and a trapezoidal interior. Three floors survive beneath a roof terrace above the final ceiling. Joined concrete pieces form the terrace’s semicircular vault. The tower is in poor condition.
Interior Spaces
Courtyard and Vaulted Rooms
An albacar, a fortified open courtyard, occupies the centre of the enclosure. At a lower level, a large rectangular room is covered by a pointed vault. Four pointed arches divide the interior into five rooms. Some sections are damaged, while others remain well preserved, and the structures bear evidence of heavy impacts.
Prison and Painted Plaster
One of the rooms served as a prison and has barred windows. Its walls retain plaster made from gypsum, lime, and sand, decorated with painted scenes of knights, feasts, and warfare. The paintings include recognizable coats of arms, including the arms of the Cardona family, as well as swords, crossbows, and a catapult.