Château de Bellenaves: A Medieval Feudal Residence in France


Site at a Glance
- Rating
- 4.1
- Popularity
- Very Low
- Country
- France
- Primary era
- Medieval
- External website
- Open
- Eras represented
- Medieval, Early Modern
- Civilizations
- French
- Site type
- Domestic
- Remains
- Castle
On this page12 sections
History
Château de Bellenaves is a historic feudal residence in the village of Bellenaves, France, in the former Bourbonnais region. Its origins are associated with a medieval stronghold whose present chronology remains uncertain, with the castle attributed variously to the thirteenth century and to the last quarter of the fourteenth century. A first castle may have stood here in the eleventh century, possibly on the ruins of a Gallo-Roman villa. The complex is regarded as one of the oldest feudal residences in Bourbonnais.
The Bellenave and Jehan Lords
The Bellenave family is known from the eleventh century. In 1078, Guy de Bellenave, a cleric serving Archambaud III of Bourbon, received the châtellenie of Chantelle, a territorial lordship administered from a castle or under a castellan’s authority. Roger de Bellenave was the first lord to use the place-name in the early thirteenth century, and he acknowledged himself as a vassal of the lord of Bourbon. A vassal owed loyalty and defined services to a superior lord within the feudal system.
In 1227, Archambaud VIII of Bourbon and Roger Jehan agreed to divide the lordship of Bellenave equally. The Jehan family, also called Jean, retained the lordship until the sixteenth century and used the castle as a medieval stronghold while serving as vassals of the Bourbons. In 1248, Roger III Jehan joined King Louis IX on the Seventh Crusade, the thirteenth-century campaign led by the French king against Egypt and the Muslim powers controlling the Holy Land.
Bellenave’s connection with Bourbon interests grew during the political changes that affected Auvergne in the early thirteenth century. After a conflict in 1212 between Guy II and his brother Robert, bishop of Clermont, King Philip II Augustus seized most of the county through an army commanded by Guy II of Dampierre. The territory became the seneschalsy of the royal land of Auvergne. Guy II’s marriage in 1196 to Matilda of Bourbon had already linked the lords of Bourbon closely with the king.
From Medieval Stronghold to Noble Residence
The Jehan family remained prominent in later generations. Louis I Jehan accompanied King Charles VIII during the king’s Italian campaign. Charles appointed him chamberlain and introduced him to Madeleine of Anjou, the legitimized natural daughter of King René. Their marriage took place in the presence of the king and queen on 11 September 1496.
Louis Jehan was lord of Bellenave in 1564. At the end of the sixteenth century, Charlotte de Bellenave, the sole heir, brought the lordship through marriage to Blain Loup, lord of Pierrebrune and Montfand. In 1646, it passed by marriage to the Rochechouart-Chandeniers family, barons of La Tour d’Auvergne, when François II, also identified as Jean-Louis II of Rochechouart, married Marie Loup of Bellenave. Their son Charles-François de Rochechouart, marquis of Bellenaves, was born in 1649 and died without issue in 1678.
In 1675, the lordship passed to the Gillier family, marquises of Clérambault, through Marie-Gilonne Gillier de Clérambault, daughter of Marie-Louise Loup de Bellenave and René Gillier de Clérambault. Marie-Gilonne married Charles-Frédéric de Montmorency-Luxembourg in 1696. Their daughter Françoise-Gilonne married the Duke of Antin in 1722, transferring the lordship to the Pardaillan family, dukes of Épernon and Antin.
Over time, the castle was gradually changed from a fortified castle into a country residence. Two towers and one storey of the keep were removed. An important eighteenth-century building campaign connected the large square keep to a long residential building, incorporating an earlier residential wing. The keep itself contains fabric and decoration extending from the eleventh to the fifteenth centuries, while the later work gave the complex the character of a country pleasure residence.
Revolution, War, and Restoration
Étienne-François Dutour de Salvert purchased the castle in 1771. During the French Revolution, one of its towers was burned. In the Second World War, the vaulted rooms were used to shelter the stained-glass windows of Notre-Dame Cathedral in Paris and the Sainte-Chapelle, a Gothic royal chapel in Paris built to house important Christian relics.
The castle was sold in 1956 to a grain merchant, who installed a silo in the outbuildings and the castle. Most of the decorative elements were sold, but the merchant’s wife saved the balustrade of the grand ceremonial staircase and the large grille at the main entrance. Journalist Philippe Alfonsi and Princess Xenia Schirinsky-Schikhmatoff bought the property in 1979 and undertook its restoration. Château de Bellenaves was registered as a historic monument in 2002.
Remains
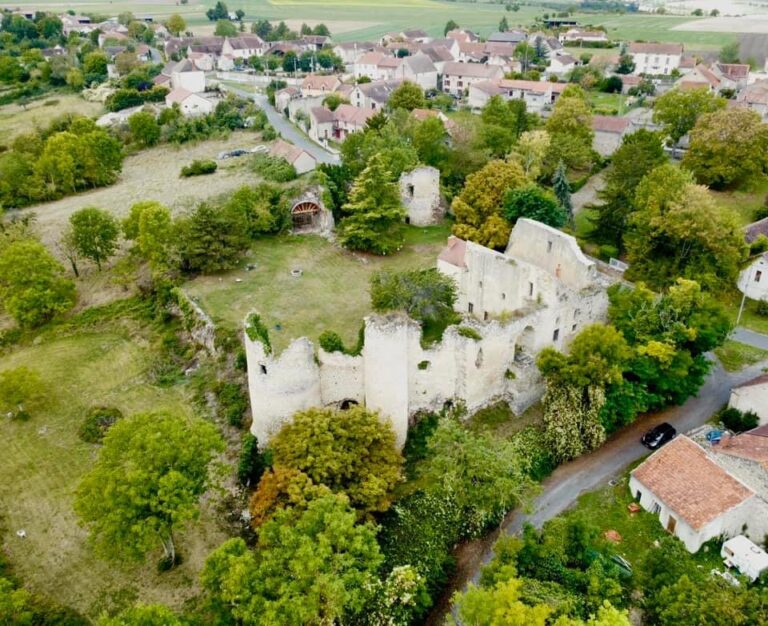
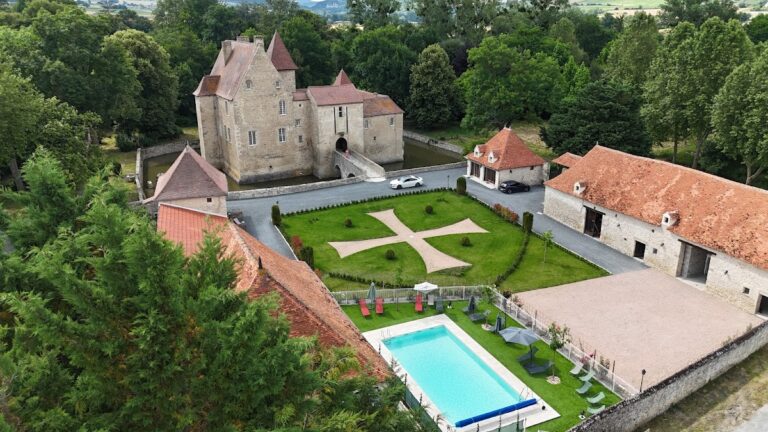
Château de Bellenaves stands at the northern edge of Bellenaves, opposite the Church of Saint Martin, within a park containing trees described as more than a century old. Its surviving form combines a medieval fortified core with a later residential wing. The complex includes the square keep, part of the former fortified enclosure, a section of the medieval fortress above the stream, sculpted elements from the thirteenth and fifteenth centuries, and later residential and landscape features.
Medieval Fortifications
The Square Keep
The large square keep is the principal surviving medieval structure. It retains most of its original arrangement and decoration, although the medieval transformation of the castle removed two towers and one storey. Its fabric incorporates elements dating from the eleventh through the fifteenth centuries, allowing the building’s long development to be read in its surviving masonry and decoration. A Romanesque doorway, belonging to the medieval tradition of massive forms and rounded arches, forms part of the preserved architectural detail.
Walls and Stream-Side Fortress
Part of the former fortified enclosure remains, together with a surviving section of the medieval fortress above the stream. These walls preserve the defensive framework that surrounded the residence before the complex was reshaped as a country house. The surviving enclosure wall and the exterior surroundings form part of the route through the castle grounds.
Residential Buildings
The Eighteenth-Century Wing
The long eighteenth-century residential building absorbed the earlier residential block, which included a small turret. Its wide openings and interior decoration were suited to a country pleasure residence rather than solely to military use. The building is linked directly to the large square keep, joining the medieval fortified structure to the later domestic accommodation.
Surviving Interior Features
The castle includes a large entrance hall, while the grand ceremonial staircase retains its balustrade. The main entrance also preserves its large grille. These elements survived the sale of most decorative features after 1956 because they were saved by the grain merchant’s wife.
Park and Setting
The former fortified enclosure was converted into an English-style landscape park, an informal design using plantings, lawns, water features, and winding compositions rather than a rigid geometric layout. The grounds contain trees, ponds, stone portals, wrought-iron portals, and service buildings. Together with the castle’s surviving walls and residential structures, these features reflect the change from a defensive lordly residence to a landscaped country estate.