Idstein Castle: A Medieval Nassau Residence in Germany


Site at a Glance
- Rating
- 4.8
- Popularity
- Very Low
- Country
- Germany
- Primary era
- Early Modern
- External website
- Open
- Eras represented
- Medieval, Early Modern, Modern
- Civilizations
- German, Holy Roman Empire
- Site type
- Domestic
- Remains
- Palace
On this page14 sections
History
Idstein Castle is a medieval hill castle in Idstein, Germany, whose origins are generally placed in the eleventh century. Built on a rocky ridge in the centre of the old settlement, it developed through medieval and Renaissance phases and became a principal residence of the Nassau-Idstein line.
Origins and Nassau rule
The earliest fortifications probably occupied the ridge that later supported the castle complex. Tradition names Count Udalrich of Idstein as the founder and describes him as a possible brother of Adalbert II, Bishop of Worms. The historian Rudolf Knappe instead connected Udalrich with the House of Nassau.
The castle appears in records from 1101 and 1102 under the name Etichestein, which later developed into Idstein. The original imperial fief was probably transferred to the Archbishopric of Mainz between 1115 and 1123. Mainz then granted the castle and its surrounding territory as a fief, land held from a superior lord in return for allegiance, to the Counts of Laurenburg, ancestors of the House of Nassau.
In 1255, the first division of the Nassau territories placed Idstein in the Walram line under Walram II of Nassau. The settlement became one of the main centres of Nassau-Idstein. In 1287, Adolf of Nassau, who later became king of Germany, obtained town rights for the community around the castle from King Rudolf of Habsburg.
A further division in 1355 transferred Idstein to Adolf’s son, Gerlach I of Nassau, who expanded and strengthened the castle. Later partitions produced the Wiesbaden and Idstein lines within the Nassau territories. From 1542, Count Philipp the Elder gradually introduced the Reformation, the movement that brought major religious change to western Christianity, although he remained Catholic.
The sixteenth and seventeenth centuries
Philipp’s sons Philipp II and Balthasar held the castle and lordship for short periods. Balthasar’s son Johann Ludwig I succeeded him in 1568, initially under the guardianship of the Saarbrucken line and, from 1588, under that of Nassau-Weilburg. Johann Ludwig I fell from a castle window and drowned in the moat. His son Johann Ludwig II died on 9 June 1605, ending that Nassau-Idstein line. The territory then passed to Nassau-Weilburg under Ludwig II.
Ludwig II began a major rebuilding programme in 1614. The outer ward was demolished and replaced by a Renaissance palace, while the older castle was largely dismantled and remodelled from 1615. After Ludwig’s death, his son Johann continued the work and completed the palace in 1634. An inheritance division then established another Nassau-Idstein line.
Georg August Samuel of Nassau-Idstein became count in 1677 and prince in 1688. During his rule, the palace’s Baroque interiors were completed by 1714. Baroque decoration used elaborate stucco, painted ceilings, and theatrical ceremonial spaces. Johann Maximilian von Welsch was the principal architect; Carlo Maria Pozzi created the stucco, while Valentin David Albrecht and Luca Antonio Colomba produced ceiling and other paintings.
Later administration and changing uses
After Georg August Samuel died on 26 October 1721, the castle and lordship passed first to Nassau-Ottweiler, then in 1728 to Nassau-Saarbrucken, and from 1740 to Nassau-Usingen. Idstein became an upper administrative district within these territories. From 1728, the palace housed the archive of the Walram line of the House of Nassau.
In 1806, the territories of Nassau-Usingen became the Duchy of Nassau. The former residence was subsequently used mainly as an archive. From about 1816 it housed the Central Archive of the duchy. After Prussia annexed Nassau in 1867, the institution became the Royal Prussian State Archive for the Wiesbaden administrative district, a predecessor of the present Hessian Main State Archive. Almost all of its documents were transferred to Wiesbaden in 1881.
After a short vacancy, the palace became a convalescent home for members of the Royal Prussian Army in 1905. French occupation soldiers were quartered there after the First World War. During the Second World War, it first served as a reserve military hospital and then, from 1942 to 1945, as a teacher-training institute for primary-school teachers.
Since 1946, the complex has housed the Idstein Pestalozzi School, now a gymnasium of the Rheingau-Taunus district. The city of Idstein owns the entire castle complex, which continues to serve educational and administrative purposes. Extensive renovation took place from 1988 to 1992. The main building received a two-storey, three-winged addition for the school, while the former district courthouse was renovated between 1990 and 1992 for use as the city archive, offices, and a meeting room.
The Hexenturm tradition
The former bergfried, the principal defensive tower of a medieval German castle, acquired the name Hexenturm, or Witches’ Tower, only around 1900 to 1910. It probably never imprisoned people accused of witchcraft. The name was popularised by Ottokar Schupp’s story Die Pfarrfrau von Heftrich. A plaque at the tower commemorates the victims of the 1676 witch trials in Idstein and lists 31 women and 8 men killed at the end of Johann, Count of Nassau-Idstein’s rule.
Remains
Layout and setting
The surviving complex has two principal parts: the northern palace area, occupying the former outer ward, and the southern upper castle. The medieval fortification stood on a rocky ridge and was naturally defensible on three sides. Access from the town passed through a single gate. A 20-metre stone bridge crosses the deep neck ditch between the outer and upper baileys, while a small Renaissance garden lies beside the ditch, east of and opposite the defensive tower.
Renaissance palace
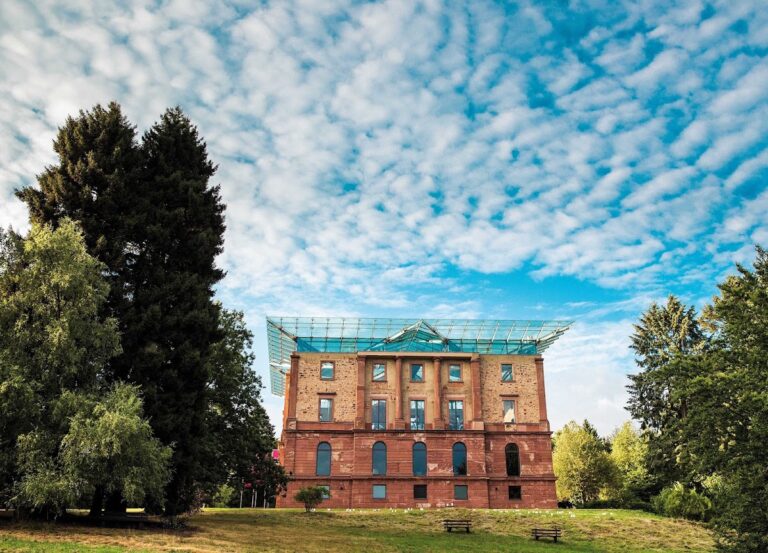
The former outer ward became a three-wing Renaissance palace built from 1614 to 1634 by Jost and Henrich Heer, also recorded as Höer. Its western side originally opened onto an honour courtyard, which was later altered by the three-wing school addition. The principal south wing has three sections and a rectangular projecting bay designed as a tower. A Baroque octagonal hooded roof crowns the tower, which is flanked by two large gables. The main facade has rusticated masonry and fluted pilasters. Above the entrance is an alliance coat of arms from around 1630, showing the arms of Count Johann of Nassau-Idstein and his first wife, Sibylla Magdalena of Baden-Durlach.
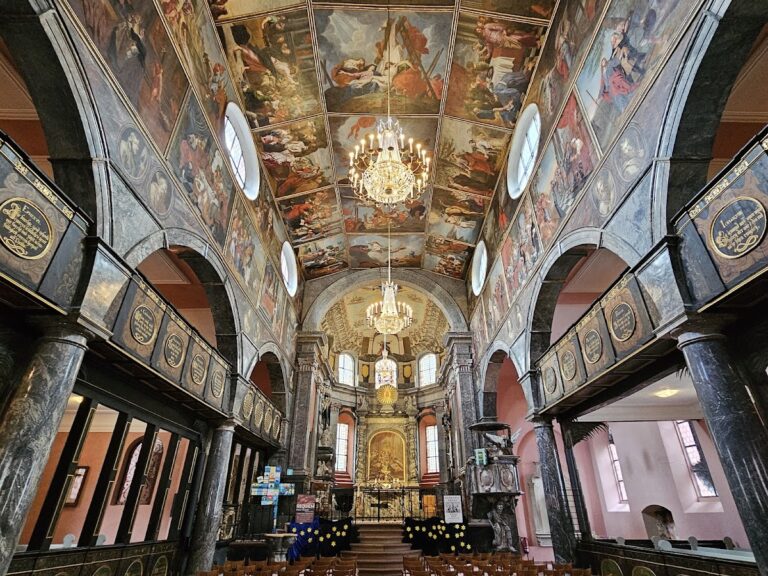
The western part of the south wing contains a former chapel established in 1718 and decorated with ceiling paintings. At the north-east corner, a square stair tower with a gabled roof has an upper storey containing four cross vaults supported by a central column. The ground floor of the north wing contains a large knights’ hall beneath a steep gabled roof. Four strong round pillars in a central row support its cross-vaulted ceiling. Their octagonal bases and square capitals have forms resembling Romanesque detailing.
Upper castle buildings
Upper castle group
The former upper castle was comprehensively remodelled in the sixteenth century as an administrative complex. It now forms a U-shaped group of multi-storey half-timbered buildings on stone foundations, with Renaissance-style decorative gables and large round-arched entrance portals. The group retains the former district courthouse, a fifteenth-century gatehouse, the residential palas, or main residential building, and the defensive tower.
Hexenturm
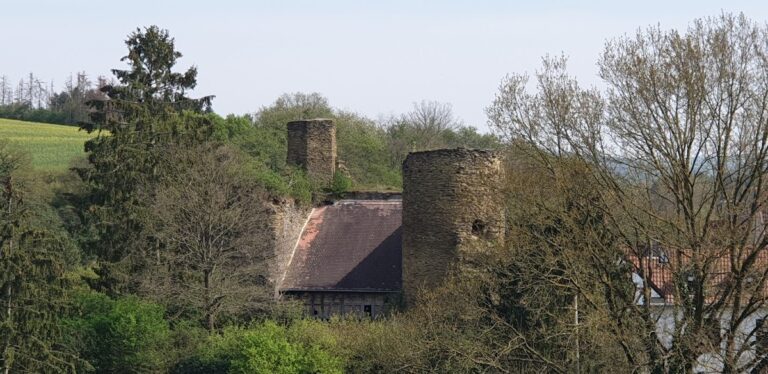
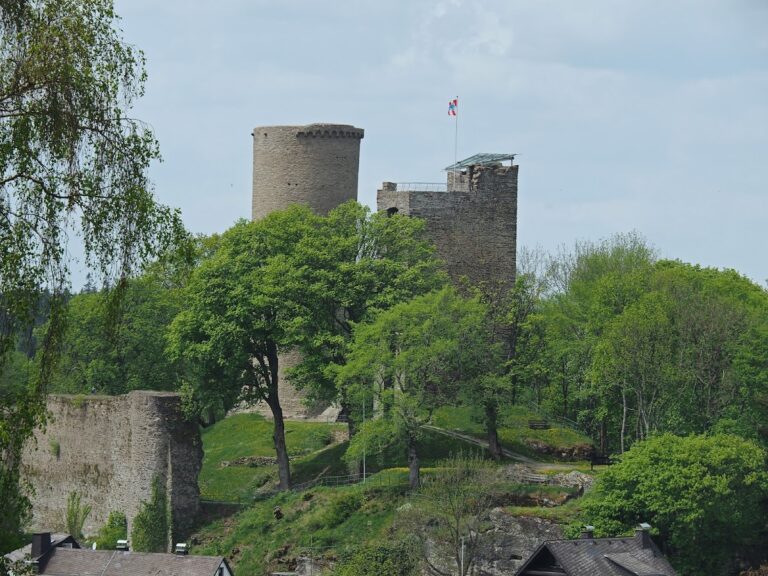
The defensive tower was heightened around 1400, when it received its distinctive bulbous upper section. Until 1810, it had a high roof and four corner turrets. Its later name, Hexenturm, links the surviving medieval structure with the early twentieth-century tradition associated with the Idstein witch trials.
Old Chancellery
The main gate building, known as the Old Chancellery, was built around 1497 under Count Philipp I the Elder. It formed the imposing entrance from the town into the former count’s castle, and King Maximilian I of the Romans entered through it during his visit to Idstein in 1502. The building contained administrative offices, land administration and accounting offices, a court chamber, storage space, a guard post, a prison with a torture chamber, and a small theatre for the princely family, as well as accommodation for castle servants.
Since 1981, the Old Chancellery has served as a meeting room for municipal committees and as a ceremonial hall for receptions and civil weddings. Its exterior wall bears the Nassau coat of arms with lions. At the rear, a small side-stair entrance served prisoners, while a decorated stairway was reserved for officials.
Former district courthouse
The former district courthouse stands south of the Hexenturm in a long building range. Its northern section has an octagonal stair tower and a half-timbered gable. Built in 1588 under Johann Ludwig I as the “new chancellery,” it originally housed the administrative office with its registry and the accounting office.
Herrenspeicher
The Herrenspeicher stands east of the castle garden, opposite the Hexenturm and the southern half-timbered buildings of the upper castle. Built around 1745, it combined the functions of manor storehouse, stable, and tithe barn, a building for agricultural payments made in kind to a territorial lord. Its ground floor is constructed of rubble stone, while the upper storey is half-timbered. The gabled roof has a large dormer extending across much of its length.
The upper and roof floors stored the natural taxes delivered by the people of Idstein to the territorial lord, while the ground floor housed horses. Around 1930, the upper floors were converted for residential use. From 1977, the building housed the Idstein music school and its associated Friends of Music association.