Landgrafenschloss Wanfried: A Hessian Landgrave’s Castle and Residence in Germany


Site at a Glance
- Rating
- 4.4
- Popularity
- Very Low
- Country
- Germany
- Primary era
- Early Modern
- Eras represented
- Early Modern
- Civilizations
- Holy Roman Empire
- Site type
- Domestic
- Remains
- Palace
On this page14 sections
History
Landgrafenschloss Wanfried is a former castle and residence in Wanfried, Germany, whose origins lie in an Ottonian-period royal estate and whose later buildings were developed by the Landgraves of Hesse. The site became a moated castle by 1293, was enlarged into a palace during the sixteenth century, and served as the residence of the Hesse-Wanfried line in the late seventeenth and early eighteenth centuries.
From royal estate to moated castle
The earliest known phase was the “royal estate at Wanifredum,” an estate associated with the Ottonian era, the period of the German kings and emperors of the Ottonian dynasty. On 5 February 1015, King and future Emperor Henry II granted it to Hersfeld Abbey as compensation for other estates that the abbey had transferred to the Bishopric of Bamberg. Hersfeld Abbey was an important imperial monastery, while Bamberg was an ecclesiastical principality within the Holy Roman Empire.
From 1293, the estate was expanded into a moated castle intended to protect the trade route toward Mühlhausen, Eisenach, and Leipzig. Wanfried had been held by the Landgraves of Hesse since 1306. A landgrave was a high-ranking territorial ruler in the Holy Roman Empire, broadly comparable to a prince. After the Reformation and the Peasants’ War of 1525, the castle finally came into the possession of Landgrave Philip I.
Sixteenth-century enlargement
Philip I substantially enlarged and strengthened the complex in 1534. In 1589, his son William IV of Hesse-Kassel expanded it again. Parts of the old castle were demolished and replaced with new buildings, after which the complex was generally described as a palace. These changes established the combination of defensive, residential, and administrative functions that shaped the site around 1600.
When Landgrave Maurice elevated Wanfried to town status in 1608, the complex was fortified once more. Its military role was soon tested during the Thirty Years’ War, the major European conflict fought from 1618 to 1648. On 25 June 1626, troops belonging to Johann Tserclaes, Count of Tilly, a leading Catholic commander in that war, almost completely destroyed both the castle and the town.
The Rotenburg Quarter and the Hesse-Wanfried residence
In 1627 and 1628, Maurice established the partly autonomous Rotenburg Quarter, a territory created for a cadet branch of the Hesse-Kassel dynasty. Wanfried and its castle thereby entered the sphere of this Hessian branch. Reconstruction did not begin until 1645, more than a decade after the destruction.
Landgrave Charles of Hesse-Wanfried, the second son of Landgrave Ernest I of Hesse-Rheinfels-Rotenburg, moved into the castle in 1667. In 1676, after inheritance disputes within the Rotenburg Quarter, he received the former sub-landgraviate of Hesse-Eschwege. A sub-landgraviate was a smaller territorial branch governed by a member of a landgravial family. Charles developed Wanfried Castle as his residence because the residence palace at Eschwege had been pledged to Brunswick-Bevern since 1667.
Charles’s son and successor, William, governed from Wanfried Castle from 1711 to 1731. His half-brother Christian occupied the palace at Eschwege after its release in 1713 and gradually moved the court back there. When Christian died childless in 1755, the castle and the Landgraviate of Hesse-Wanfried-Eschwege reverted to Landgrave Constantine of Hesse-Rotenburg.
From princely residence to state property
After the complex ceased to function as a princely residence, a princely Rotenburg mayor administered it, and members of the landgravial family visited only occasionally. During the Seven Years’ War from 1756 to 1763, the castle was used as a military hospital. Later alterations accompanied its use as the Wanfried district court, which occupied the complex until 1928.
After the death of Victor Amadeus of Hesse-Rotenburg in 1834, the castle and the entire sub-landgraviate reverted to the Landgraviate of Hesse-Kassel. Prussia annexed Electoral Hesse in 1866, and the property consequently became Prussian state property. From 1868, it was operated as a state agricultural domain and remodeled for that purpose. In October 1886, the cavalry officer and later Royal Prussian chamberlain Carl Xaver von Scharfenberg acquired the castle from the state domain administration. The district court continued to use rooms in the palace until 1928, while the lower-courtyard buildings supported agricultural work and housed agricultural laborers.
Twentieth-century uses
From 1946 until the mid-1970s, the von Scharfenberg family operated a canning factory in one wing, while another part provided housing for the estate manager. In 1982, Gernot von Hagen, a son-in-law of the von Scharfenberg family, established a textile-printing workshop in the former canning-factory rooms. The von Hagen family acquired the property in 1998 and uses part of the castle as a residence. The lower courtyard remains owned by the von Scharfenberg family and continues to be used for agriculture.
Remains
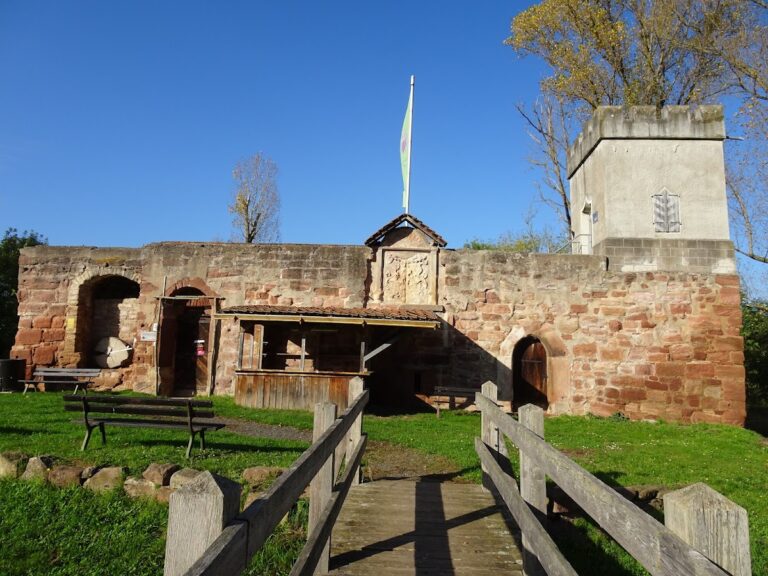
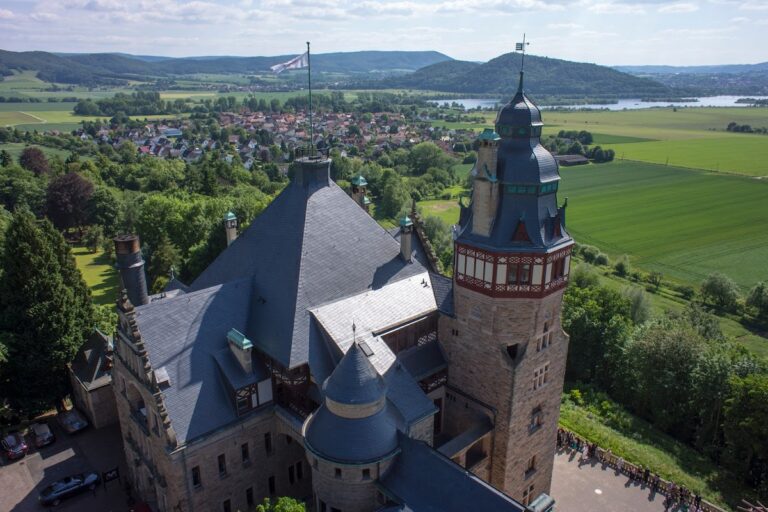
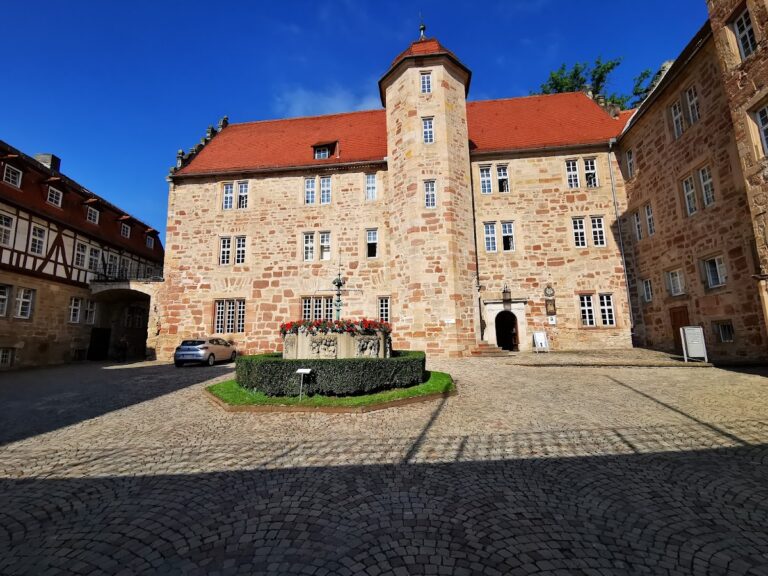
Landgrafenschloss Wanfried is arranged as a regularly planned quadrilateral. A small park with mature trees surrounds the complex on its north, east, and south sides, while the lower courtyard occupies the western area of the former outer bailey. The surviving sections of the moats are partial and dry. The complex’s present fabric combines sandstone construction with half-timbering and reflects extensive alterations made during the nineteenth and twentieth centuries.
Courtyards and defensive setting
The western lower courtyard is enclosed by former stables and other agricultural service buildings. Around 1600, this larger western part contained the stable block, service buildings, and accommodation for servants. A drawbridge and a gate with an arched passage connected it with the small palace courtyard. Along the rampart, sections of the former moat remain partly visible.
Residential and palace buildings
North-side residential building
On the north side of the small inner courtyard stands a two-storey building measuring approximately 35 by 9 metres. Its core dates from the sixteenth century. The building has masonry construction and a half-timbered upper storey, and it is regarded as probably the oldest surviving residential building in Wanfried.
Southern wing
The southern wing contained the landgraves’ apartments, the Knights’ Hall, and a palace chapel dedicated to the Five Holy Wounds. These rooms formed the principal residential and representative part of the palace complex.
Northern and eastern wings
The northern wing contained the residential and administrative rooms of the district official. The official was an administrator who could exercise judicial and fiscal functions within a district. The former eastern wing was demolished in 1906. Its ground floor had linen and storage chambers, while the upper floor contained the so-called princesses’ chambers.
Agricultural buildings and later fabric
The buildings around the lower courtyard retain the agricultural character acquired through the complex’s later use as a state domain and private estate. Former stables and service buildings define this western area, while the palace buildings preserve the earlier residential and administrative arrangement. Sandstone walls and half-timbered sections together express the successive rebuilding and remodeling of the castle.
The Wanfried Castle Lime Tree
At the northern end of the partly visible moat along the rampart stands the Wanfried Castle Lime Tree, a natural monument. The more than century-old lime tree is regarded as the successor of a tree already mentioned in 1617 as the “old lime tree.”
Nearby sites