Castello di Bruzolo: A Medieval Fortress and Diplomatic Residence in Italy


Site at a Glance
- Rating
- 4.1
- Popularity
- Very Low
- Country
- Italy
- Primary era
- Medieval
- Eras represented
- Medieval, Early Modern
- Civilizations
- Holy Roman Empire
- Site type
- Military
- Remains
- Castle
On this page10 sections
History
Castello di Bruzolo is a medieval fortress in Italy’s lower Susa Valley, built under the feudal lordship granted in 1227 by Thomas I, a member of the House of Savoy, to Bertrandino of the Bertrandi family of Montmélian. Its fortified construction is dated to 1227, although evidence of an older keep may point to an earlier phase. The castle later became a noble residence and a diplomatic link between the French and Savoyard courts.
The Bertrandi Lordship
The Bertrandi were the earliest recorded feudal lords of Bruzolo. Their period of control included Bertrand I of Bertrand and Jean III of Bertrand, both described in 1342 as archbishop-counts of Moûtiers-Tarentaise. The fief subsequently passed among other families, including the Rivoire, before being held for the longest period by the Grosso counts of Bruzolo.
The Grosso Residence and French-Savoyard Diplomacy
The Grosso family changed the character of Bruzolo from an austere fortress into a noble residence. Their interests extended from Riva presso Chieri across the Susa Valley to Lyon, and their connections gave the castle a role in relations between France and Savoy during the late sixteenth and early seventeenth centuries.
In 1610, Castello di Bruzolo hosted negotiations for the Treaty of Bruzolo, a diplomatic and military agreement between the Kingdom of France and the Duchy of Savoy. Claude de Bullion and François de Bonne de Lesdiguières represented Henry IV of France, while Duke Charles Emmanuel I represented Savoy. The agreement anticipated Savoy’s effort to consolidate its position in the Italian peninsula while forming an alliance with France.
Cardinal Richelieu stayed at the castle in 1629 during his extended presence in the Susa Valley after the Battle of the Susa Pass at Gravere. Richelieu, a leading French churchman and statesman who later became chief minister to Louis XIII, returned in 1630 for negotiations with Victor Amadeus I of Savoy, who was Duke of Savoy from 1630 to 1637.
The Estate and Later Custody
The feudal estate extended beyond the fortified complex. It included land, woods, pastures, mills, and the thirteenth-century Fucina di Bruzolo, a forge that remains preserved and is now municipally owned.
The castle later passed to the Marconcini family. Federico Marconcini was a senator, an early lecturer at the Catholic University, one of the founders of the Popular Party, and among the first Italian figures to serve on the Council of Europe. After Raffaella Marconcini’s death, the FAI renounced the inheritance in January 2015 while remaining available to cooperate with public bodies on the site’s future enhancement. In autumn 2015, the Italian state acquired the principal building through pre-emption because of its historical and artistic importance and entrusted it to the Turin archaeological, fine arts, and landscape authority.
Castello di Bruzolo was included in Italy’s national monumental-building list published in 1902 and is treated as a national monument. In the late 2010s, restoration planning and funding addressed the roofs and structural consolidation. An initial intervention restored the stone elements of the Porta Nobla and the wall enclosing the Cort Nobla, while the first major works package began in summer 2022 to repair the load-bearing structures and roofs.
Remains
Setting and Defensive Layout
The castle occupies a mid-slope position on Bruzolo’s alluvial incline, among meadows and vineyards. Flood deposits have partly buried the complex and raised the surrounding ground level. Since the site was not built on elevated ground, its medieval defenses relied on a moat and two enclosing circuits. The outer circuit surrounded the fortified settlement enclosure known as a ricetto, where inhabitants and possessions could be protected, while the inner circuit enclosed the principal fortress.
The outer enclosure dates from the thirteenth or fourteenth century and surrounds the Cort Granda, the courtyard of the ricetto. The outer bailey, an enclosed defensive or service area outside the main building, covers approximately 3,000 square metres. A moat formerly provided an additional defense around the central castle. It may have been filled during the eighteenth century, although part survives at the southwest corner.
Principal Fortress and Cort Nobla
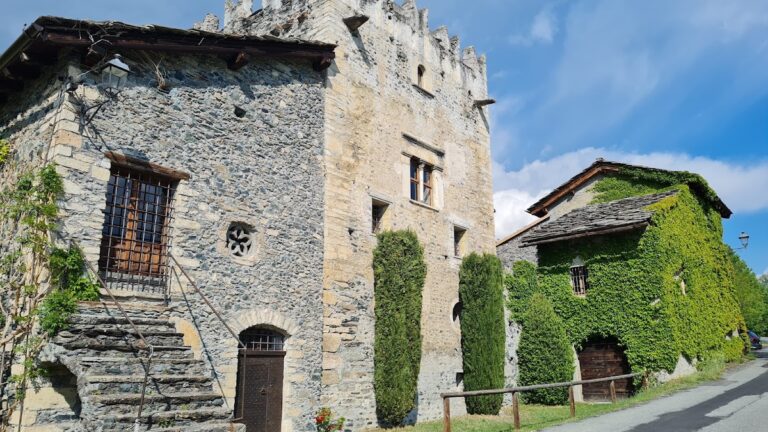
The main building stands in the northwestern part of the ricetto and forms a horseshoe around the square Cort Nobla, a courtyard of approximately 400 square metres. The western wing incorporates the keep, the castle’s principal fortified tower, while the northern wing completes the main residential complex.
The west and north wings rise three floors above ground. Their perimeter walls belong to the medieval phase, principally the thirteenth century. The wooden intermediate floors contain beams and joists comparable to those in the Salle Basse, or Lower Hall, at Issogne Castle, where the corresponding structure dates from the end of the fifteenth century.
Four cylindrical corner towers may represent a fifteenth-century strengthening of the main building. Two survive on the west side. The two eastern towers were demolished in the eighteenth century, while traces of the northern tower remain in the plaster. Early twentieth-century evidence also recorded further spaces beneath the cellars, possibly small underground chambers. Their access has since been filled, and the spaces are no longer visible.
Entrances and Outer Enclosure
The Cort Nobla is entered through the Porta Nobla, an eighteenth-century Baroque portal made from marble quarried at Chianocco or Foresto in the Susa Valley. The portal may have replaced an older entrance on the eastern side.
The medieval Porta Granda provides access to the Cort Granda. It is equipped with a machicolation, a projecting defensive feature with openings through which defenders could attack people below. Small defensive towers occupy the southern corners of the outer enclosure, and a dovecote, a structure for housing domestic pigeons, stands at the northeast.
A small bell turret surmounted the Porta Granda until the 1960s. The gate’s threshold now lies below the level of the external road because alluvial deposits have raised the surrounding ground.
Chapel and Toppioni
An eighteenth-century chapel stands opposite the Porta Granda. Dedicated to Saint Michael the Archangel, it occupies a garden enclosed by old walls and bordered by Toppioni, tall masonry supports formerly used to carry grapevines above roads and paths. A medieval chapel is not attested at the site. Until 2013, the building was used for worship during the patronal feast on 29 September, when a traditional bonfire was also held nearby.
Large Toppioni survive around the chapel, opposite the castle gate, and along Via del Toppione east of the castle. They are approximately 4 to 5 metres high and supported elevated grape pergolas above the roadway. A line of these structures extends for several hundred metres through the eastern countryside, while a single example stands about 150 metres west of the castle near the junction of the present Via Marconcini and Via Susa. The wooden pergola is no longer preserved at the prominent group opposite the gate.
The Toppioni were already mentioned in a 1610 letter from Duke Charles Emmanuel I of Savoy. Their form and use are described as nearly identical to those of supports at Settimo Vittone. An origin in agricultural practices around Lyon remains an interpretation rather than an established fact.
Nearby Medieval Features and Paintings
Walls along the southern side of nearby Via dei Mille contain medieval fragments built with herringbone masonry. An ancient settlement is also recorded in the local area called Maffiodenza.
Three paintings formerly belonging to the castle furnishings were acquired through state pre-emption. They are an Annunciation attributed to Guglielmo Caccia, a late sixteenth- and early seventeenth-century Italian painter; a Saint Michael the Archangel formerly in the castle chapel and attributed to Stefano Maria Legnani, who worked in the late seventeenth and early eighteenth centuries; and a portrait of Victor Amadeus I of Savoy by an unknown Piedmontese painter. Castello di Bruzolo was identified as the intended museum location for these works.