Fortified House in San Giorio di Susa: A Medieval Defensive Residence
Site at a Glance
- Popularity
- Very Low
- Country
- Italy
- Primary era
- Medieval
- Eras represented
- Medieval
- Civilizations
- Holy Roman Empire
- Site type
- Military
- Remains
- Castle
On this page8 sections
History
The Fortified House in San Giorio di Susa is a medieval fortified residence in Italy, probably built around the middle of the thirteenth century by the Bertrandi family. It formed part of the military structures used to control passage along the ancient Via Francigena, a pilgrimage route to Rome whose Alpine crossing passed over Mont Cenis.
The house largely escaped the destruction of the seventeenth century, as did fortified structures at Chianocco. It remains parish property and houses the headquarters of several associations.
Remains
The fortified house
Position and form
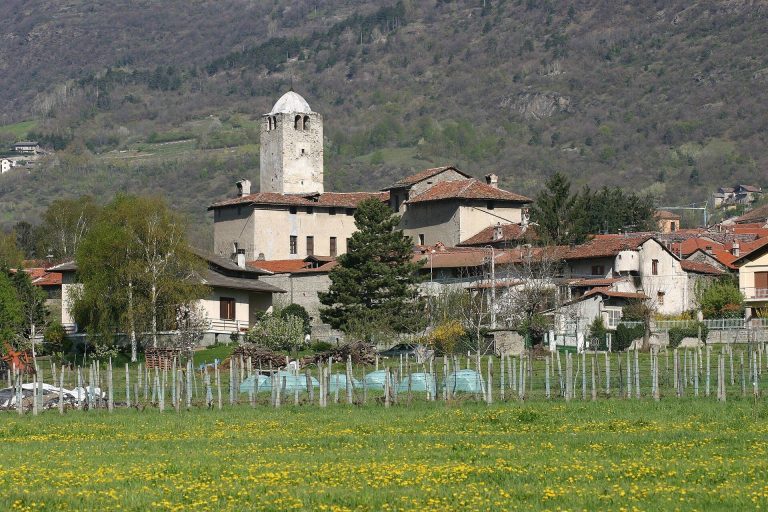
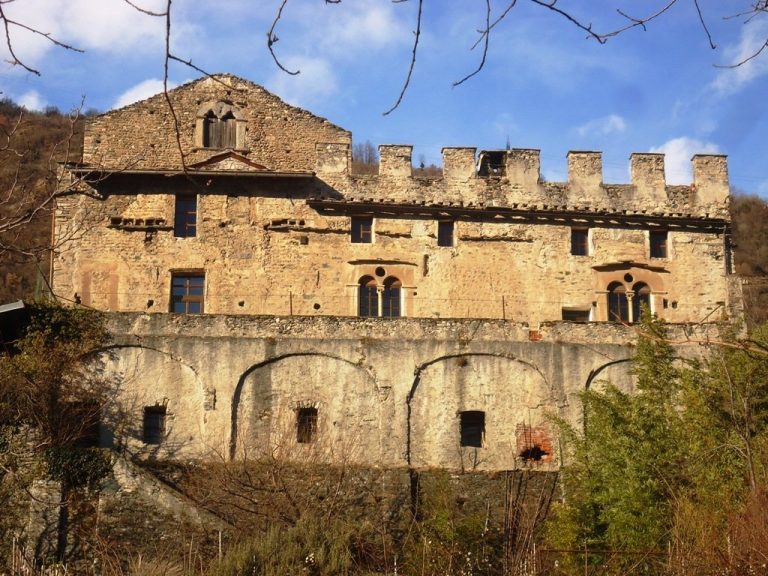
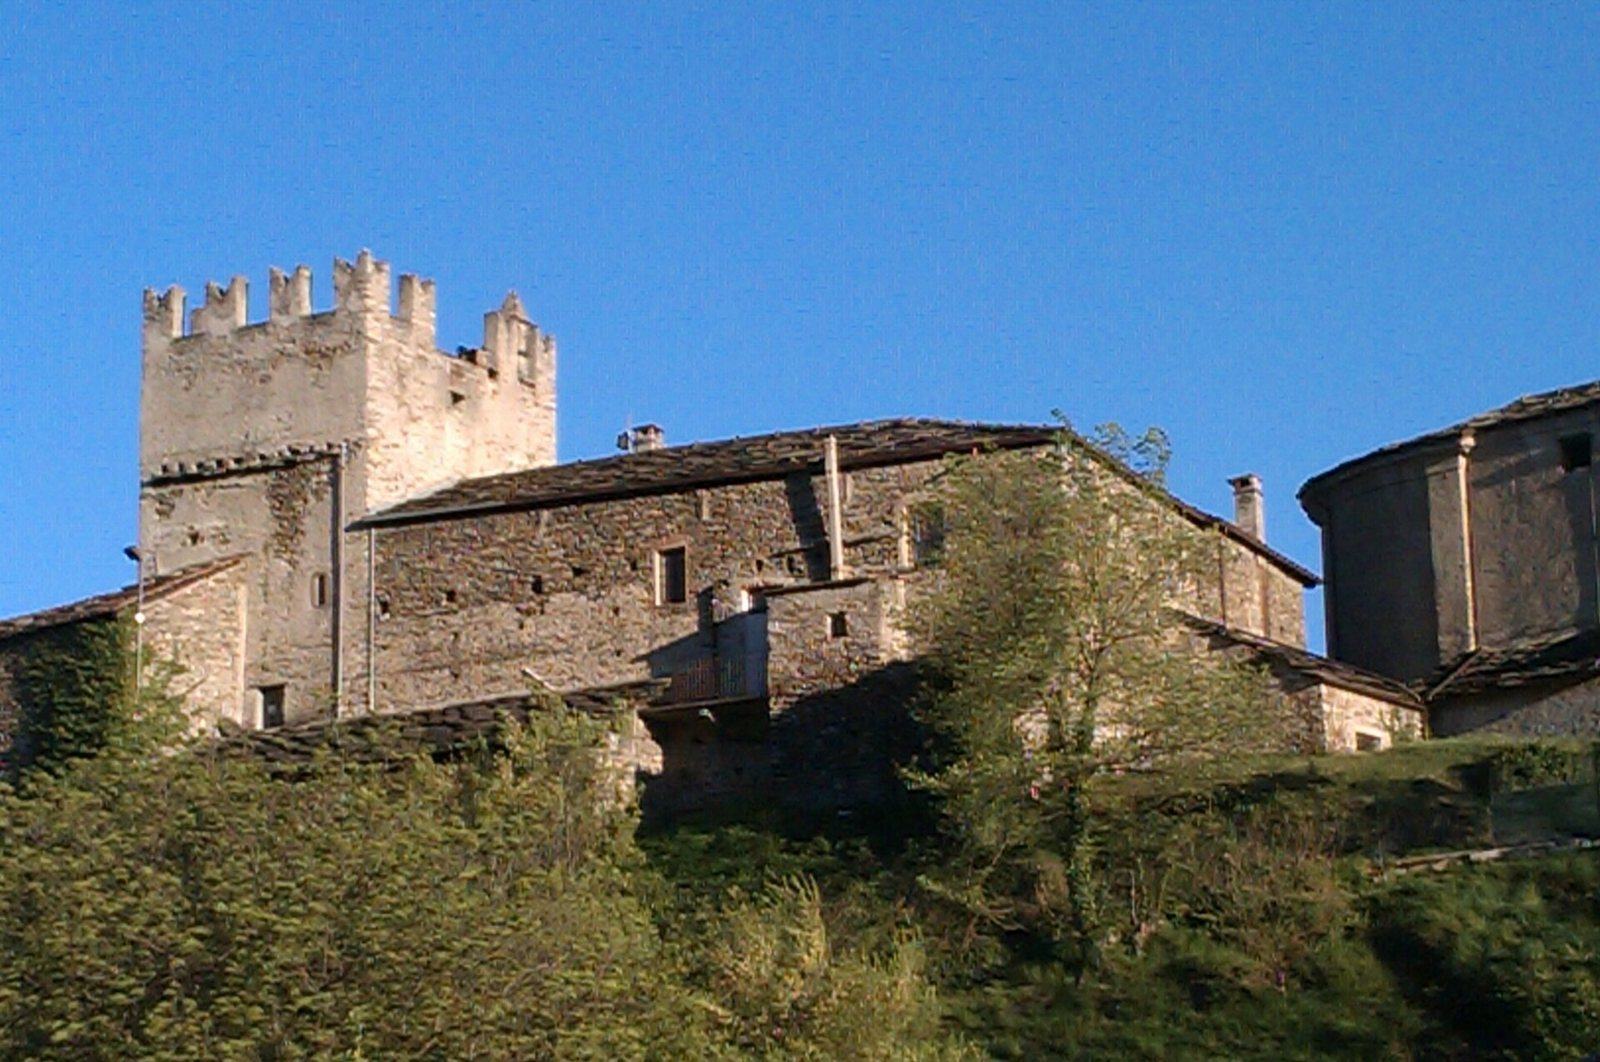
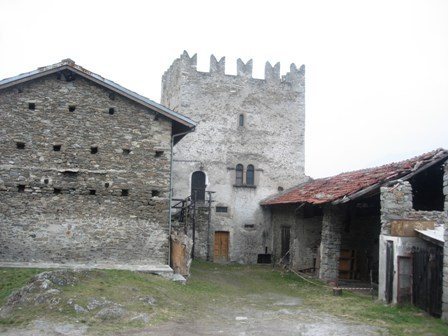
The house stands on the rocky Mollare spur, alongside the castle and part of San Giorio di Susa. Behind the parish church, it forms part of the parish-house complex. It has three floors above ground and one below, and is smaller than comparable fortified buildings at Chianocco and San Didero. It is regarded as one of the best-preserved examples in the valley.
Medieval features
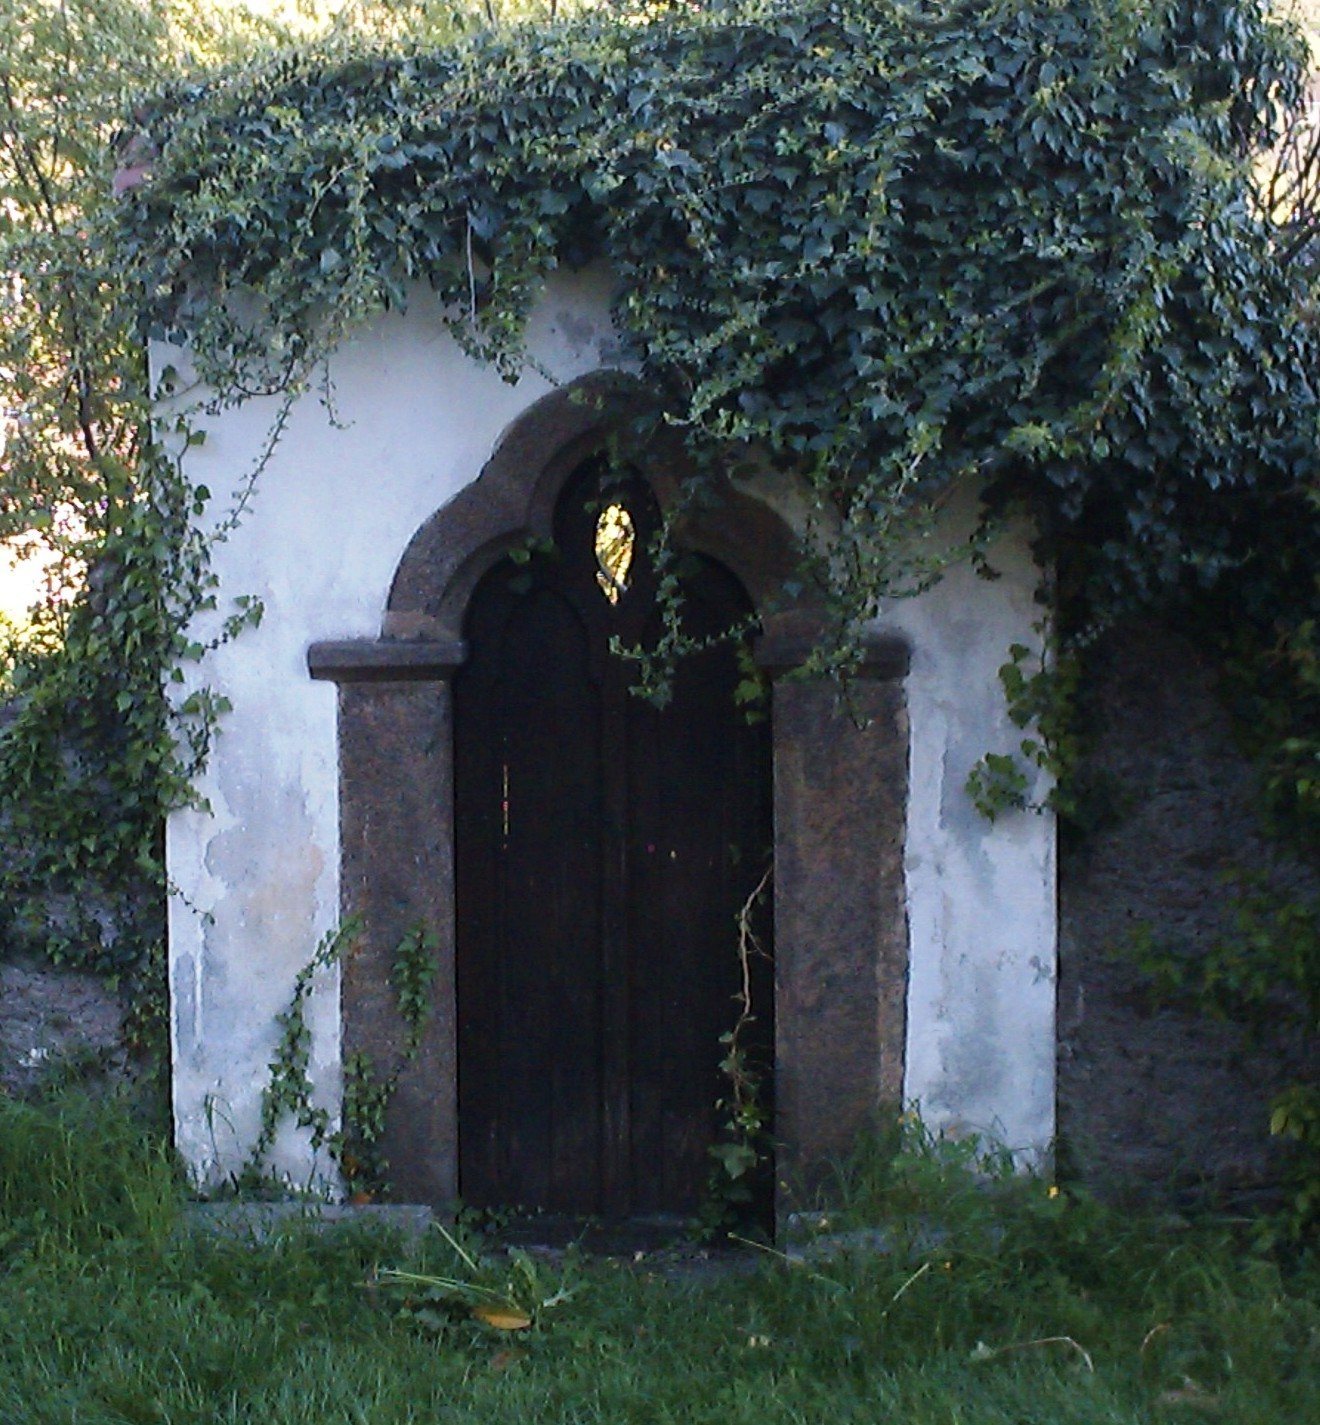
Surviving details include a window in the Romanesque style, a medieval European architectural style, topped by a cross, as well as a window with one main opening and carefully finished stonework. The doors in the façade were probably added later. Fork-topped battlements crown the building. Inside, a corner fireplace and projecting supports for beams survive on several floors.
Parish complex and nearby features
Parish building and enclosure walls
The parish building was probably constructed against the tower on its west side and may include parts of a medieval enclosure wall. Further remains of an ancient enclosure wall are associated with the lower fortified house.
Chapel and nearby features
The nearby Chapel of the Count was frescoed at the Bertrandi family’s behest during the early decades of the fourteenth century. The Garden Gate and an ancient architectural capital, the shaped top of a column or pier, are also located near the house.