Château de la Mothe: A Fortified Residence in France


Site at a Glance
- Rating
- 4.9
- Popularity
- Very Low
- Country
- France
- Primary era
- Early Modern
- External website
- Open
- Eras represented
- Medieval, Early Modern
- Civilizations
- French
- Site type
- Domestic
- Remains
- Castle
On this page8 sections
History
Medieval origins
Château de la Mothe is a fortified residence in France, at the historic boundary of Périgord and Angoumois. The site originated in the thirteenth century, and its earliest recorded mentions date from the first quarter of the fifteenth century. Originally beside a watercourse, it served as a stronghold during the medieval wars and was held as a fief dependent on the lordship of Ribérac.
Wars and seventeenth-century rebuilding
The residence appears in the memoirs of Montluc, the sixteenth-century French soldier and commander, who stopped there with troops during a Catholic offensive in the Aubeterre region during the French Wars of Religion, a series of conflicts between Catholic and Protestant factions in France. Its medieval defensive base was extensively remodeled in the seventeenth century, when the present building was constructed.
Ownership and later use
The property successively belonged to the Arlot, Belhade, La Cropte, and Signac families. In 2010, the park was undergoing rehabilitation, while the castle and its dependencies had been converted into holiday cottages.
Remains
Moat and residential platform
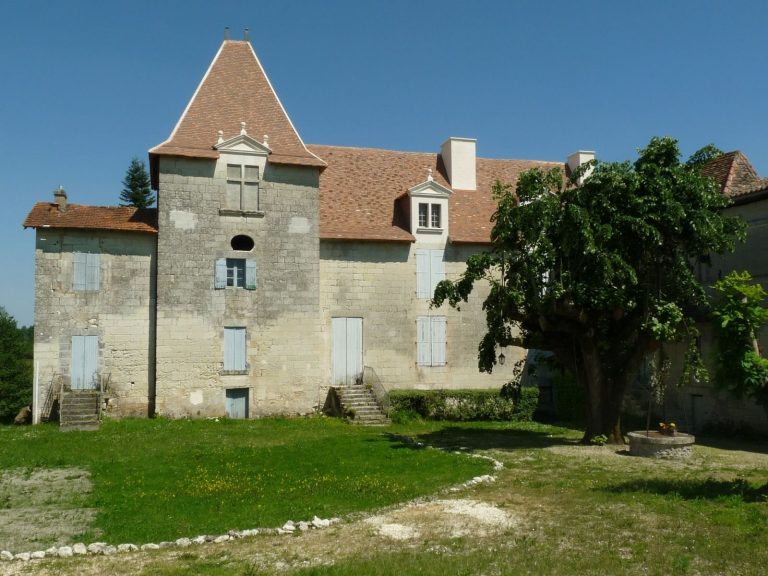
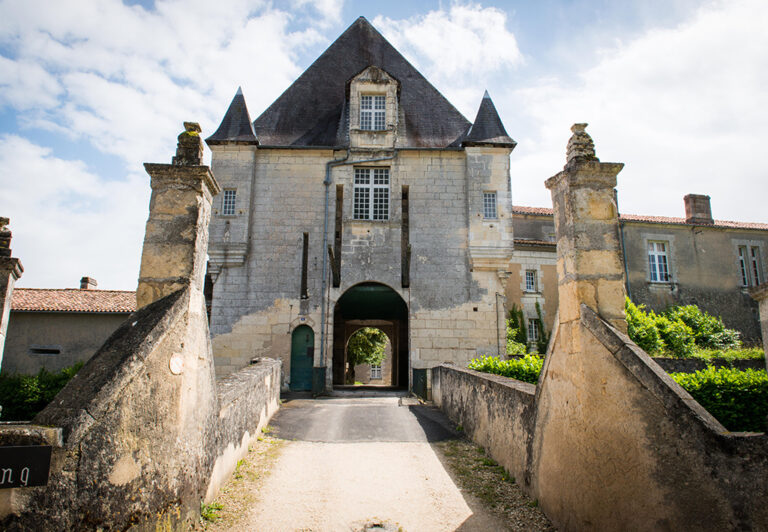
The château stands in the western part of the former Saint-Privat-des-Prés territory, less than 1.5 kilometers northwest of the former village center and about 2 kilometers from the Charente department, near Bonnes. A moat surrounds the site and is crossed by a bridge. The residential building occupies a rectangular platform, preserving the defensive setting of the former stronghold.
Central block and pavilions
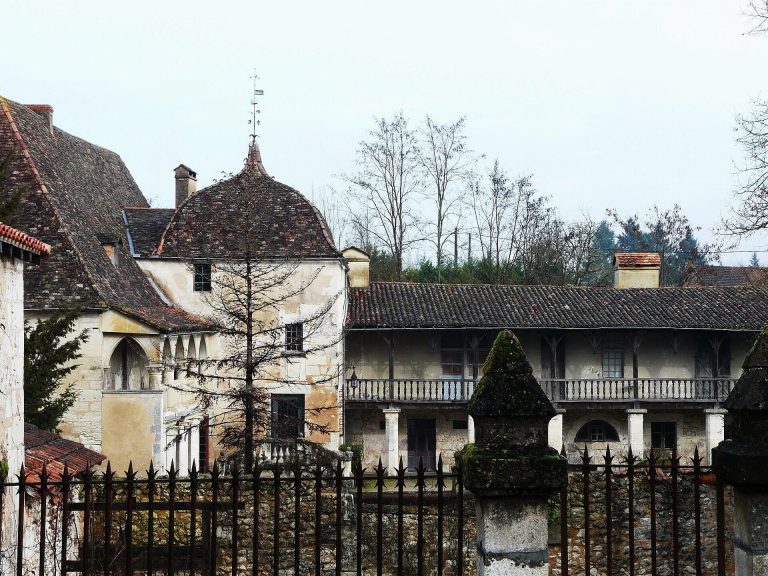
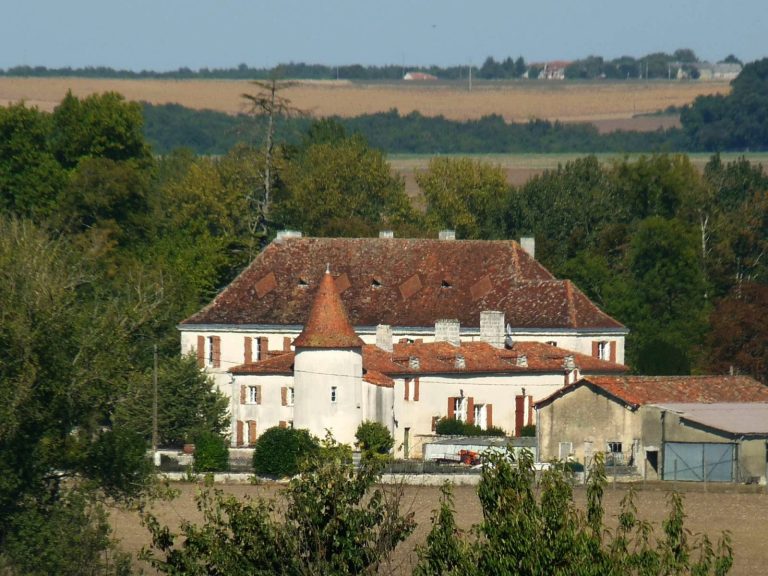
The main residence consists of a three-level central block flanked by two lateral pavilions. The pavilions are covered by pavilion roofs with flat tiles, giving the building its characteristic seventeenth-century arrangement.
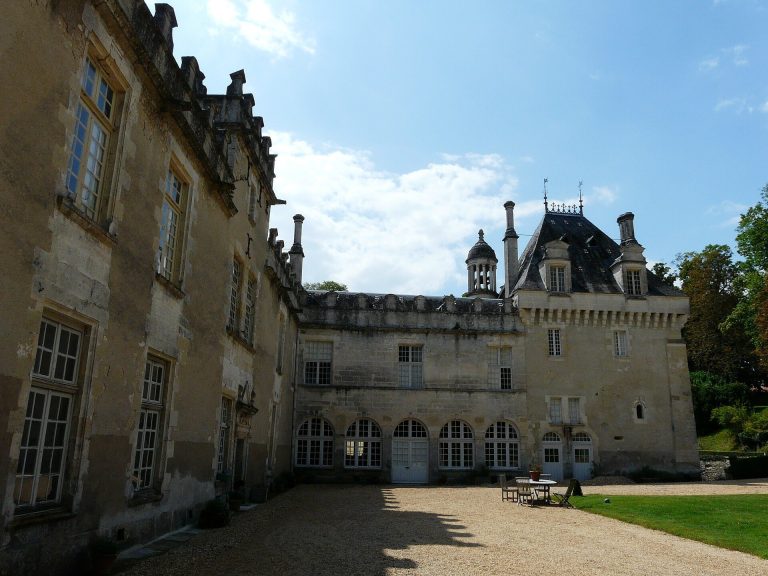
Courtyard buildings and park
Agricultural buildings stand on both sides of the courtyard, although they have been extensively altered. The park includes a natural cave adapted for use, adding a distinct feature to the grounds surrounding the residence.