Tour d’Hérères: A Medieval Keep and Church Bell Tower in Italy


Site at a Glance
- Rating
- 4.4
- Popularity
- Very Low
- Country
- Italy
- Primary era
- Medieval
- Eras represented
- Medieval, Modern
- Civilizations
- Holy Roman Empire
- Site type
- Military
- Remains
- Castle
On this page11 sections
History
Origins and the Vallaise family
Tour d’Hérères, also known as Tour d’Hérère, Château d’Héréraz, or Tour d’Héréraz, is a medieval tower in Perloz, Italy, in the Hérères district of the lower Lys Valley. Probably built in the eleventh century, it was a donjon, or principal fortified tower, associated with the Vallaise family. Giuseppe Giacosa instead attributed its construction to the thirteenth century.
The tower stood beside the old Chemin de la Vallaise, a route connecting the Aosta Valley with Piedmont. Locally, the road linked the main settlement of Perloz with Hérères across the Lys by way of the Morette bridge. Its origins may reach back to the pre-Roman period, possibly to the Salassi, and it remained in use for centuries. Pilgrims travelling to the Notre-Dame-de-la-Garde sanctuary, a place of devotion dedicated to the Virgin Mary, used the route, as did local people seeking to avoid the valley floor.
The name of the tower derives from the De Hereris, or d’Hérères, branch of the Vallaise family, a noble lineage that prospered between the twelfth and fourteenth centuries. The keep originally formed the central strongpoint of the Château d’Hérères.
Feudal disputes and changing lordship
In 1321, Ruffin d’Hérères ceded half of Château d’Hérères to the House of Savoy, a ruling dynasty whose counts controlled territories around the Aosta Valley and Piedmont. Three years later, members of the Vallaise family retook the castle by force, possibly to reaffirm their rights over the fief. The bailiff of Aosta intervened and expelled the occupants.
In 1390, Amadeus VII of Savoy, known as the Red Count, granted his share of the lordship of Hérères as a fief to Iblet de Challant. A fief was land or authority held in return for obligations to a superior lord. After Iblet’s death, the castle passed to his son François de Challant.
In 1409, Amadeus VIII, the new Count of Savoy, recognized and returned the rights of Jean and Roulet de Vallaise, who represented the Vallaise de l’Hôtel and Vallaise de la Côte branches. They protested after discovering that the rights were allodial, meaning property held directly, rather than seigneurial rights connected with a feudal lordship.
From castle to parish church
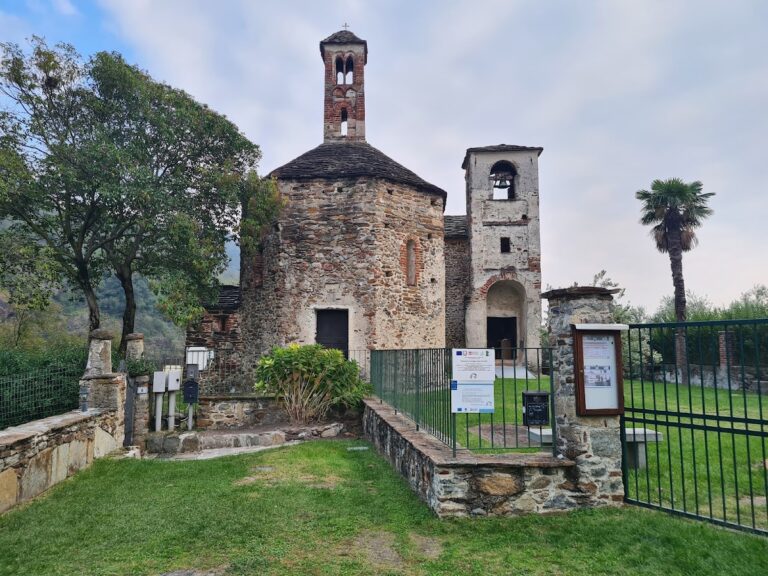
The tower remained in Vallaise hands for centuries. Alessandro Guarene di Roero, the son of Rosalie de Vallaise, later sold the castle to the parish. In 1878, the parish built the Church of Saint Joseph at Tour d’Hérères to plans by Pacifique Dallou, a surveyor from Donnas. The construction took place over the ruins of the former castle and radically altered the medieval complex.
The former keep was incorporated into the church as its bell tower, while the parish adapted the adjoining service building as a residence for the parish priest. The parish of Tour d’Hérères was suppressed in 1986 and united with the parish of Perloz. The municipality restored the Chemin de la Vallaise in 2002 and installed information panels and markers at the tower.
A horse chestnut planted beside the complex in 1925 by the parish priest Théophile Glésaz was designated a monumental tree under Regional Law No. 50/1990. A fungal infection created a risk of collapse, and the tree was felled in January 2013.
Remains
The medieval tower and castle enclosure
The keep
The original tower was a square donjon modeled on Roman towers found in the Aosta Valley. Its design has been compared with the Tour de Ville at Arnad, the Tour de la Plantaz at Gressan, and the Tour de l’Archet at Morgex. The walls are approximately 2 metres thick, and the ground plan measures about 6.5 metres on each side.
The structure uses rubble-core masonry faced externally with squared stone blocks. Its entrance was raised approximately 7 metres above ground level, following a customary defensive arrangement for towers of the period. The opening has a horizontal architrave, or member above a doorway, surmounted by a blind arch, an arch-shaped feature that does not create an open passage.
The former fortified complex
The keep belonged to a simple medieval fortified complex. A service building stood beside it, and a curtain wall, the enclosing defensive wall of the castle, surrounded the group. The curtain wall was later dismantled so that its stone could be reused in the construction of the parish church. The adjoining service building was converted into the parish priest’s residence.
The church-and-tower complex
The bell tower
In 1878, the medieval donjon was converted into the bell tower of the Church of Saint Joseph. Its upper part was reshaped to form the bell chamber, which was opened with arches. The upper side walls were reduced in thickness to make this section lighter, and the tower was finished with a four-sided roof covered in stone slabs.
Surviving relationship to the castle site
Tour d’Hérères is now physically integrated into the Church of Saint Joseph. The church-and-tower complex occupies the ruins of the former Château d’Hérères, preserving the medieval keep within the later parish building and retaining the tower’s place in the historic settlement of Hérères.