Burgruine Praßberg: A Medieval Hilltop Castle in Germany


Site at a Glance
- Rating
- 4.4
- Popularity
- Very Low
- Country
- Germany
- Primary era
- Medieval
- Eras represented
- Medieval, Early Modern
- Civilizations
- Holy Roman Empire
- Site type
- Military
- Remains
- Castle
On this page9 sections
History
Burgruine Praßberg is the ruin of a medieval hilltop castle in Germany, above the Argental near Wangen im Allgäu. It was built in 1123 as Burg Brahsberc by Manegold of Böttstein-Mammern, the abbot, or head, of Saint Gall Abbey. In 1167, the Lords of Praßberg, ministeriales serving the abbey as military, administrative, and court officials, were recorded as its owners.
The Lords of Praßberg
The castle remained associated with the Praßberg family for several centuries. In 1313, Hartmann of Praßberg served Emperor Henry VII before entering the service of the Italian city of Pisa. The family held the castle until 1397, when it passed to the Lords of Schellenberg. Heinrich of Schellenberg sold it and its associated estate in 1411 to Vogt Heinrich of Summerau of Leupolz. A Vogt was an administrative or judicial representative acting for a lord or ecclesiastical institution.
The Summerau and Praßberg line produced several notable figures. Hugo Vogt of Alten-Summerau zu Prasberg, a hereditary marshal whose court or military office passed through his family, married Walpurgis of Cronheim. Their son Albert of Prasberg, known as Vogt zu Summerau and Tax Wangen, was the father of Franz Johann Vogt of Altensumerau and Prasberg, who became Bishop of Constance.
Sale, decline, and preservation
Indebtedness led to the sequestration of the castle and Lordship of Praßberg in 1731. They were then forcibly sold for 99,000 gulden to the Barons of Westernach of Kronburg, who resold them in 1749 to Count Joseph Franz of Waldburg-Wolfegg. The palace, the castle’s principal residential and representative building, was remodeled during the eighteenth century.
From 1800, the castle fell into decay. It passed to the Kingdom of Bavaria in 1806 and was ceded to Württemberg later that same year. The complex remained inhabited until 1835. From 1846, it was regarded as a ruin and was partly dismantled. Preservation work began in 1937 and has continued since then.
The white-clad maiden
A local legend tells of a white-clad maiden who appeared by daylight in an opening in the keep’s wall, usually toward evening or between three and five in the afternoon. Officers at an inn in the valley were said to have watched her through telescopes.
According to the story, the maiden had been promised to a knight from Ratzenried but fell in love with a handsome mill hand from the mill below the castle after hearing him play the guitar. The miller fastened a rope ladder to the tower one night so that she could escape. When the Ratzenried knight later intended to marry her, an argument between the maiden and her father, the Knight of Praßberg, ended with the father’s stabbing. The maiden was held responsible for his death and was consequently said to haunt the tower from which she had fled.
Remains
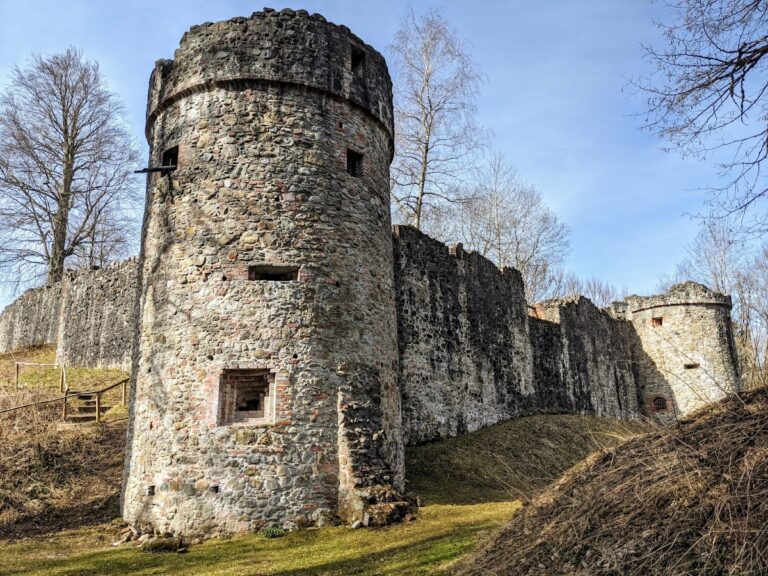
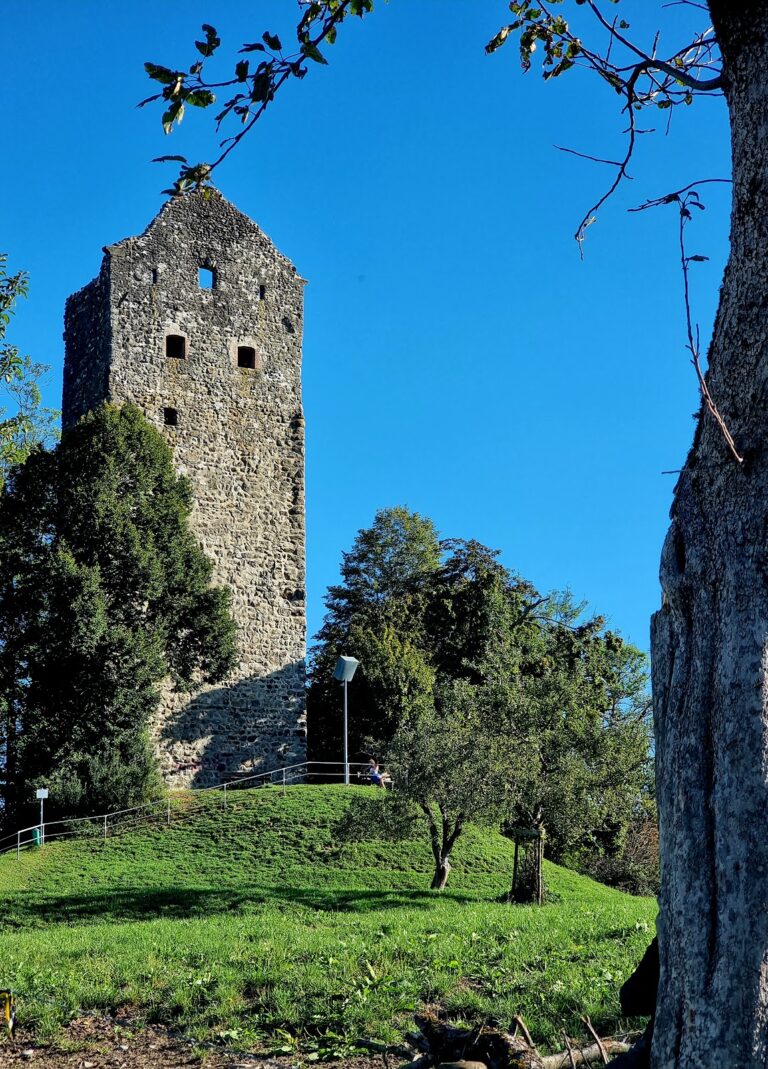
Burgruine Praßberg stands on elevated ground at 606.3 metres above sea level near the hamlet of Beutelsau in the Deuchelried district of Wangen im Allgäu. The surviving complex includes the keep and sections of the castle walls. Its principal elements also included the George Chapel, a palace, and a zwinger, an outer defensive area between or beyond fortification lines.
Keep and defensive works
Keep
The keep was the castle’s principal fortified tower. It had a high entrance, meaning an elevated doorway reached from outside by a ladder or removable stair. The tower originally stood 6 metres high, covered a ground plan of 9.8 by 9.7 metres, and had walls 3.3 metres thick in the lower storey. Up to half of its present height, the surviving masonry consists of large, roughly rectangular dressed stones.
Walls and outer enclosure
Sections of the castle walls survive around the keep. The complex also had a zwinger, an outer defensive enclosure that strengthened the approach and protected the inner fortifications. The palace formed the main residential and representative building within the castle, although the surviving remains described at the site are centered on the keep and wall sections.
George Chapel
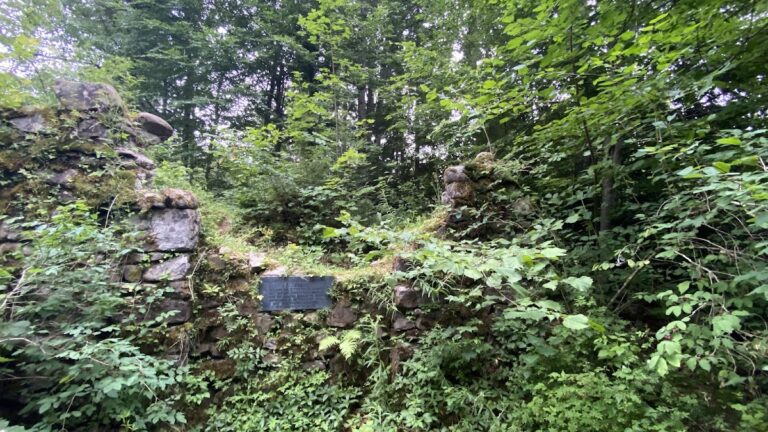
The castle chapel, known as the George Chapel, is recorded from 1414. It survived the partial dismantling of 1846 and remained in good condition until the 1950s. An emergency protective roof was added in 1977, but deterioration continued and was intensified by deliberate damage.
Nearby sites