Fa’side Castle: A Fifteenth-Century Keep and Historic Scottish Residence


Site at a Glance
- Rating
- 4.8
- Popularity
- Very Low
- Country
- United Kingdom
- Primary era
- Medieval
- External website
- Open
- Eras represented
- Medieval, Early Modern
- Civilizations
- Kingdom of Scotland
- Site type
- Military
- Remains
- Castle
On this page7 sections
History
Medieval Origins
Fa’side Castle is a historic castle near Tranent in the United Kingdom whose surviving core is a fifteenth-century keep. The site was associated with Saer de Quincy, 1st Earl of Winchester, by the late twelfth or early thirteenth century, after the monks of Newbattle Abbey, a medieval Cistercian monastery in Midlothian, granted him the land for a castle.
After Saer’s death, his earldom and Scottish holdings passed to his son Roger de Quincy, 2nd Earl of Winchester. When Roger died in 1264, the Tranent property passed through his daughter’s marriage to Alan la Zouche, 1st Baron la Zouche of Ashby. Alan was killed in battle in 1270, but his widow, Helene, also called Ellen, de Quincy, continued to live at the Tranent manor until her death.
In 1288, Ellen’s niece Eleanor de Ferrers was visiting the manor when Sir William Douglas besieged it, kidnapped her, and later married her. The de Quincy family subsequently lost the estate after declaring loyalty to Edward I of England, who contested Scottish sovereignty. Robert the Bruce, king of Scots from 1306 to 1329, granted the lands to the Seton family during the period of the Wars of Scottish Independence. The Fawsydes acquired land in the area in 1371, and the building and hill were then renamed Falside or Fawside.
War and Fawsyde Ownership
The earliest surviving part of the present castle was built by the Fawsydes in the fifteenth century. English forces burned it before the Battle of Pinkie Cleugh on 10 September 1547, a major sixteenth-century conflict between Scottish and English forces. Everyone still inside was suffocated or burned. The battle itself was fought on Falside Hill.
Fa’side Castle was also connected with the events surrounding Mary, Queen of Scots, in 1567. On the morning of 15 June, she left the castle for the Battle of Carberry Hill, the confrontation associated with her loss of power. Before departing, she changed into a short skirt and placed her fine clothes in a chest.
The building was rebuilt and extended southward in the late sixteenth century. The Fawsydes sold it in 1631 to Hamilton, an Edinburgh burgess and merchant. Earlier, on 5 November 1620, local and neighbouring landowners had dined with Janet Lawson, Lady Fawside, at the castle and illegally agreed to increase the price of coal from their mines. The Scottish Privy Council declared the agreement unlawful, fined the lairds £2,000, and ordered them imprisoned in Edinburgh Castle. They claimed that their coal workings were unprofitable, that the Little Fawside workings were on fire, and that the Fawside mine had bankrupted the previous laird.
Decline and Restoration
By the eighteenth century, the building had fallen into ruin and no longer appeared on the East Lothian tax rolls. In the 1970s, the owner of adjacent farmland sought to have the ruins condemned and demolished on public-safety grounds. Local residents prevented demolition twice. In 1970, the writer and Scottish historian Nigel Tranter established the Fa’side Restoration Society through the St Andrews Society of East Lothian. The society later encouraged Thomas Moodie Craig to buy the castle.
Craig acquired Fa’side Castle, and restoration began in 1976 under the architectural firm of Ian Parsons. The work was completed in 1982. The castle remains privately owned and is protected as a Category B listed building, a Scottish designation for a building of regional or more than local importance that controls alterations and demolition.
Remains
Keep and South Extension
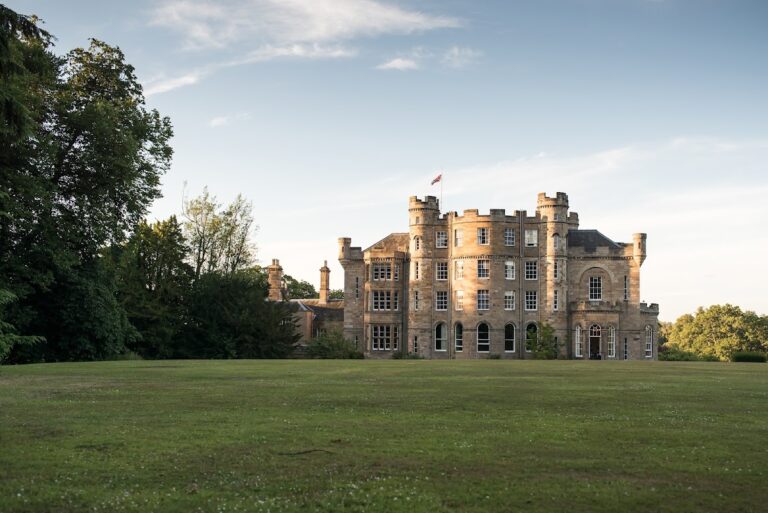
Fa’side Castle is an approximately 7,411-square-foot, or 688.5-square-metre, L-plan building on a high ridge about 112 metres above sea level. Its principal structure is a four-storey fifteenth-century keep, also called a donjon. A keep is the principal fortified residential tower of a castle, generally containing several floors and its strongest accommodation. The keep is built of plastered masonry and contains a vaulted basement.
A later block with turrets extends the building southward. This addition belongs to the rebuilding and enlargement of the castle in the late sixteenth century, giving the surviving structure its L-plan form. The elevated position provides extensive views across East Lothian and the Firth of Forth.
Associated Features and Surviving Object
The listed complex includes an outbuilding and retaining walls alongside the castle. An oak bed made for Margaret Fawside, who married Patrick Levingstone of Saltcoats near Gullane, survives at Biggar Museum. The restored castle contains five bedrooms, while the wider estate includes a horse-breeding operation.