Oxenfoord Castle: A Scottish Country House and Estate


Site at a Glance
- Rating
- 4.7
- Popularity
- Very Low
- Country
- United Kingdom
- Primary era
- Early Modern
- External website
- Open
- Eras represented
- Early Modern, Modern
- Civilizations
- British, Kingdom of Scotland
- Site type
- Domestic
- Remains
- Castle
On this page11 sections
History
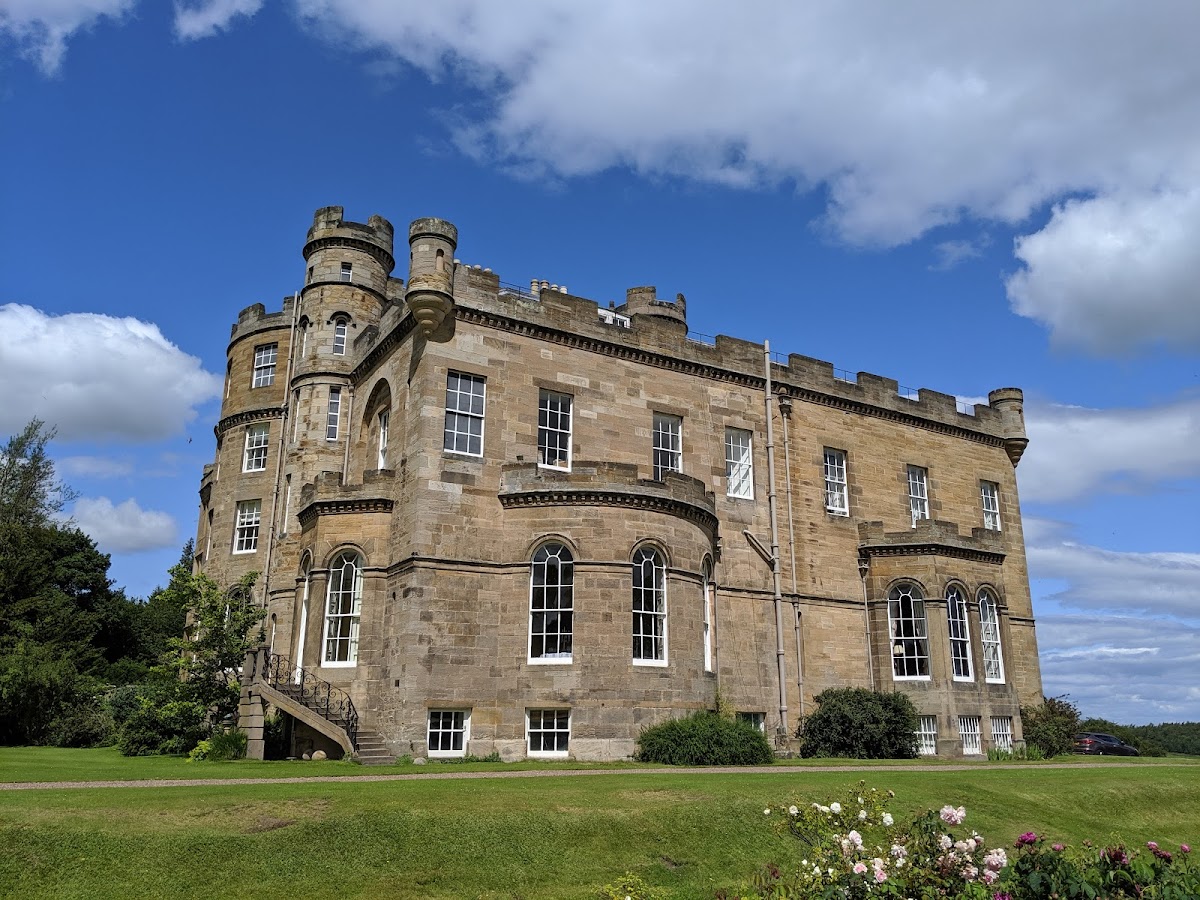
Oxenfoord Castle is a country house in the United Kingdom, in Midlothian, Scotland, near Pathhead and above the Tyne Water. Its present form is largely an eighteenth-century rebuilding of a sixteenth-century tower house, with a castellated architectural character. The estate lies west of the Tyne, opposite the Preston Hall estate.
Medieval and early modern ownership
The lands belonged to the Riddell family from the twelfth to the fourteenth century before passing to the Murray family. By the sixteenth century, they were held by the MacGill family, who built the original tower house. James MacGill became Viscount of Oxfuird, a hereditary peerage title, in 1651. His son and successor, Robert, probably began the first formal development of the grounds. Because Robert left no male heir, the estate continued through family inheritance.
The Dalrymple inheritance and rebuilding
Elizabeth Hamilton, daughter and heiress of Thomas Hamilton of Fala and a descendant of James MacGill, married Sir John Dalrymple, 4th Baronet, in 1760. She and Sir John inherited Oxenfoord in 1779. A lawyer, scientist, and historian, Sir John commissioned his friend Robert Adam, an influential eighteenth-century Scottish architect associated with refined classical and neoclassical country houses, to rebuild the tower house around 1780.
The principal rebuilding took place around 1782 to 1783. It transformed the earlier tower house into the castle while retaining parts of the original structure. The grounds were redesigned at the same time, and an approach bridge was built across a steep ravine within the estate. Sir John also wrote Memoirs of Great Britain and Ireland in 1771 and Essays on Different Natural Situations of Gardens in 1774, the latter being influential at the time.
Victorian enlargement and later use
Sir John’s son inherited the title of 8th Earl of Stair, a high-ranking hereditary peerage, in 1840. In 1842 he commissioned William Burn, a major nineteenth-century Scottish country-house architect, to remodel the castle. Burn added a wing and a new entrance in a style based on Adam’s designs, nearly doubling the building’s size.
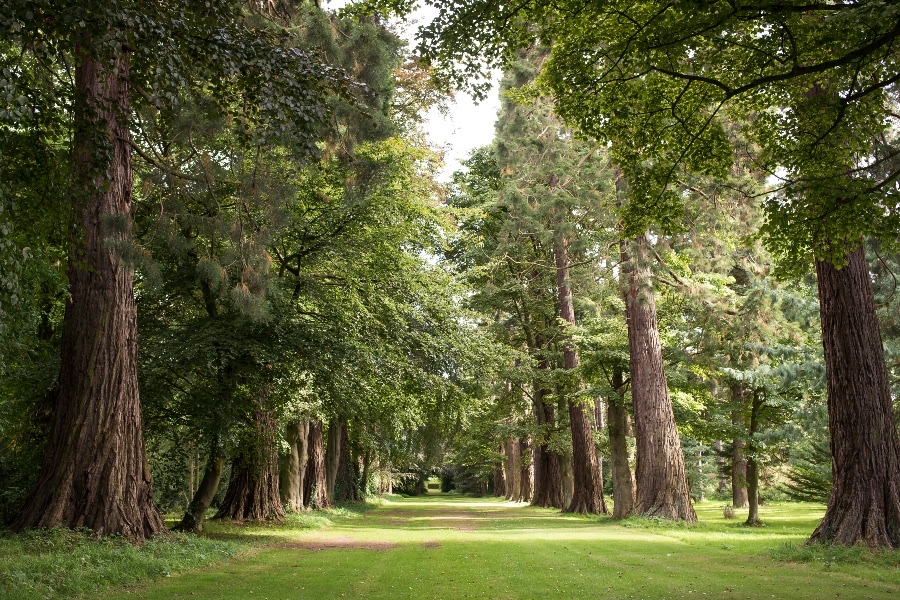
The 8th and 9th Earls of Stair established a pinetum, a planned collection of pine and other coniferous trees, in the grounds. When the 10th Earl inherited Lochinch Castle in Galloway in 1864 and made it his principal residence, Oxenfoord Castle was neglected.
From 1931 to 1993, the house accommodated Oxenfoord Castle School, founded by Lady Marjorie Dalrymple, sister of John Dalrymple, 11th Earl of Stair. After the school closed in 1993, the castle returned to private use by the Dalrymple family and was used for weddings, private parties, and corporate events.
Heritage protection
Oxenfoord Castle was designated a Category A listed building in 1971, a status reserved in Scotland for structures of national or international importance. The estate is also included in the Inventory of Gardens and Designed Landscapes in Scotland, the national register of significant designed landscapes. Two of the inventory’s six categories received the highest rating of “outstanding.” The approach bridge has a separate Category A listing.
Remains
The surviving estate combines a castellated country house, the absorbed remains of a sixteenth-century tower house, designed grounds, and a masonry viaduct. The castle stands above the Tyne Water, while the approach route crosses a steep ravine about 50 metres north of the building.
Castle and designed grounds
Oxenfoord Castle
The castle incorporates the earlier L-shaped tower house within the eighteenth-century rebuilding. Its present arrangement reflects the transformation carried out around 1782 to 1783, when the older structure was absorbed into a larger building with a castellated character. The treatment has been compared with Robert Adam’s work at Culzean Castle. In 1842, William Burn added a wing and a new entrance based on Adam’s designs, substantially enlarging the building.
Pinetum
The designed grounds include a pinetum established by the 8th and 9th Earls of Stair. This planned plantation of pine and other coniferous trees forms part of the estate’s designed landscape.
Approach viaduct
Oxenfoord Viaduct
Oxenfoord Viaduct, also called Oxenfoord Bridge, stands about 50 metres north of the castle and carries the main approach road across a steep ravine. Built around 1783 in association with the castle’s rebuilding, it is a three-arch masonry bridge constructed from sandstone. The central round arch rises higher than the two flanking arches, while the parapet, the low protective wall along the bridge edge, has crenellations, regularly spaced raised sections that match the castle’s castellated character.
Alexander Stevens submitted the original bridge design, estimated to cost about £180, before Robert Adam revised it. The completed bridge remains a distinct part of the estate’s approach and its architectural relationship with the castle.