Clifton Hall: A Fortified Manor House in Cumbria


Site at a Glance
- Rating
- 4.4
- Popularity
- Very Low
- Country
- United Kingdom
- Primary era
- Early Modern
- External website
- Open
- Eras represented
- Medieval, Early Modern
- Civilizations
- English
- Site type
- Military
- Remains
- Castle
On this page12 sections
History
Medieval Manor and Wybergh Residence
Clifton Hall is a fortified manor house in the United Kingdom, in the village of Clifton south of Penrith in Cumbria. It was built around 1400, probably by Elianor Engaine or her son-in-law William Wybergh. The Engaine family had held the manor since at least the twelfth century, providing military service to regional feudal lords in return for the land. They may also have established an earlier manor house elsewhere, possibly near St Cuthbert’s church.
William Wybergh and his descendants owned and occupied Clifton Hall until the nineteenth century. Early in the fifteenth century, a timber building was added south of the tower, probably to provide further chambers. Around 1500, probably during the ownership of another William Wybergh, a three-storey stone pele tower was added at the western end of the earlier range. A pele tower was a fortified domestic tower house characteristic of the Anglo-Scottish borderlands, combining accommodation with defensive features and a display of status. The new tower replaced buildings on the western side and offered both additional living space and greater security during a period of tension along the border.
Expansion and Political Upheaval
A new stone hall was built farther south around 1600, replacing the earlier timber extension. The former hall was probably adapted for service use. Alterations in the early eighteenth century added another service room and bedrooms, extending the accommodation of the complex.
Clifton Hall was drawn into the conflicts of the seventeenth and eighteenth centuries. Thomas Wybergh supported King Charles I during the English Civil War, the conflict fought between supporters of the king and Parliament from 1642 to 1651. Parliament fined him as a Royalist delinquent in 1652. He then mortgaged the surrounding manor to Sir John Lowther for £846, while retaining the hall itself and the land immediately north of it. In 1706, Lowther’s grandson successfully claimed the mortgaged estates after paying the Wybergh family £400.
The hall was also affected by the Jacobite risings, armed attempts to restore the Stuart dynasty to the British throne. In 1715, Scottish soldiers abducted its owner, William Wybergh. In 1745, Jacobite forces occupied and looted Clifton Hall shortly before the Clifton Moor Skirmish.
Demolition and Archaeological Investigation
In the early nineteenth century, the medieval buildings on both sides of the tower were demolished to make way for Hall Farm and a more modern farmhouse. The surviving tower became an ancillary farm building, while the later southern hall and the other medieval parts of the complex were removed.
The Lonsdale Estate placed the tower in the guardianship of the Department of the Environment in 1973, allowing it to open to the public. Excavations carried out between 1977 and 1979 investigated the remains of the medieval Wybergh manor. This made Clifton Hall one of only a small number of comparable sites in Cumbria to undergo such investigation. The tower is now in the care of English Heritage and is protected under United Kingdom law as a scheduled monument, a historic or archaeological site given statutory protection because of its national importance.
Remains
Surviving Tower and Manor Layout
H-plan Manor
The original house had an H-plan layout, meaning that a central range was joined to projecting wings to form a shape resembling the letter H. The central part was organised around a hall. One cross-wing provided the family’s living accommodation, while the other contained the kitchen and service rooms. Excavation within the enclosure around the present tower revealed traces of the medieval Wybergh manor.
Pele Tower
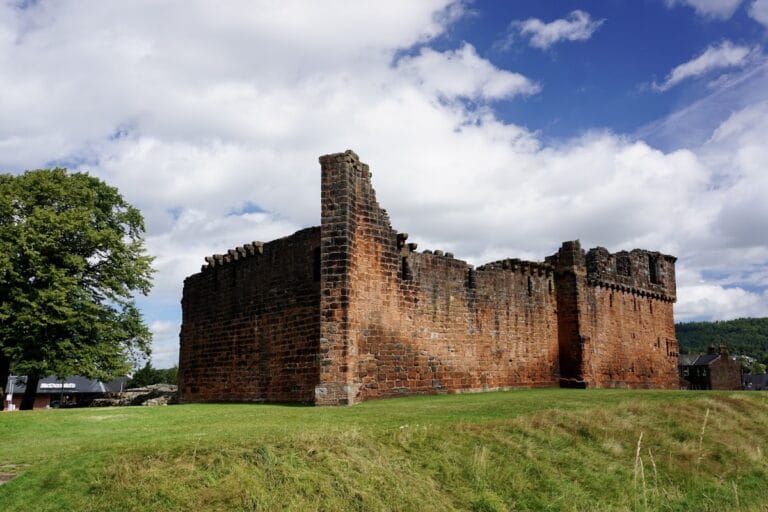
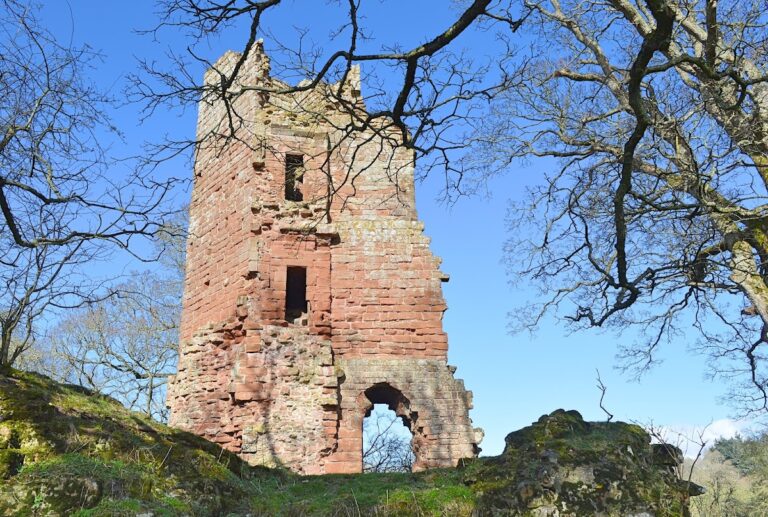
The surviving structure is the early sixteenth-century tower wing, commonly described as a pele tower. It measures approximately 33 by 26 feet, or 10 by 7.9 metres, and stands about 37 feet, or 11 metres, high. Its three storeys are built of red sandstone walls roughly 3 feet, or 0.91 metres, thick. The tower is less heavily fortified than many comparable regional examples, and its remaining original windows are relatively large. Most of the other windows were replaced during the seventeenth and eighteenth centuries.
Interior Features and Later Alterations
Ground-Floor Parlour
The ground floor originally served as a parlour. It had a carved wooden ceiling and a fireplace, with doors connecting it to the exterior and to the hall. The original stairs did not descend to this level.
Upper Chambers
The first floor was the principal chamber, reached by stairs from the hall. It contained a fireplace and a garderobe, a medieval or early modern privy built into or projecting from a wall. The walls were probably plastered and painted, with wood panelling. Stairs continued to the second floor, which also had a fireplace and wood panelling, before continuing to the roof.
Roof and Southern Hall
The original roof probably resembled that of nearby Yanwath Hall. It was later replaced by the present hipped roof, which slopes upward from all four sides toward a ridge or central point, probably during the late sixteenth or seventeenth century. The existing roof was restored in 1979.
The early fifteenth-century southern extension was timber-built. The later hall erected around 1600 was constructed of stone and stood south of the tower. It had only one storey, an unusual arrangement for a new hall of that period. The tower is the only surviving part of the historic hall complex.