Château de Boucard: A Medieval and Renaissance Residence in France


Site at a Glance
- Rating
- 4.7
- Popularity
- Very Low
- Country
- France
- Primary era
- Medieval
- External website
- Open
- Eras represented
- Medieval, Early Modern
- Civilizations
- French
- Site type
- Domestic
- Remains
- Castle
On this page16 sections
History
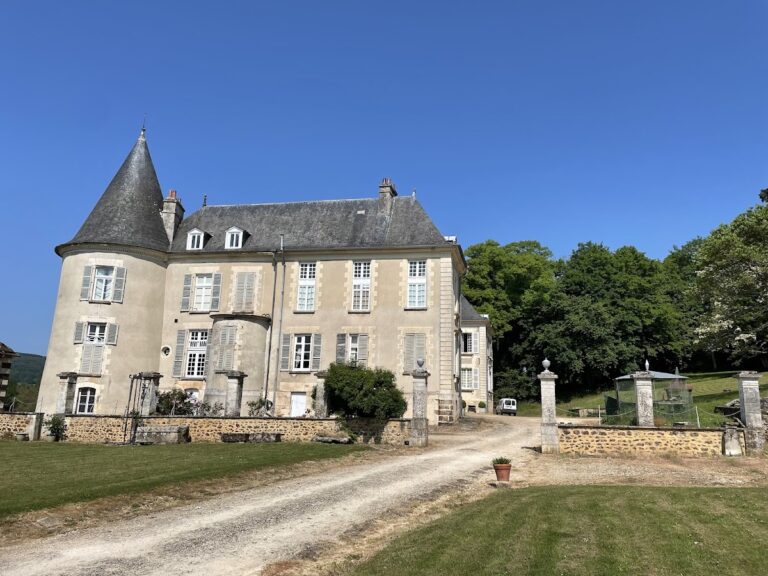
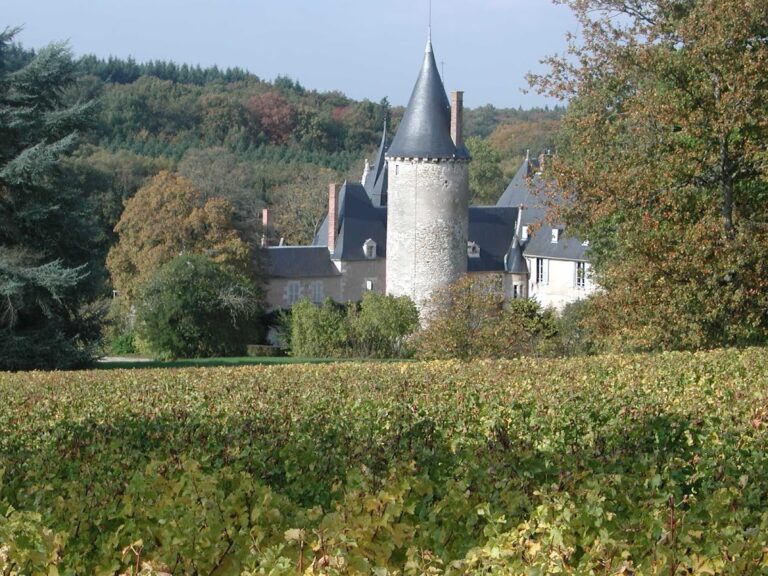
Château de Boucard is a château in Le Noyer, France, in the Pays-Fort natural region of the historic Berry area. Standing beside the Grande Sauldre, it developed between the fourteenth and eighteenth centuries, combining medieval defensive elements with Renaissance and later residential features.
The Boucard Family and the Medieval Castle
The château takes its name from the Boucard, or Boucart, family of Gascony. The family acquired land in Haut-Berry after Jean de Boucart married Anne or Agnès de Blancafort at the end of the fourteenth century. Soon after settling in Berry, Lancelot de Boucart built the château on the site of an earlier feudal mound, the Motte du Plessis. Such a mound was an artificially raised earthwork that commonly supported an early fortified residence or tower.
The medieval castle established the core of the later complex. Its principal masonry included the entrance building, outer walls, and corner towers. These defensive elements remained part of the château as later owners added more comfortable and architecturally advanced residential buildings.
Renaissance Expansion
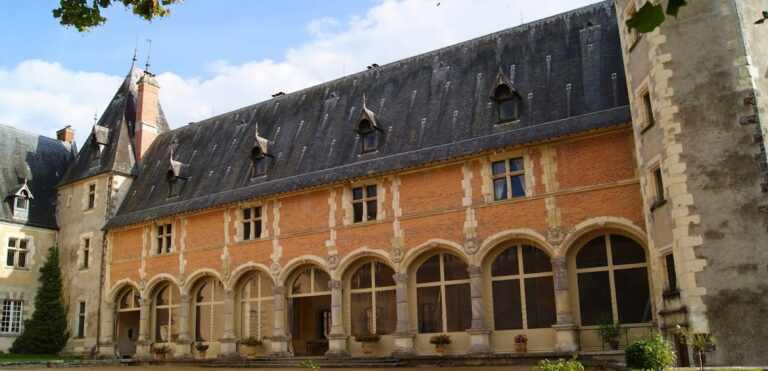
A major transformation began around 1520, when Antoine de Boucard commissioned a new residence at the southern corner of the courtyard. Antoine was a gentleman of Francis I’s household and had taken part in the Italian Wars. The new building followed the early Renaissance, a sixteenth-century French phase that revived classical architectural forms.
Antoine’s son François de Boucard added the north wing in 1560. He was an esquire of Henry II, governor of Verdun, and an adherent of the Protestant party from the beginning of the Wars of Religion. He also served as head of the artillery of Condé. These additions gave the château a combined medieval and Renaissance character that remains central to its identity.
Changes of Ownership and the Seventeenth Century
The estate later passed through marriage alliances to the Cugnac and La Châtre families. Louis de La Châtre’s purchase of the governorship of Bapaume placed financial pressure on him, and his inability to pay the full price resulted in Boucard and Jars passing to his creditor, Philippe de Montaut-Bénac de Navailles.
Louis XIV assigned Navailles to reside at Boucard in 1664 and again between 1671 and 1674. During these periods, Navailles opened the courtyard toward the Grande Sauldre and rearranged the first floor of the north wing. These changes altered the relationship between the fortified enclosure, the residence, and the river.
The Eighteenth and Nineteenth Centuries
During the eighteenth century, Étienne Perrinet de Jars became the château’s owner. He was a fermier général, a private tax collector who gathered certain royal revenues under contract with the French crown, and director of the French East India Company. Dosmont, a pupil of the king’s architect Jean-Michel Chevotet, prepared a garden plan for him.
The estate remained with the Perrinet family, but the family gradually lost interest in it. During the nineteenth century, the domain was progressively abandoned and became primarily a hunting site. This period placed the buildings and gardens under increasing threat of ruin.
Restoration and Public Access
In the 1920s, Charles-Auguste de Bryas, a descendant of the Vogüé family, inherited the château. His wife, Hélène de Bryas, born La Rochefoucauld, rediscovered the buildings and gardens when they were threatened with ruin. She restored them and made the estate habitable again. The family stayed at Boucard during the Second World War.
In the 1960s, the château passed to Marie-Henriette de Montabert, Hélène de Bryas’s daughter. She opened it to the public and made it a stop on the Jacques-Cœur Route in 1965. This heritage route crosses the historic Berry region and takes its name from Jacques Cœur, a fifteenth-century financier and royal official. After Marie-Henriette de Montabert died in 2018, her son Thibault de Montabert inherited the château.
The château, its dependencies, parks and gardens, moats, canals, and bridges have been classified as historic monuments since 10 July 1995. It has remained a private residence while also receiving visitors. Since 1966, it has hosted the Boucard Festival, a short classical-music festival that is among France’s oldest.
Remains
Fortified Enclosure and Medieval Fabric
Entrance and Outer Defences
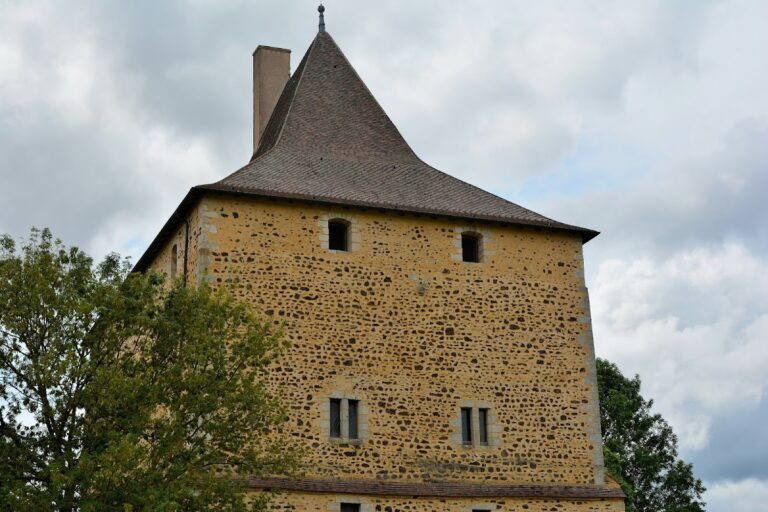
The medieval fabric forms the defensive framework of Château de Boucard. It includes the principal masonry of the entrance châtelet, a fortified entrance building controlling access to an enclosed compound, together with the outer walls and corner towers. These elements belong to the earlier medieval castle established on the Motte du Plessis site and provide the structural basis for the later residence.
Courtyard and River Side
The courtyard was later opened toward the Grande Sauldre. This alteration changed the enclosed character of the medieval layout and connected the courtyard more directly with the river setting. The complex also includes moats, canals, and bridges, which remain part of the estate’s organized landscape.
Renaissance Residence
Southern Residential Building
The Renaissance residential building occupies the southern corner of the courtyard. Constructed around 1520 for Antoine de Boucard, it introduced early Renaissance forms into the medieval complex. The château’s façade bears the motto Victrix patentia fatia, translated as “Patience, victorious over destiny.”
North Wing
The north wing was added in 1560 by François de Boucard. Its first floor was later rearranged during Philippe de Montaut-Bénac de Navailles’s residence at the château between 1664 and 1674. The wing therefore preserves the architectural development of the site from its Renaissance expansion through its seventeenth-century adaptation.
Gardens and Interior Rooms
Parks, Gardens, and Waterworks
The estate extends beyond the main buildings to include dependencies, parks, gardens, moats, canals, and bridges. Its gardens follow a plan prepared in the eighteenth century by Dosmont, a pupil of Jean-Michel Chevotet. The plan forms part of the château’s later transformation from a fortified residence into an aristocratic estate.
Interior Apartments
The restored complex includes interior rooms and apartments associated with the Duke of Navailles, Philippe de Montaut-Bénac de Navailles. These spaces are presented to visitors within the private residence and provide an interior dimension to the château’s seventeenth-century history.
Nearby sites