Fetternear Palace: A Medieval Episcopal Residence in Scotland
Site at a Glance
- Rating
- 4.3
- Popularity
- Very Low
- Country
- United Kingdom
- Primary era
- Medieval
- External website
- Open
- Eras represented
- Medieval
- Civilizations
- Kingdom of Scotland
- Site type
- Religious
- Remains
- Palace
On this page13 sections
History
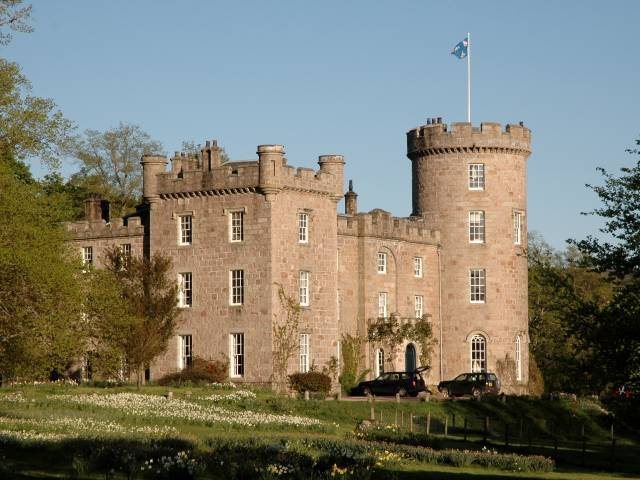
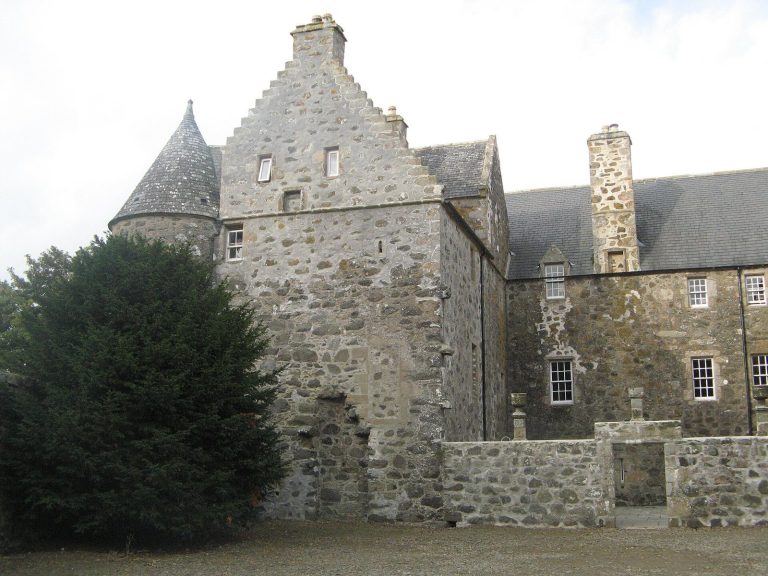
Fetternear Palace is a medieval residence of the bishops of Aberdeen in the United Kingdom, near Kemnay in Aberdeenshire. Its origins lay within church lands held from at least the twelfth century, and the palace later supported the bishops’ pastoral visitation journeys through the medieval diocese of Aberdeen.
Church lands and episcopal residence
In 1157, Pope Adrian IV confirmed the manor and lands of Fetternear as belonging to Edward, Bishop of Aberdeen. Alexander II of Scotland later designated Fetternear and Brass, now part of the Forest of Birse, as free forests or hunting reserves in 1242 and granted them to Ralph, Bishop of Aberdeen.
Fetternear was one of several residences associated with the movements of Aberdeen’s bishops. Hector Boece, a sixteenth-century Scottish historian and the first principal of the University of Aberdeen, recorded a tradition in 1522 that Bishop Alexander de Kininmund I spent Easter at Old Aberdeen, summer at Fetternear, autumn at Old Rayne, and Christmas at Mortlach. The residences were said to support pastoral visitation, official journeys through a diocese intended to supervise religious life and instruct clergy and congregations. Earlier charters already mention a manor at Fetternear, so Alexander de Kininmund I is associated with rebuilding the palace rather than establishing the site from the beginning.
Reformation and later occupation
Fetternear remained a separate medieval parish until the end of the sixteenth century, when it was incorporated with Logie Durno into the parish of Chapel of Garioch. After the Protestant Reformation of 1560, the estate passed to the Leslies of Balquhain.
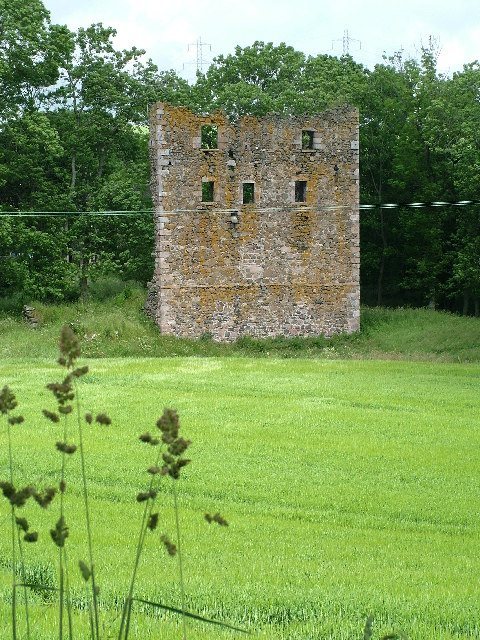
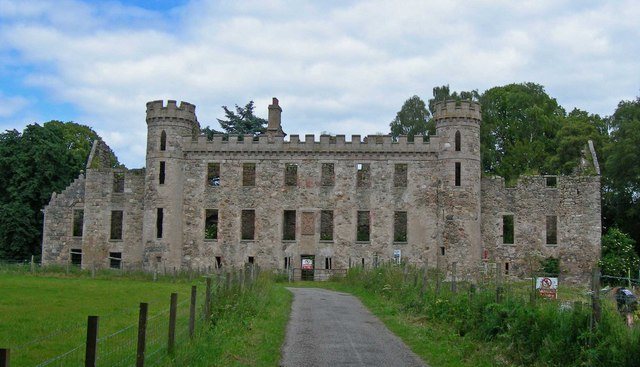
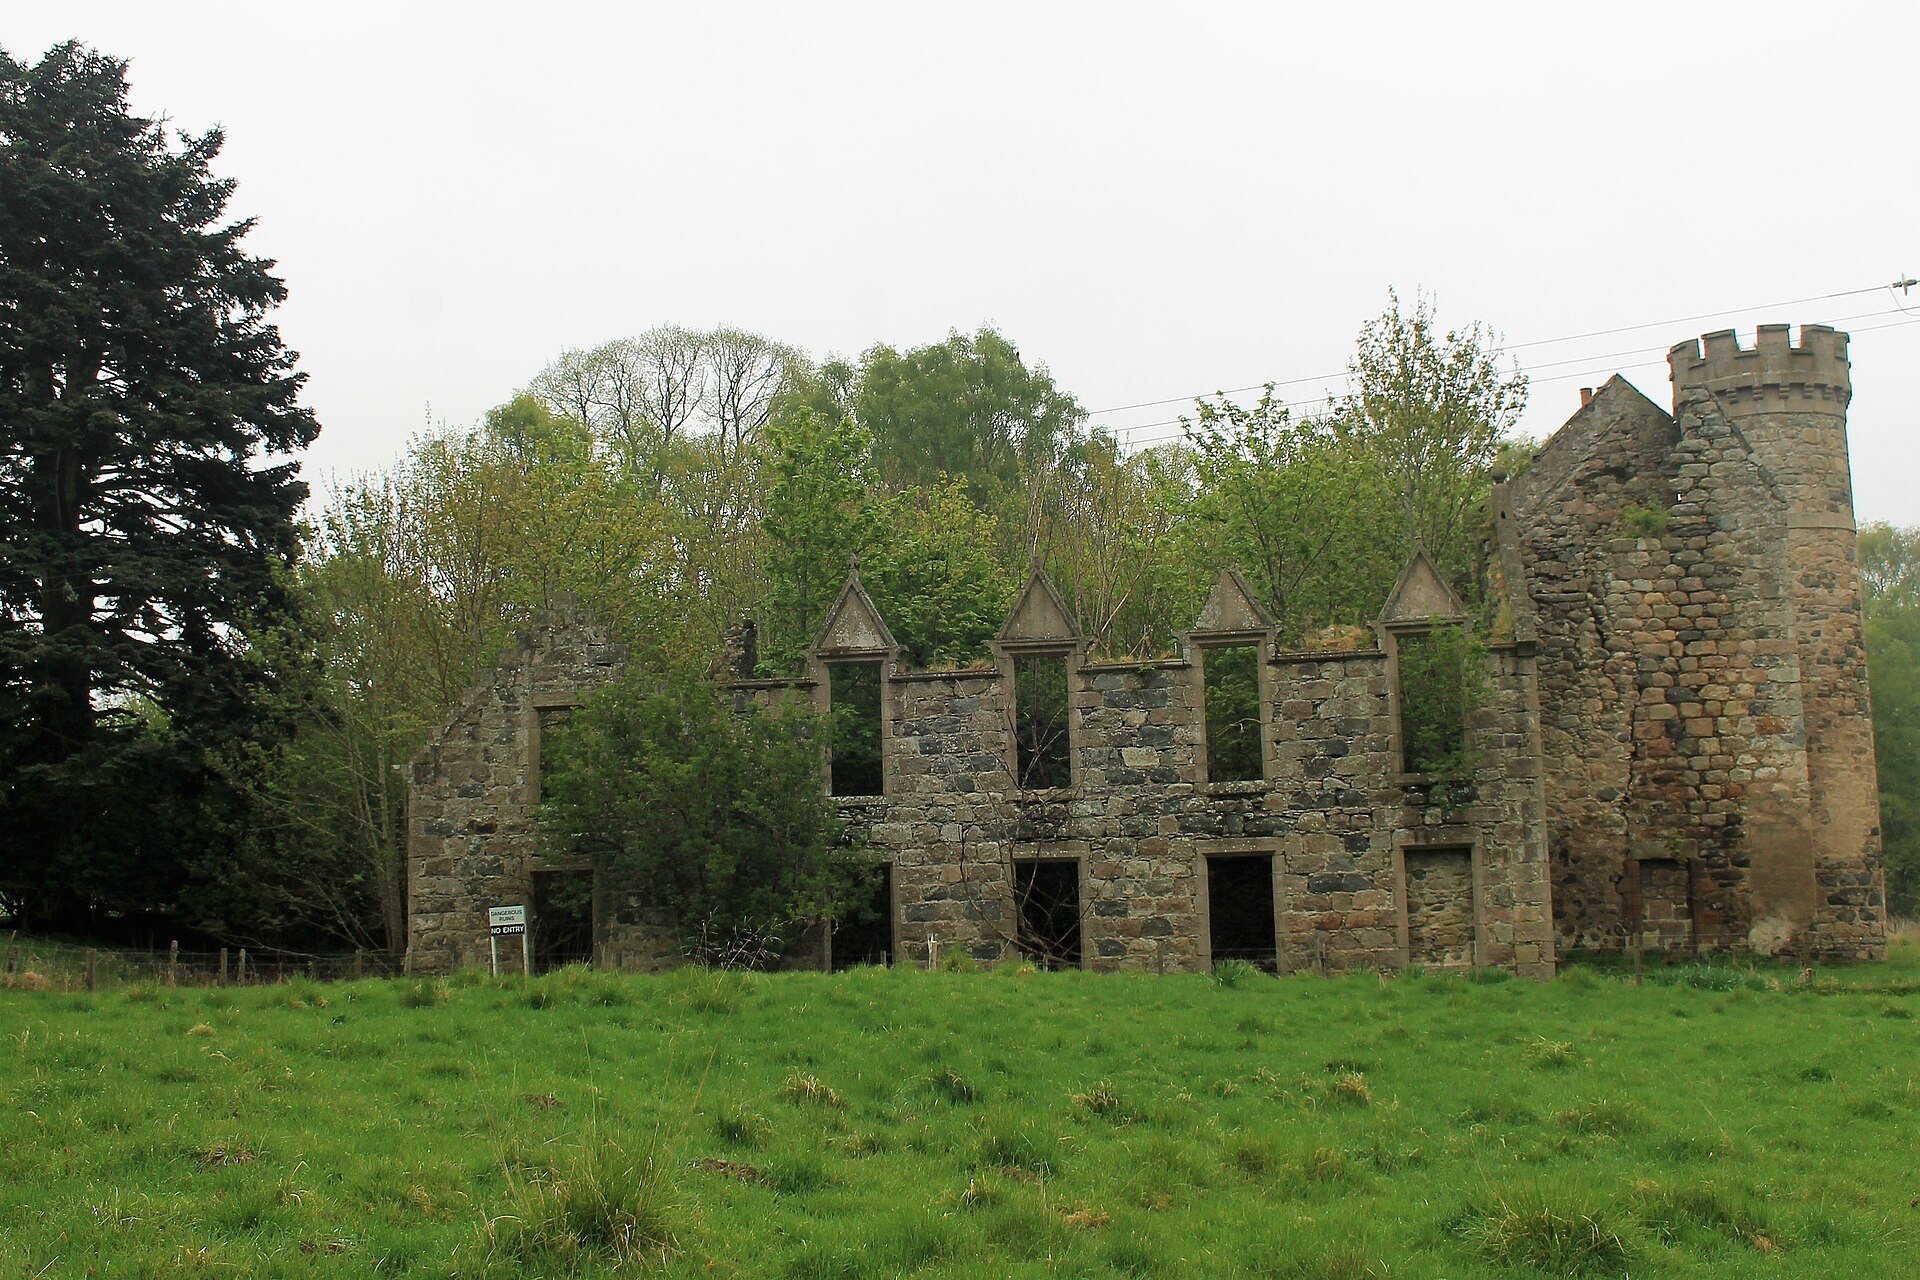
A ruined tower-house and the mansion called Fetternear House were later constructed on parts of the medieval palace site. An architectural study by H. Gordon Slade suggested that the visible medieval foundations or lower walls might have belonged to an L-shaped tower, but later excavation showed that these remains had been heavily remodelled in the late nineteenth century by one of the Leslie lairds, a Scottish landowner associated with managing an estate and its buildings.
Archaeological investigation
Nicholas Bogdan of the Scottish Castles Survey and Penelope Dransart of the University of Wales, Lampeter, founded the Scottish Episcopal Palaces Project in 1995. The project examined the architectural development of residences used by medieval Scottish bishops and gave particular attention to Fetternear and Kinneddar in the medieval diocese of Moray.
Excavation at Fetternear continued for sixteen seasons, with 2010 as the final excavation season. Later work moved into post-excavation study, including research into documentary sources, detailed examination of the finds, and field-walking surveys in the surrounding area. Excavation beneath the lawns in front of Fetternear House took place before the late-nineteenth-century remodelling of the visible foundations. The Aberdeen architect William Kelly later described finely made moulded stonework from that excavation.
Remains
Moat and entrance
The palace occupied sloping ground above the Marshes Burn, close to its confluence with the River Don and opposite Kemnay. The former Fetternear parish church, dedicated to St Ninian, stood on the north bank of the River Don, about 1 mile from the palace.
A moat largely enclosed the medieval complex. The earliest palace was probably a timber-built group of structures on a platform surrounded by the moat, whose water passed through a ditch to the Marshes Burn. Excavations in 2006 found an oak palisade, a defensive enclosure made from upright stakes or posts, along the inner side of the moat.
The entrance was on the southeast side and was approached by a timber trestle bridge, a bridge supported by regularly spaced frameworks. Excavation in 2009 recovered the bridge’s sole plate. From the bridge, a person entering the medieval palace would have turned right to reach the chapel.
Palace buildings
Kitchen
Excavations in 2005 and 2006 examined the kitchen in the southwestern corner of the palace. It formed part of the complex enclosed by the moat and palisade.
Chapel
In 2010, surviving sections of the southern and eastern walls of a masonry-built chapel were identified a short distance south of the tower-house. Its position beside the route from the entrance bridge reflects its place within the medieval palace layout.
Moulded stonework
Excavation beneath the lawns in front of Fetternear House produced finely made moulded stonework. The foundations visible above ground were later heavily remodelled in the nineteenth century, so their present form does not represent the medieval palace without alteration.
Later buildings
Fetternear House
Fetternear House is a later mansion occupying part of the medieval palace site. Its grounds cover areas where the palace remains were investigated through excavation.
Tower-house
A ruined tower-house was also built on part of the former palace site. The chapel identified in 2010 lay a short distance south of this later structure.