Bodelwyddan Castle: A Welsh Manor House, School, and Museum


Site at a Glance
- Rating
- 4.4
- Popularity
- Very Low
- Country
- United Kingdom
- Primary era
- Early Modern
- External website
- Open
- Eras represented
- Medieval, Early Modern, Modern
- Civilizations
- British, English
- Site type
- Domestic
- Remains
- Castle
On this page8 sections
History
Bodelwyddan Castle is a historic country house in Bodelwyddan, United Kingdom, built around 1460 by the Humphreys family of Anglesey as the centre of their manor. The house was later transformed through Greek Revival and castellated Gothick remodeling, giving it the early-nineteenth-century character for which it is protected as a Grade II* listed building.
From manor house to Williams estate
The property was sold in 1690 to Sir William Williams, a Welsh lawyer and politician who served as Speaker of the House of Commons from 1680 to 1681. Bodelwyddan remained associated with the Williams-Wynn family for about two centuries. Their wealth came substantially from the lead mines of North Wales, helping to support major changes to the house and estate.
In 1805, the first Williams baronet remodeled the house in the Greek Revival style, which drew on architectural forms associated with ancient Greece. This work altered the appearance of the south-eastern front and prepared the way for a much more extensive rebuilding in the following generation.
The nineteenth-century reconstruction
Sir John Hay Williams directed a major reconstruction between 1830 and 1832. The architects Joseph Hansom and Edward Welch extended and refurbished the house in a castellated medieval style, imitating the visual language of medieval castles rather than creating a medieval fortress. The project was regarded as one of Hansom’s most ambitious works. Building continued into the mid-nineteenth century, and a dining-room plaque dated 1858 records the participation of John Gibson. Interior finishing continued later still, as tiles dated 1886 show.
The work also reshaped the wider estate. An estate wall and formal gardens were created, while a courtyard was added on the west side of the house. After inheriting Bodelwyddan from a cousin who died without heirs, Sir Herbert Williams, the seventh baronet, carried out further repairs in the 1880s.
War, education, and public use
By the First World War, Bodelwyddan Castle had become a recuperation hospital for wounded soldiers. The estate grounds were also used by soldiers from nearby Kinmel Camp for trench-warfare training. Earthwork traces from that training survive in the grounds and provide physical evidence of the estate’s wartime role.
Maintaining the estate became increasingly costly, and in 1920 the Williams family leased Bodelwyddan to Lowther College, a private girls’ school founded by Florence Lindley in Lancashire in 1896. The college purchased the property in 1925. During its educational use, it was regarded as one of the first private girls’ schools to have its own swimming pool and also maintained a private golf course. Its musical tableaux were well regarded locally. Boys were admitted from 1977, but the school closed in 1982 because of financial problems.
In the 1980s, Clwyd County Council acquired the site for development as a public visitor attraction, and Bodelwyddan Castle Trust, an independent charity, was established to manage it. The historic house and grounds opened as a museum and arts centre. Partnerships with the National Portrait Gallery and the Royal Academy of Arts brought works from their collections to the castle. A portrait gallery opened in 1988, won the Museum of the Year award in 1989, and displayed 155 portraits alongside travelling exhibitions from the National Portrait Gallery.
The National Portrait Gallery partnership ended in 2017 after Denbighshire County Council reduced funding, and the council decided that year to sell the site. The historic house had closed by June 2019, while access to the gardens and park remained available at that time. By August 2019, public access had also ended in the woodlands, parkland, play area, and trench experience. In mid-2021, Bourne Leisure Hotels agreed to purchase the remaining castle property from the council, with plans to refurbish and operate it through Warner Leisure Hotels. The council was to retain the woodland, meadow, car park, agricultural land, and a small lodge.
Remains
The house and its changing elevations
A drawing from around 1690 presents Bodelwyddan as a two-storey building with an attic and two wings on the south-eastern side of the facade. Its appearance remained substantially unchanged until the late eighteenth century. The 1805 remodeling then gave the south-eastern front a three-bay central section and a Doric loggia. A loggia is a roofed, open-sided gallery, and this one had a colonnade extending from one wing to the other. The arrangement reflects the house’s Greek Revival phase before the later medievalizing reconstruction.
The rebuilding of 1830 to 1832 extended the house and added castellated features intended to evoke medieval architecture. It also created a courtyard on the west side, shown on an 1841 map. The surviving dining-room plaque, dated 1858, identifies John Gibson’s participation in the building works, while tiles dated 1886 remain in two other rooms. These elements preserve evidence of the prolonged sequence of alteration and interior completion.
Estate grounds and wartime earthworks
The estate includes extensive parkland, an estate wall, and formal gardens. The most recent formal gardens were originally designed by Thomas Hayton Mawson in 1910. Their layout belongs to the later history of the estate and forms part of the grounds associated with the historic house.
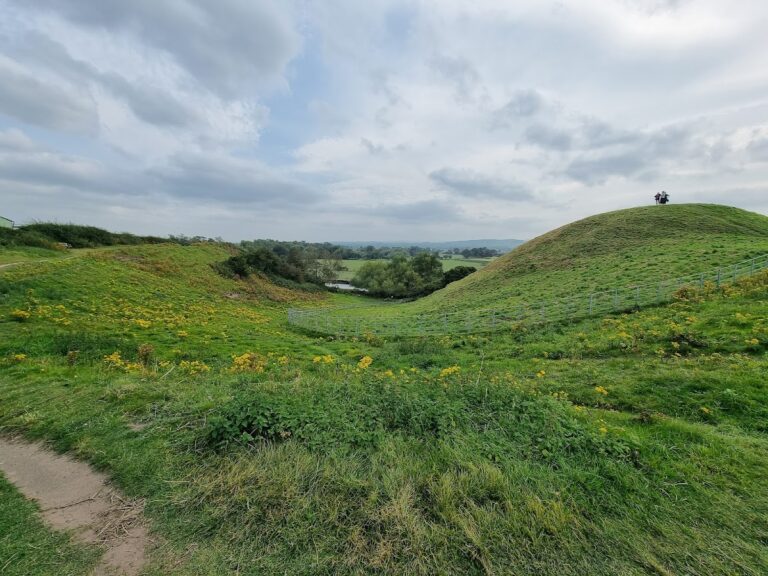
Surviving earthwork traces in the grounds relate to trench-warfare training by soldiers from Kinmel Camp during the First World War. They preserve the physical imprint of the estate’s temporary military use, alongside its earlier functions as a country-house landscape and school estate.
Restored interiors and later adaptations
Parts of the interiors were restored in the 1980s under the direction of Roderick Gradidge, an architect and specialist in Victorian and nineteenth-century design. The restoration was complicated by the survival of very little evidence for the appearance of the rooms before the Lowther College period, so the work addressed interiors shaped by successive changes of use.
Part of the former estate was leased to the Rank Organisation in 1994 for the construction of Bodelwyddan Castle Hotel. The hotel occupies the domestic yard, while the historic house and historic grounds are separate from the hotel property. The castle itself was also adapted for a portrait gallery and related exhibitions, including 155 portraits and travelling displays from the National Portrait Gallery.
Bodelwyddan Castle has been protected as a Grade II* listed building since 1962. This designation is a high level of statutory protection in the British listed-building system, applied to buildings of more than special architectural or historic interest. At Bodelwyddan, the protected character centres on the early-nineteenth-century Gothick castellated house and the surviving fabric of its evolving estate.
Nearby sites