Castle of Aguiar da Beira: A Medieval Portuguese Fortress


Site at a Glance
- Rating
- 4.4
- Popularity
- Very Low
- Country
- Portugal
- Primary era
- Medieval
- Eras represented
- Medieval, Early Modern
- Civilizations
- Portuguese
- Site type
- Military
- Remains
- Castle
On this page9 sections
History
The Castle of Aguiar da Beira is a medieval Portuguese castle in Portugal, reconstructed at the beginning of the fourteenth century during the reign of King D. Dinis. It occupies a site that had earlier contained a castro, a fortified settlement often built on elevated ground in pre-Roman or Roman-period Iberia, as well as a pre-national settlement. The castle formed part of the defensive history of Aguiar da Beira and was later altered, dismantled, and conserved in successive phases.
Earlier occupation and medieval reconstruction
The castle was rebuilt on the remains of the earlier fortified settlement and pre-national occupation during the early fourteenth century. King D. Dinis ruled Portugal from 1279 to 1325 and was associated with the strengthening of royal administration and fortifications. The existing tower is believed to have belonged to a broader defensive system that also included a watchtower and a prison. This complex expanded over time, although the earlier occupation and the stages of enlargement are not further specified.
Later military use and dismantling
The castle continued to defend the territory during the Portuguese Restoration War, the conflict from 1640 to 1668 through which Portugal regained independence from the Spanish Habsburg monarchy. In the seventeenth century, gargoyles were added to the tower, which was then also known as the Torre da Cabicanca. That name was linked to a legend about a stork said to have terrorized the inhabitants. By 1777, the castle’s clock had been restored.
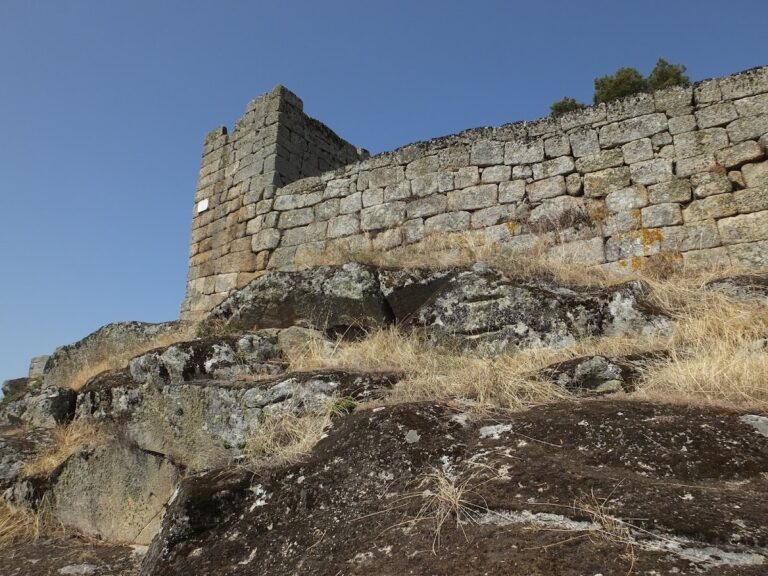
Over time, the castle was progressively dismantled, and its building materials were reused for other purposes. This process reduced the surviving complex to a smaller group of structures and fragments, while the tower remained the principal element of the historic fortification.
Classification and conservation
In 1922, the castle was classified together with the Pillory of Aguiar da Beira and the fountain of Aguiar da Beira. The Directorate General for Buildings and National Monuments, the Portuguese state body responsible for historic buildings and monuments, carried out the first structural-support and conservation campaign in 1942 and 1943. The work consolidated and repaired the stairs, corner stones, battlements, merlons, and slabs. Joints were renewed with water-resistant mortar and reinforced concrete. Interior work in 1945 replaced wooden flooring and stairs.
Remains
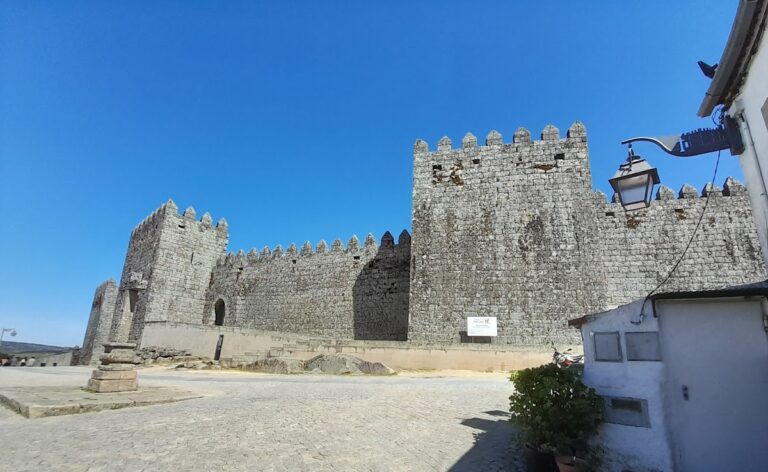
The surviving site combines the castle walls overlooking the principal square, a water reservoir, and the keep tower. The remains occupy a hillside within the settlement’s main square and follow an irregular configuration along Rua da Misericórdia, Rua Direita, Rua de Baixo, and Rua do Castanheiro. The seventeenth-century municipal hall also stands within this arrangement. The square is paved with granite blocks and contains the Pillory of Aguiar da Beira and the Fonte Ameada.
Tower and associated features
Keep tower
The keep is square in plan and rises vertically above the surrounding remains. Its facades are faced with ashlar arranged in isodomic masonry, meaning blocks of uniform height laid in regular horizontal courses. A uniform tile covering protects the tower, while a rectangular cornice and triangular crenellations finish the top. Tubular gargoyles project from the corners to drain rainwater.
The southeast main facade is divided into two registers, with the lower one projecting outward, and carries a belfry, a structure designed to hold bells. The ground floor has a rectilinear slate opening. Two rectangular windows are placed one above the other in the second register. At the same level, the rear and lateral facades have no openings. On the northeast-facing lateral facade, a round-arched doorway is reached by a step. Its arch is formed by wedge-shaped stones called voussoirs and is protected by a wooden door.
Way of the Cross station
Attached to the tower’s southeast facade is a former station of the Way of the Cross, a devotional structure representing one episode in the sequence of Christ’s Passion. The structure has a substantial base and a polygonal vertical niche. Above it are a double cornice and frieze, followed by three pyramidal pinnacles topped by spheres. The central pinnacle stands on a raised plinth.
Interior arrangement
The tower’s interior is organized as single spaces on four floors. Wooden floors separate the levels, and wooden stairs connect them. The entrance hall has a dirt floor, while the roof is supported by a wooden framework. Together with the surviving walls, reservoir, square, and attached devotional structure, these elements express the reduced physical form of the former defensive complex.