Tower of Ferreira de Aves: A Portuguese Estate Tower
Site at a Glance
- Popularity
- Low
- Country
- Portugal
- Primary era
- Medieval
- Eras represented
- Medieval, Modern
- Civilizations
- Kingdom of Asturias, Portuguese
- Site type
- Domestic
- Remains
- Castle
On this page9 sections
History
Origins and medieval lordship
The Tower of Ferreira de Aves is a rural estate tower in Ferreira de Aves, within Sátão municipality, Portugal. The estate’s origins are placed broadly in the eighth century, and tradition dates its construction to 798, after Alfonso II of Asturias, known as Alfonso the Chaste, defeated Muslim forces at the Battle of Lamas.
At the beginning of the twelfth century, Queen Teresa granted a charter to the parish. In 1126, Paio Fernandes Pires, regarded as the founder of the Pacheco family, reached an agreement with the town that established his family as the area’s first hereditary lords. By 1156, the Knights Templar, a medieval Catholic military order, held half the town. The village of Lamas appears in royal inquiries from 1258; by the 1527 population census, it was the municipality’s largest settlement.
A record dated 1331–32 describes Lopo Fernandes Pacheco as a wealthy noble and lord of Ferreira, living at Paço de Ferreira with his wife, Maria Gomes Taveira.
Changing holders of Ferreira
In 1385, João Fernandes Pacheco’s alliance with Castilian forces during the Portuguese Interregnum, the succession crisis of 1383–1385, led to the confiscation of the Pachecos’ hereditary lands and possessions. Their property passed to Rui Vasques Coutinho, a Portuguese knight, and remained with him until 1433. On 12 April 1398, King John I ordered the seizure of further Pacheco holdings, including their lordly titles and lands at Ferreira. By the end of the fourteenth century, all Ferreira lands had been granted to Rui.
In August 1451, King Afonso V granted Martim Afonso de Melo hereditary lordship over Ferreira. Martim’s son Rodrigo, heir to Ferreira and other estates, became Count of Tentúgal in 1504 through a grant from King Manuel I. During the 1530s, King John III granted the Counts of Tentúgal the title Marquess of Ferreira. Álvaro, a direct descendant of the first marquess, died in 1537, and his son failed to secure the title. The family received the title Duke of Cadaval in 1548. In 1581, Philip II of Spain, then ruling Portugal as Philip I, granted the Marquess of Ferreira title to Francisco de Melo, an uncle of the claimant.
Chapels and later estate history
Changes to the estate began in the fifteenth century. On 27 April 1567, a church inspector ordered the administrator of the Chapel of St Michael to obtain a chalice and an image of the archangel, and to repair the altar’s footstool. During Bishop Jorge de Ataíde’s visit on 3 November 1577, the administrator was instructed to line the chapel, build an entrance porch, replace the ceiling tiles and provide altar linens. On 26 October 1598, Mariana de Castro, Countess of Tentúgal, gave the chapel to Baltasar Estaço, a servant of her brother.
The Chapel of St Michael was in ruins by 1630. Restoration work continued until 1633, and donations from António de Almeida supported repairs in 1657. In 1670, a church inspector ordered a new chapel to be built. By 1702, the chapel’s small income, supplemented by donations, had paid for renovation of the ornamental structure behind its altar.
An eighteenth-century description records estate land planted with rye, maize, wheat, sweet chestnut and oak, as well as two chapels. In 1898, Maria da Piedade Caetano Álvares Pereira de Melo, Duchess of Cadaval, Marquess of Ferreira and Countess of Tentúgal, ordered the rebuilding of a chapel dedicated to Mary as Our Lady of Protection. The estate was sold to Hermínio Marques Ferreira in March 1973, after which he refurbished its interiors.
Remains
Estate and medieval tower
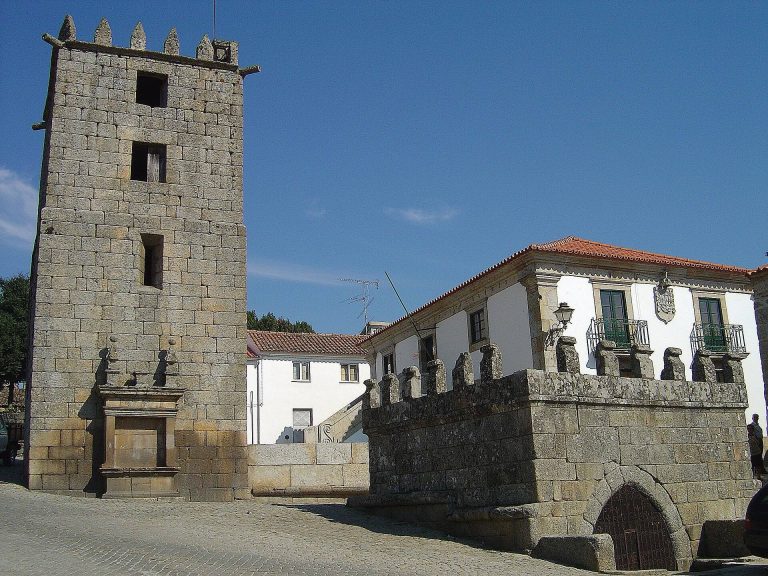
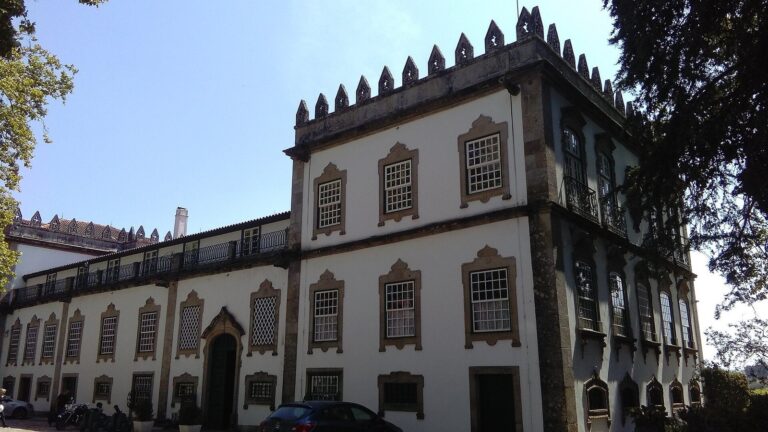
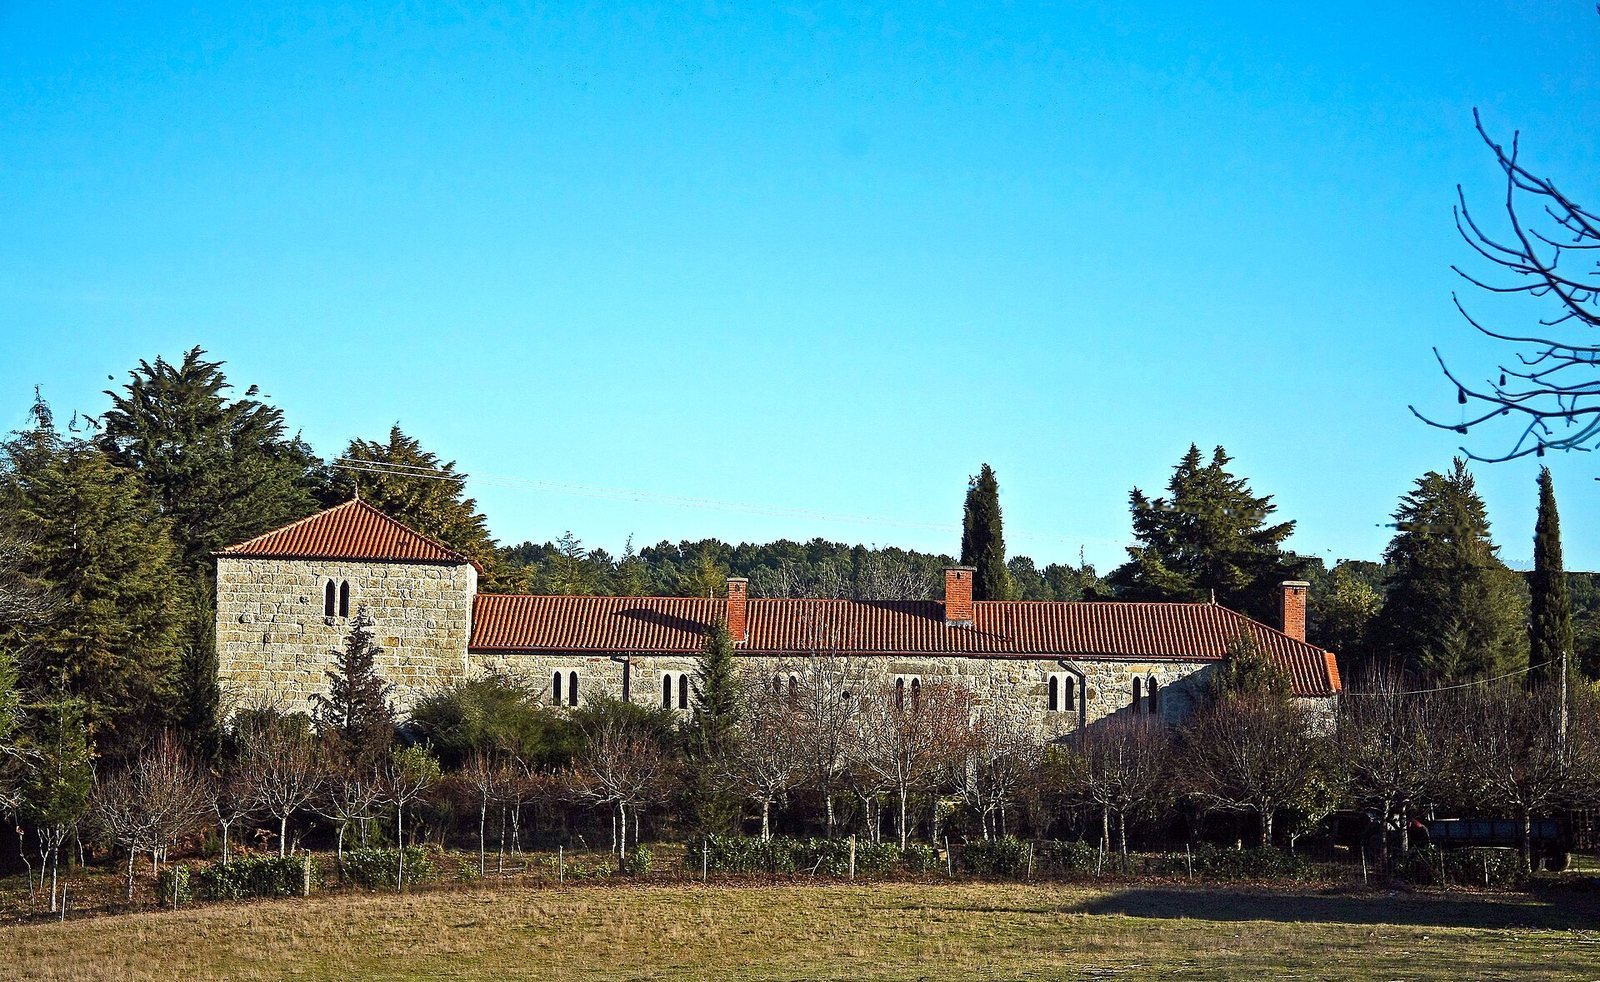
The estate lies in a rural, terraced setting. Its old tower is attached to modern buildings and stands within an enclosed courtyard. Ditches, also described as moats, surround the rectangular tower, while a further ditch bounds cultivated ground to the north and west.
Exterior
The tower has two storeys and a tiled roof. Its sturdy form suggests a defensive purpose, and its decoration is restrained. Materials associated with the structure include granite, tile, wood, glass and cement. Irregular cornerstones reinforce the ground floor. The main entrance is an arch formed from six slanted wedge-shaped stones, with spherical decoration on the stones and their side supports. Paired horizontal decorative bands with pointed arches ornament the upper floor. The west wall has a small defensive opening above ground level, with paired bands above it. On the north side, narrow lower windows sit below five projecting defensive openings through which defenders could observe or attack the area below; paired bands decorate the upper storey. The south side joins a modern building.
Interior
The first floor contains one internal division beneath a wooden ceiling. A wooden staircase rises to the upper floor, which is divided into two spaces.
Estate chapels
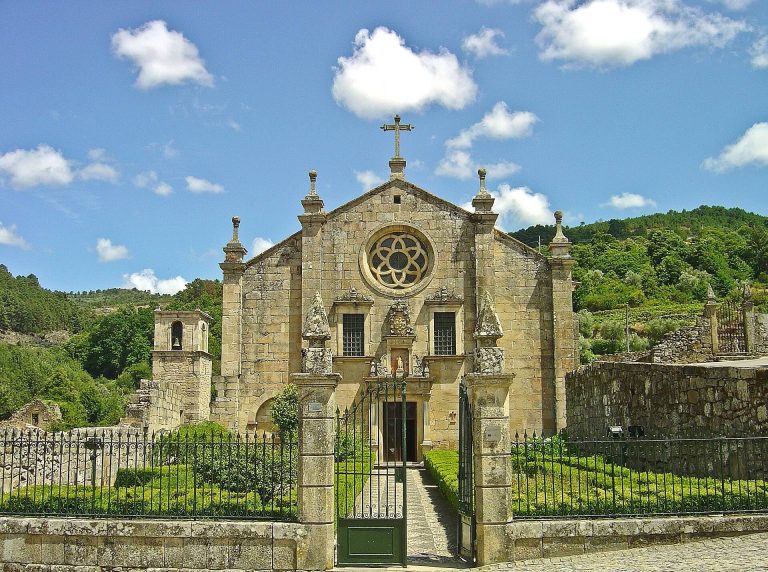
An eighteenth-century estate description places the Chapel of Our Lady of Help, a title for Mary, close to the houses, and the Chapel of St Michael beside a ravine. It describes the latter as having an area around the main altar and two small prayer rooms. Its fittings included an altar, a footstool and an ornamental structure behind the altar.