Casa da Ínsua: An Eighteenth-Century Palace and Estate in Portugal
Site at a Glance
- Popularity
- Medium
- Country
- Portugal
- Primary era
- Early Modern
- Eras represented
- Early Modern, Modern
- Civilizations
- Portuguese
- Site type
- Domestic
- Remains
- Elite Residence
On this page15 sections
History
Earlier house and eighteenth-century palace
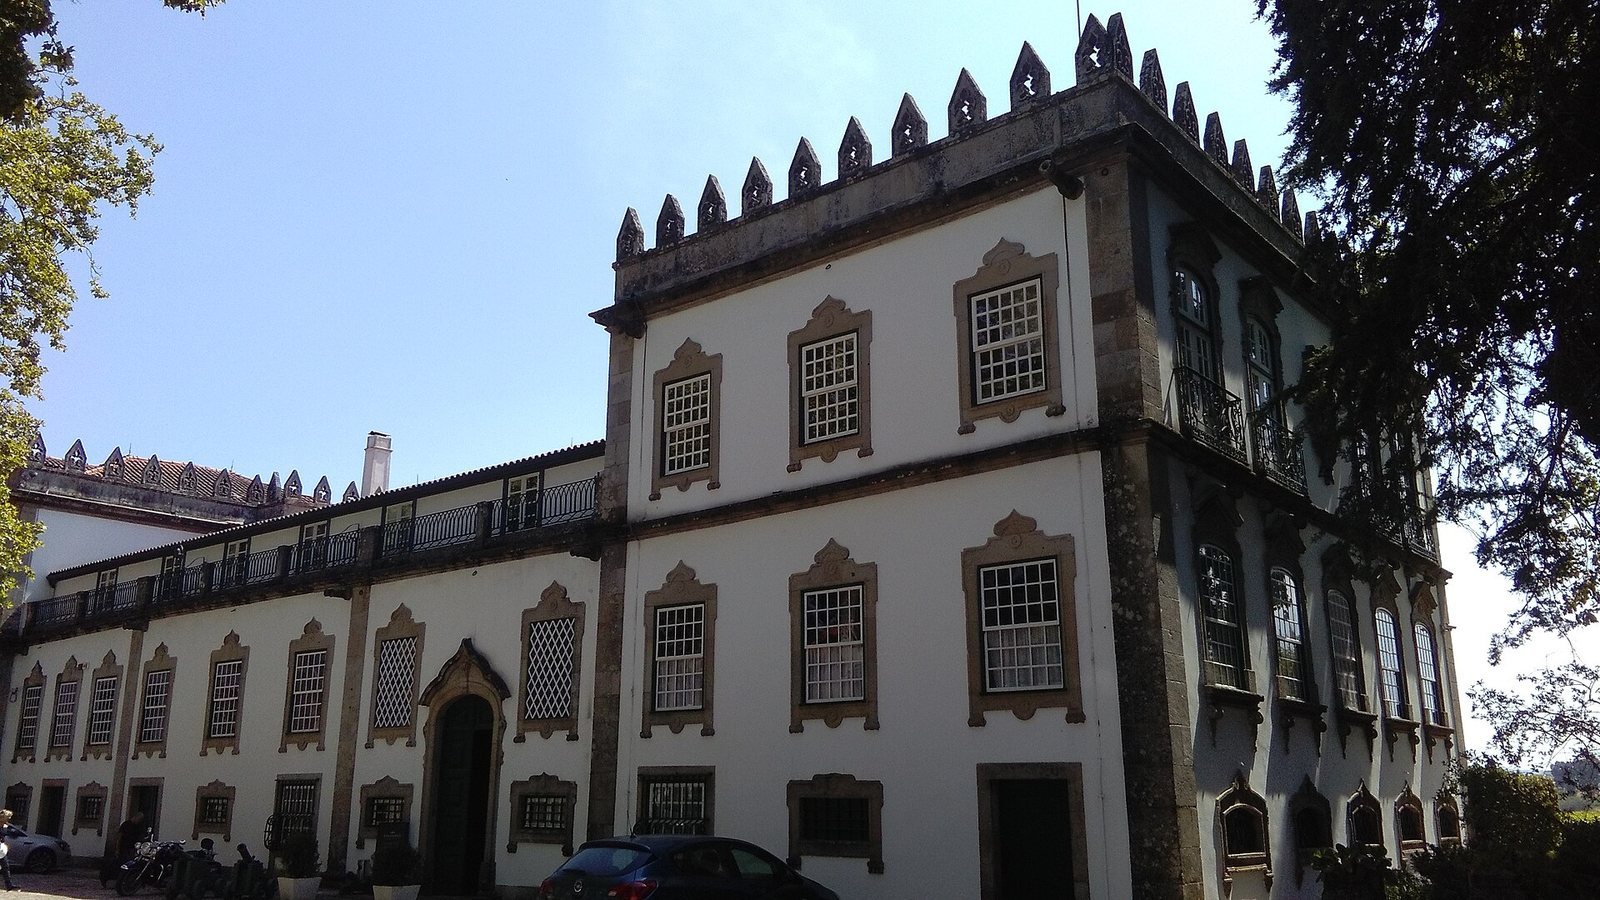
Casa da Ínsua is a Baroque palace and estate in the parish of Ínsua, in the municipality of Penalva do Castelo, Portugal. Built in the second half of the eighteenth century for Luís de Albuquerque de Melo Pereira e Cáceres, it was the residence of a Portuguese colonial administrator who served as Captain-General, a high-ranking colonial governor, of Mato Grosso and Cuiabá in Brazil. The present palace replaced an earlier house commissioned by João de Albuquerque e Castro, a senior Portuguese official often responsible for a castle or town. Its architect is thought to have been José Francisco de Paiva, an attribution based on comparisons with other buildings associated with him.
The estate passed through generations under a morgadio, an entail that restricted sale and directed inheritance within the family. Although this arrangement usually favored the firstborn, at Casa da Ínsua inheritance passed from uncles to nephews, provided the nephews remained unmarried.
Nineteenth-century estate
During the Peninsular War, the conflict in Spain and Portugal against Napoleonic France, two cannons at the house entrance were used in the Battle of Bussaco, a major battle in Portugal. In the nineteenth century, the Italian architect Nicola Bigaglia directed improvements intended to bring the palace up to contemporary standards of comfort. The estate also combined residence and production: it had the region’s only ice factory, a hydroelectric generator, and agricultural operations. Its wine cellars and presses remain in use.
Twentieth-century changes and inheritance
Engineer João de Albuquerque de Melo Pereira e Cáceres owned the palace in 1969. A fire in 1970 destroyed the extensive library assembled by Luís de Albuquerque de Melo Pereira e Cáceres, including a large collection of documents about eighteenth-century Brazil. The property later passed to João’s great-nephew, Vicente de Olazábal y Brito e Cunha, and remains in family ownership. Since 1984, the palace and an ensemble including the gardens, forecourt, lakes, gates, and northern part of the estate have held Portugal’s Property of Public Interest designation for protected cultural property.
Remains
Palace and courtyard
Palace exterior
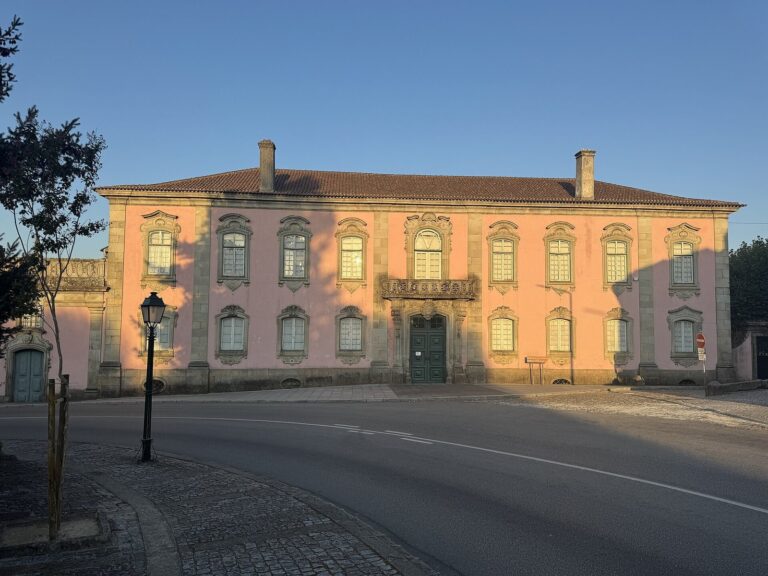
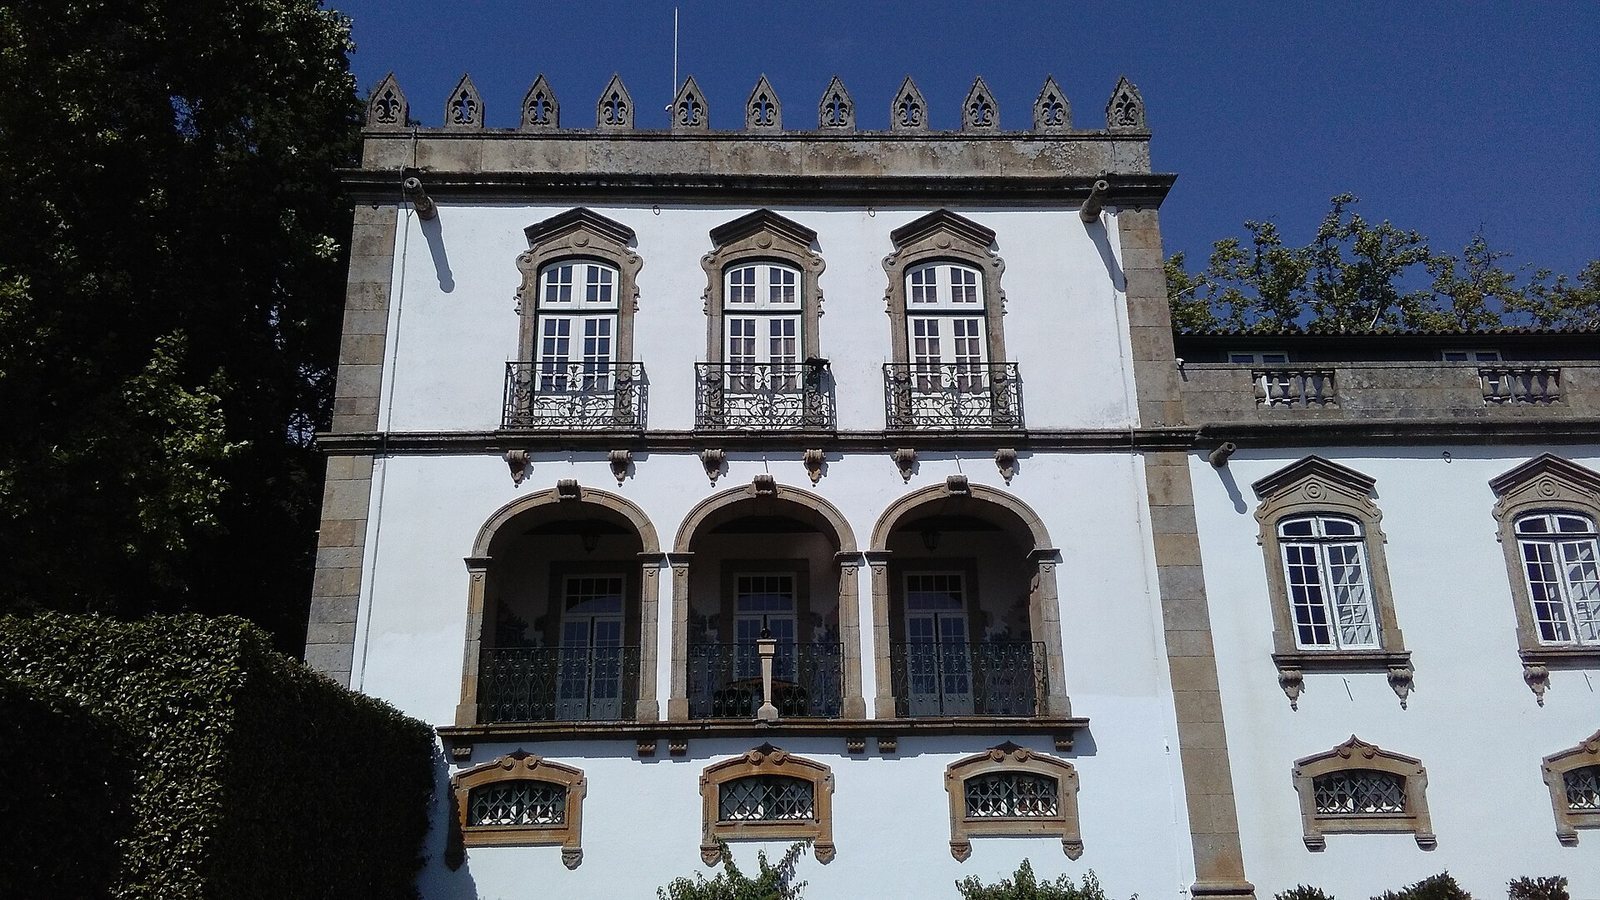
The palace follows a traditional Portuguese plan, with a central block between two towers forming its principal façade. On the east, the residence connects to the chapel and to service and staff quarters arranged around a courtyard. The exterior is Baroque, with decorative, pentagon-shaped battlements pierced by lily motifs and cannon-shaped gargoyles. These details were intended to suggest the antiquity of the house and family, with romantic associations with the Middle Ages. On the garden-facing side, windows on the principal floor have Baroque and Rococo stone frames. The upper tower windows have iron grilles, and the garden-facing balconies also feature ironwork. The south tower’s balcony was enclosed later. The west façade carries the Albuquerque and Pereira family arms on a shield with shell-and-rock ornament associated with Rococo design.
Courtyard and gates
A granite fountain stands at the center of the courtyard. Bigaglia designed it in 1849 and also designed the estate gates.
Interior rooms
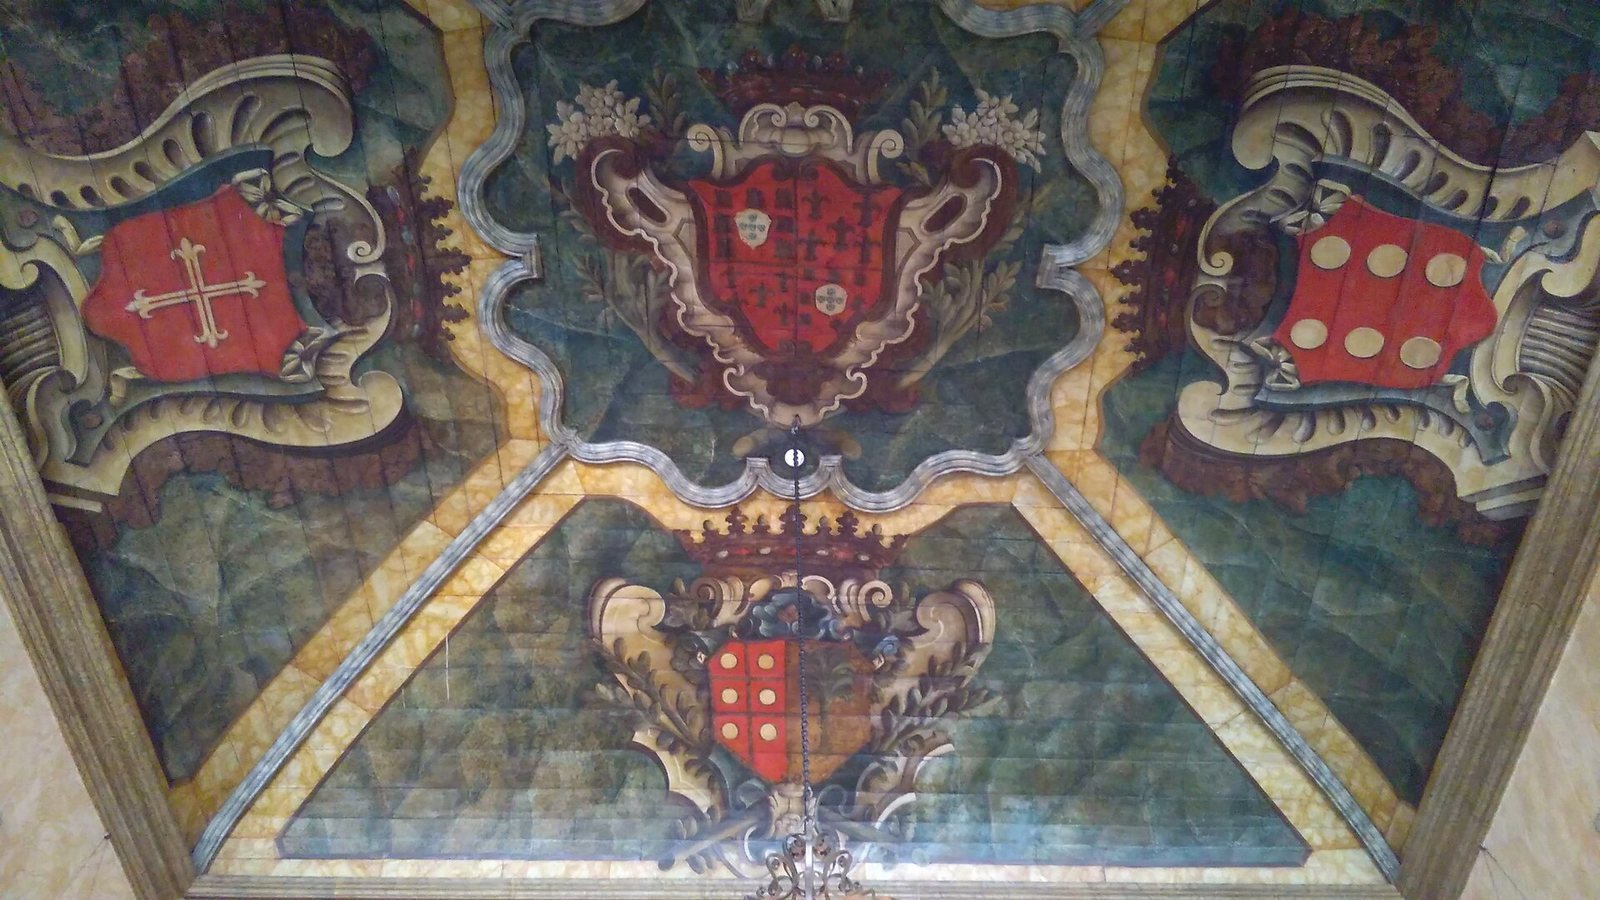
The vestibule contains a granite staircase with carved, curling forms, while the ceilings display the arms of the Albuquerque, Pereira, Melo, and Cáceres families. A collection of Indigenous and hunting weapons is thought to have been brought from Brazil by Luís de Albuquerque de Melo Pereira e Cáceres. To the vestibule’s left, the reception room has painted wallpaper attributed to Z. Zuber, dated 1827, and decorated by J. M. Gué. The Portrait Room includes family portraits, among them an equestrian image of Francisco de Albuquerque e Castro (c. 1620–c. 1690) by Félix da Costa Meesen (1639?–1712), and a portrait of Luís de Albuquerque de Melo Pereira e Cáceres. The rooms have wooden ceilings divided into recessed panels, tiled lower walls, and hangings embroidered with the family arms. Their furnishings include Asian furniture and objects made from exotic woods, acquired by the owners on their travels as expressions of social status.
Chapel and terrace
Chapel of Our Lady of the Immaculate Conception
The chapel, one of the surviving elements of the earlier house, has been altered over time. The Albuquerque arms appear above its entrance. Its bell tower holds five bells arranged one above another and a sixth at the top, an unusual arrangement thought to date to the chapel’s origins. Inside, tiled decoration and a painted dome accompany a multicolored Neoclassical altarpiece made by Luigi Bastitini in the twentieth century.
South terrace
The stone-slab terrace extends south from the house at the level of its principal floor and adjoins the dining room. Dating to the seventeenth century, it is among the oldest parts of the Baroque ensemble and also survives from the earlier house. One low wall is interrupted by artillery pieces dated 1844 and inscribed “Casa da Ínsua”; they may have been placed there for decoration. Opposite, a tiled wall incorporates a fountain and a vertical sundial.
Gardens and water features
Boxwood gardens and swan pond
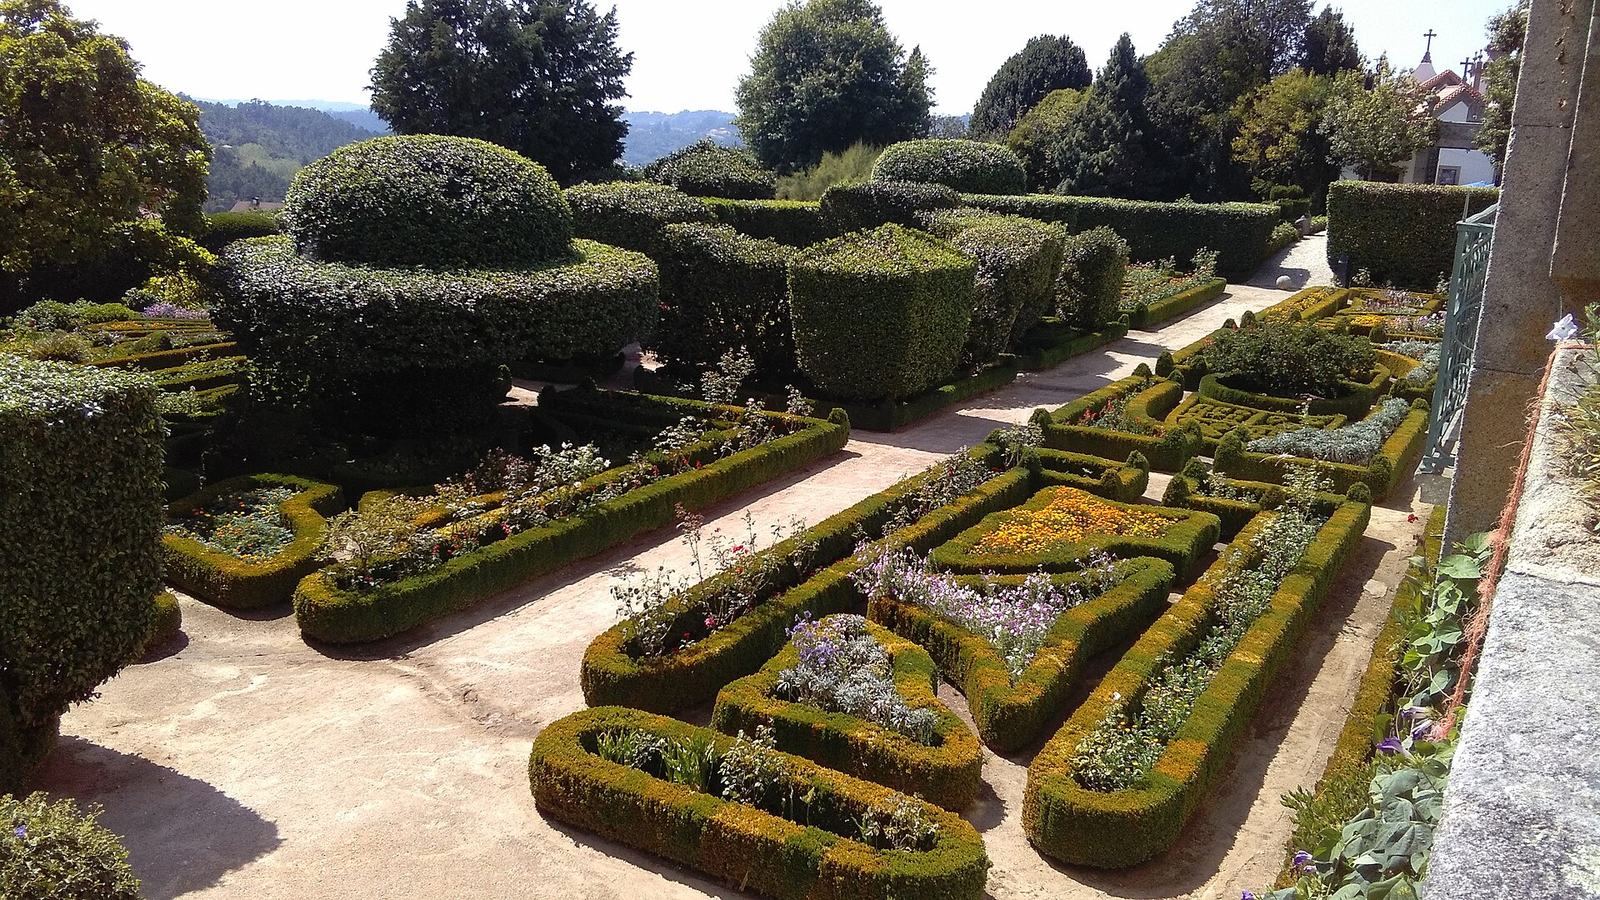
The main façade faces a pond and boxwood gardens laid out on two terraces. Planted in 1856, the boxwoods form patterns including the family arms, fans, and cornucopias. Camellias and rose bushes, planted in the mid-nineteenth century, add to the planting. The pond contains swans and lotus flowers and supplies water for irrigation and the fountains around the grounds.
English garden
The English garden contains large trees, including sequoias, Lebanese cedars, and Brazilwood trees brought from Brazil by Luís de Albuquerque. One eucalyptus rises more than fifty metres. The garden also includes the Fountain of the Children, designed by Bigaglia.