Château de Vaire: A Classical Residence and Historic Estate in France


Site at a Glance
- Rating
- 4.1
- Popularity
- Very Low
- Country
- France
- Primary era
- Early Modern
- External website
- Open
- Eras represented
- Medieval, Early Modern, Modern
- Civilizations
- French, Habsburg, Holy Roman Empire
- Site type
- Domestic
- Remains
- Castle
On this page9 sections
History
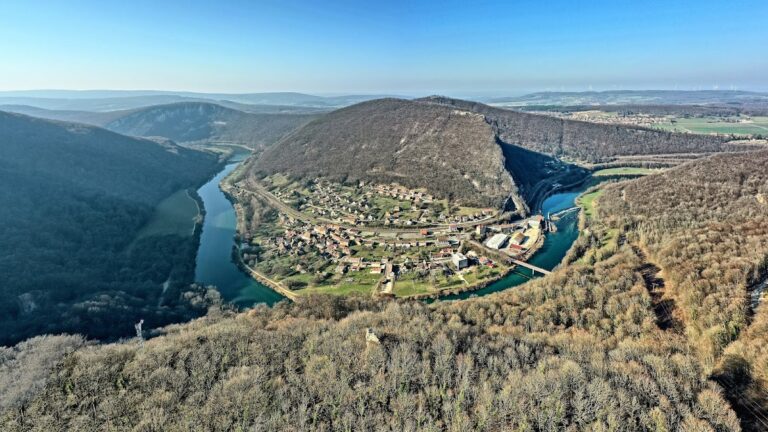
Château de Vaire is a historic residence in Vaire, France, on a rocky hill overlooking the Doubs valley. A Gallo-Roman fortified settlement occupied the site before Gauthier de Vaire, a lord and vassal of the County of Burgundy, built a defensive castle there in the eleventh century. The present château was constructed in the Classical style between 1713 and 1717, replacing the earlier fortress and establishing an estate shaped by both social ambition and formal garden design.
Gallo-Roman and medieval fortress
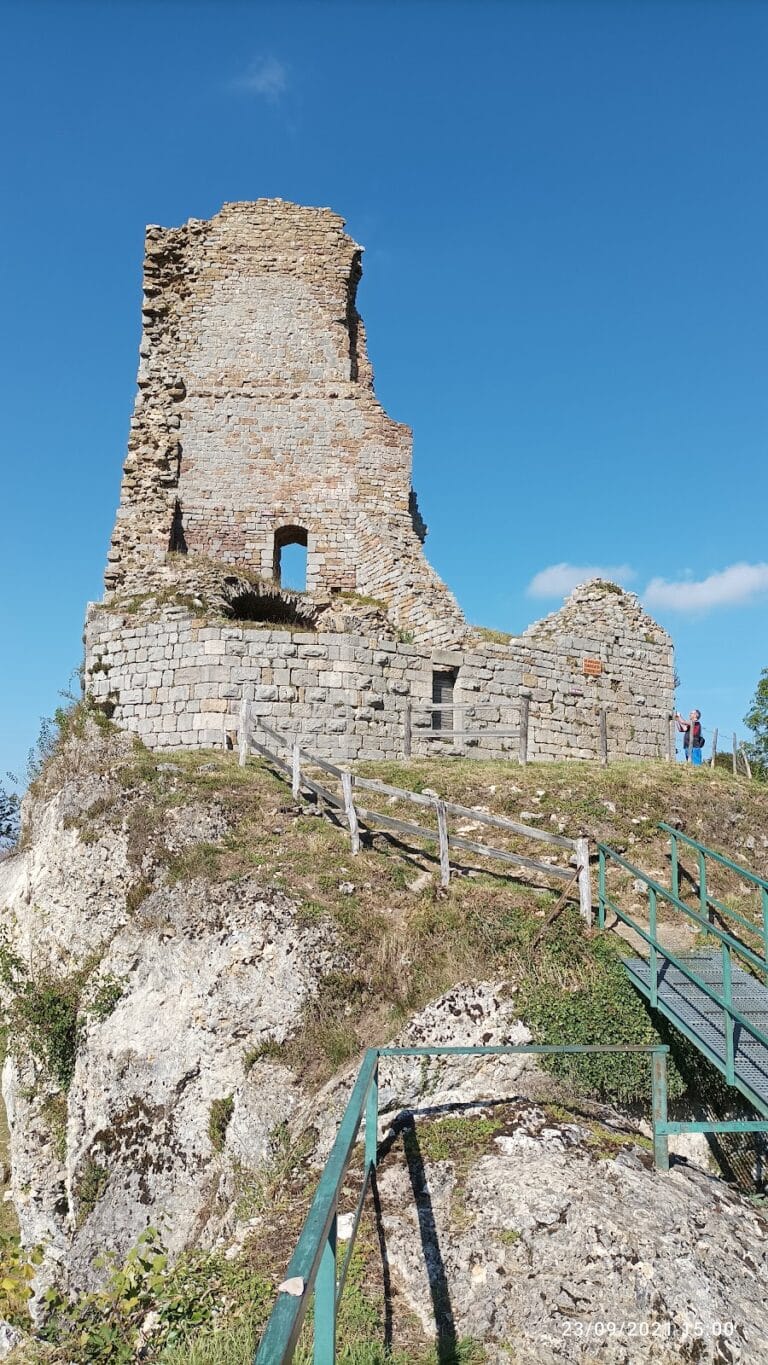
The hill was first occupied by a Gallo-Roman castrum, a fortified settlement or military enclosure. In the eleventh century, Gauthier de Vaire built a medieval château fort, or defensive castle, on the same elevated site. Vaire was then connected to the County of Burgundy, a historical political territory to which the lordship was attached.
The medieval fortress was destroyed after the death of Charles the Bold, Duke of Burgundy, in 1477. Louis XI, king of France from 1461 to 1483, annexed the Duchy of Burgundy and ordered the complete destruction of castles that had resisted him. The fortress at Vaire was among those demolished.
The Boisot residence and eighteenth-century transformation
In 1703, Gabriel Boisot, procureur-general of the Parliament of Besançon, obtained from Louis XIV the right to buy back the barony of Vaire. A procureur-general was a senior public prosecutor, while the Parliament of Besançon served as the province’s high judicial court under the French monarchy. The ruined fortress stood beside a substantial residence on the left side of the entrance to the present château, and Boisot occupied that house.
His son, Jean-Antoine Boisot, inherited the barony and his father’s presidency. Between 1713 and 1717, he built the present château to assert his social rank. He also created what is described as the first formal French garden in Franche-Comté, following the principles of the garden treatise by Dézallier d’Argenville. The residence adopted the ordered symmetry and restrained ornament of contemporary Classical architecture and was directly inspired by the Château de Champs-sur-Marne.
The building campaign and garden works were financed by the 120,000-livre dowry of Jean-Antoine’s wife, Marie Élisabeth Yacinthe Heuslin. She was the daughter of Michel Heuslin, a royal councillor, secretary, and receiver-general of the finances of Soissons. The marriage ended in a legal separation in 1723 after a dispute that caused a scandal involving the king. Marie Élisabeth withdrew to the convent of Issy, while Jean-Antoine, ruined and indebted by the construction works, sold the château to the orphaned daughters of Baron Jean Jacques Pourcheresse d’Etrabonne, the nieces of his maternal aunt. He retained lifetime enjoyment of the estate.
Owners and military occupation
Simone Bonaventure Étiennette, the second of the three sisters who inherited the château, settled at Vaire during the second half of the eighteenth century after marrying Marquis Louis Badier de Verseille. In 1814, during the Campaign of France, Prince Aloys of Liechtenstein established his headquarters at the château for six months. The campaign was the Allied invasion of France that defeated Napoleon I’s weakened army. Prince Aloys, an Austrian military commander and member of Liechtenstein’s ruling princely family, commanded three Austrian divisions from Vaire. He strengthened the terraces with crenellations and positioned artillery there for exchanges of fire with Napoleon’s forces.
In 1817, Countess Étiennette de Malarmey de Roussillon, a niece of the Marquise de Verseille, inherited the château and an estate containing 60 hectares of fields and meadows, 157 hectares of woodland, a mill, and a tileworks. She sold the property in 1819 to the Cugnot and Finot families. Fanny Morel, widow of the ironmaster Louis Meiner, acquired it in 1885. An ironmaster was an owner or manager of an ironworks.
Inheritance in 1902 transferred the property to Fanny Morel’s children and grandchildren, including Louise-Elisabeth, wife of Jules Reboul de la Juillière; Juliette, wife of Nicolas Koechlin; and Elisabeth Reboul de la Juillière, wife of Frédéric de Turckheim. M. Duffet bought the estate in 1932 and sold it in 1934 to Georges Feschotte. In 1941, Feschotte sold it to Jacques Georges of the company Coton Vosges, and the textile-industrial company Boussac acquired it in 1948.
Twentieth-century reuse and protection
After acquiring the estate, Boussac converted the two entrance pavilions into rest homes and turned the château into a holiday camp. A long restoration campaign later returned attention to the château, park, and formal garden. The estate entered the supplementary inventory of historic monuments on 25 March 1985, and the gardens were registered in 1998. The château was classified as a historic monument on 1 December 2011 and 15 February 2012, while the gardens were registered again on 10 May 2012. In France, a monument historique is a legal heritage designation that provides statutory protection to a building, site, or garden recognized for historical or architectural importance.
Remains
Hilltop setting and entrance
Château de Vaire occupies the same rocky hill that held the Gallo-Roman castrum and medieval fortress, approximately 13 kilometres northeast of Besançon. The entrance is formed by a gateway framed by two symmetrical pavilions. Beyond it, a terrace extends toward an unobstructed eastward view of Vaire and the Doubs valley. The pavilions retain the arrangement of the entrance group, although both were converted into rest homes in 1948.
Classical residence
The present building is a Classical-style pleasure residence oriented from east to west. Its main residential block contains a central projecting section, known as an avant-corps, which gives emphasis to the middle of the façade. The château has one upper floor above a basement and an attic storey with dormer windows set into a roof covered with flat tiles. Its west façade faces the park and its basins, with a distant view toward the Doubs. The building was converted into a holiday camp before undergoing later restoration.
Formal garden and park
The formal garden descends across three terraces organized around two basins. Ornamental beds and clipped yew topiaries structure the terraces, while boulingrins, sunken or gently depressed formal lawns, form part of the geometric composition. The terraces continue into a regular garden in front of the residential block, linking the garden design to the château’s east-west arrangement. The wider park forms the setting for the west façade and its basins.
Nearby sites