Montfort Castle: A Former Fortified Residence in France


Site at a Glance
- Rating
- 4.5
- Popularity
- Very Low
- Country
- France
- Primary era
- Early Modern
- External website
- Open
- Eras represented
- Medieval, Early Modern
- Civilizations
- French
- Site type
- Military
- Remains
- Castle
On this page13 sections
History
Montfort Castle is a former fortified castle in France, at Remilly Les Marais, whose defensive origins lie in the late fifteenth century and whose present residence was built from 1522 in an intermediate medieval and Renaissance style. It was probably constructed near the end of the Hundred Years’ War, the prolonged conflict between the English and French crowns conventionally dated from 1337 to 1453. The castle was probably among the last defensive buildings erected in Manche.
The Montfort fief
During the first half of the twelfth century, the Montfort fief depended on the honor of Hommet. An honor was a feudal territorial grouping held from a superior lord, so this relationship placed Montfort within the higher jurisdiction of the barony of Hommet. The lordship appears in records from the beginning of the thirteenth century.
An earlier castle may have been built by a Montfort family that held the lordship during the early medieval period. The attribution remains uncertain. The later castle occupied the site of an earlier manor and represented a new phase in the history of the fief.
The Marquetel de Montfort residence
In 1522, a lord of the Marquetel de Montfort family acquired the fief of Mons at Remilly-sur-Lozon and began building a residence suited to his rank. The family were lower-Normandy magistrates ennobled in 1478. They had transferred to the site the name of their small fief at Heugueville-sur-Sienne, previously held by the Breton-origin Montfort family.
The residence retained a medieval appearance while incorporating large mullioned windows, an arrangement that anticipated Renaissance and later Louis XIII architecture. The Renaissance revived and adapted classical forms, while Louis XIII architecture developed in France during the early seventeenth century as a transition toward more restrained classicism. Montfort Castle reached its height during the seventeenth century and remained with the Marquetel de Montfort family until 1755.
Laurent-Félix de Marquetel, the family’s last representative, died at the castle in 1755. His inventory listed thirty-two pairs of slippers but no shoes. This detail suggests that he suffered from gout and was carried in a wicker litter. By then, part of the castle was already severely deteriorated, particularly the manor that had formed the basis of the newer residence.
Decline and reuse
Around the middle of the eighteenth century, the castle passed to Lempereur, who planned to restore it but did not complete the work. Around 1840, a descendant demolished walls badly damaged by weather. The castle was then used as a stone quarry, and a house was attached to the gatehouse at about the same time. By 1900, the land was still being farmed, while the keeper’s house remained habitable.
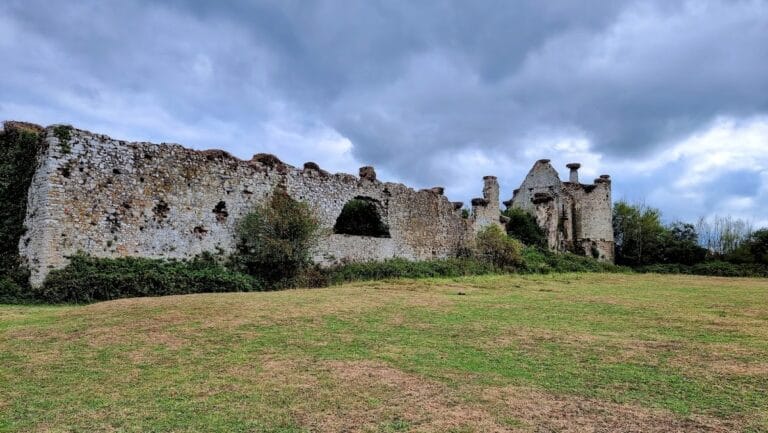
The castle escaped damage during the Second World War but later fell into ruin through neglect. The entire group of ruins was listed as a historic monument by an order dated 29 December 1978. In 1980, the association Les Amis du Château de Montfort purchased the site. The buildings then had no floors or roofs, rubble filled the rooms, and trees were growing inside.
The association undertook extensive work on timber framing, masonry, roofing, floors, and tiling. Work camps for disadvantaged young people were organized with the Rempart association. By 2020, the keeper’s house, gatehouse, and outbuildings had been restored and were used for exhibitions. About one-third of the original seigneurial buildings survived, and this surviving section was left in its existing condition.
Legend and landscape
A local legend tells of an almost three-kilometre underground passage linking Montfort Castle with the Butte Saint-Clair, an earlier motte castle on the boundary of the former commune of Mesnil-Vigot. According to the story, three mules loaded with gold lie within the passage. The claim is considered unlikely because Montfort was built in marshy terrain, surrounded on three sides by marshes supplied by the Venloue and the Lozon. The so-called oubliettes at the castle are latrine pits rather than underground chambers for prisoners or treasure.
Remains
The surviving remains stand near the marshes, 1.6 kilometres north-west of Saint-Martin Church in Remilly-sur-Lozon, within the modern commune of Remilly Les Marais. The castle’s medieval defensive character is still expressed in its surviving lodging, corner turrets, watch turret, entrance buildings, and fragmentary walls. The residence built from 1522 combined this fortified appearance with large mullioned windows, linking the older defensive form to Renaissance and Louis XIII architectural development.
Entrances and supporting buildings
Gatehouse and keeper’s house
The entrance is formed by a vaulted carriage gateway and a pedestrian gateway attached to a postern, a smaller secondary entrance. The gateway stands beside a building that served as the guardhouse. The restored gatehouse is joined by a house added around 1840, and the keeper’s house is also restored. Together, these structures preserve the principal approach to the castle and part of its later domestic use.
Outbuildings
Restored outbuildings form part of the surviving complex and are used for exhibitions. Other service structures remain in ruined condition, including the bakery. Their survival preserves elements of the working arrangements that supported the seigneurial residence.
Seigneurial buildings and defensive features
Renaissance lodging
Inside the courtyard stands the substantial manor, a ruined Renaissance lodging framed by two medieval towers. The lodging’s form reflects the building campaign begun in 1522, when the Marquetel de Montfort family created a residence appropriate to its rank on the site of the earlier manor. Its surviving fabric remains in the condition reached after centuries of deterioration and later conservation work.
Corner turrets and watch turret
The surviving lodging retains pepper-pot turrets at its corners. These are small projecting corner turrets, generally associated with conical roofs, and they reinforce the building’s medieval defensive character. Most of the curtain walls, the defensive walls joining towers or other fortified structures, have disappeared, but an angle watch turret survives south of the seigneurial residence. It projects from the building and has a sculpted corbel, the projecting stone support from which the turret rises.
Dovecote
Near the north facade stands a fifteenth-century dovecote, a building for keeping pigeons. It has lost its upper structure, while its surviving lower part remains near the residence. The building belongs to the earlier phase of the castle complex and adds an agricultural feature to the fortified and residential remains.
Nearby sites