Château d’Usson: A Reconstructed Renaissance Château in France

Site at a Glance
- Rating
- 4.6
- Popularity
- Very Low
- Country
- France
- Primary era
- Early Modern
- External website
- Open
- Eras represented
- Early Modern, Modern
- Civilizations
- French
- Site type
- Domestic
- Remains
- Castle
On this page7 sections
History
Château d’Usson is a reconstructed Renaissance château in France, near Pons. Its original building was erected between 1536 and 1548 for the seigneurial knight Jean IV de Rabaine, during the Renaissance, a European period that revived classical Greco-Roman forms in art and architecture. The architects were Nicolas Bachelier, identified in the site tradition as a pupil of Michelangelo, and his assistant Jean Delespine.
The original château at Échebrune
The first Château d’Usson, also called Château d’Égreteaux, stood in the commune of Échebrune, about 7.5 kilometres east of Pons in Charente-Maritime. It was originally U-shaped. After Cardinal Richelieu directed the royal campaign against Protestant La Rochelle in 1627 and 1628, Protestants lost their fundamental rights, and the Rabaine family was affected. The château was partially destroyed, losing its two parallel wings.
The damaged property passed through several families who did not have the means to restore it. In 1879, William Augereau bought the ruins in memory of a romantic meeting with his future wife, Céline Masson. They first planned to restore the original building, but an architect advised that restoration was impossible.
Dismantling and reconstruction
After Augereau inherited the Château des Égreteaux at Pons following his father’s sudden death, he owned two châteaux. In 1886, he decided to dismantle Usson and transfer parts of it to Égreteaux, on a rural site near the right bank of the Seugne, southeast of Pons. The work of numbering, packing, and transporting the stones took five years. Augereau directed the reconstruction himself, and the new château was completed in the early twentieth century.
The rebuilt château retained much of its Renaissance character but was also altered according to Augereau’s preferences. Materials and furnishings from other buildings were incorporated, including a fireplace from the Château de Pons and Regency woodwork from the Château de Rosny-sur-Seine. Regency refers to the decorative style associated with the French Regency of the early eighteenth century. Château d’Usson was listed as a historic monument on 14 May 1925, meaning that it received protection under French heritage law for its architectural or historical importance. Since 1999, it has operated as a leisure park called Château des Énigmes.
Remains
Plan and exterior elevations
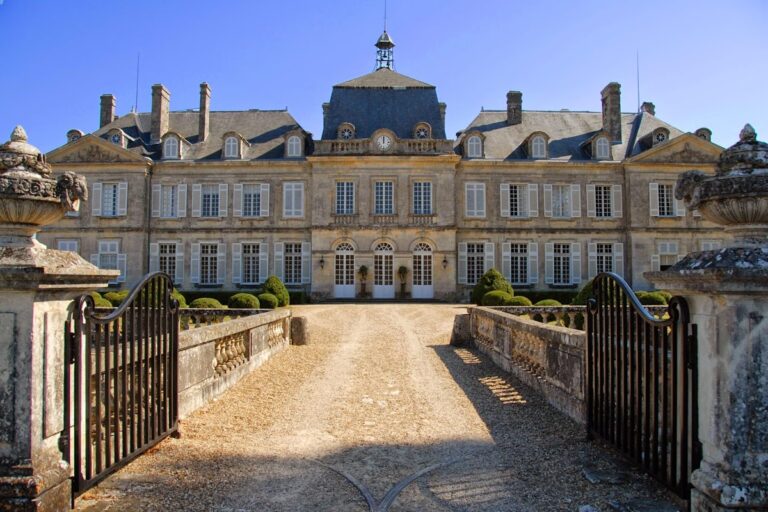
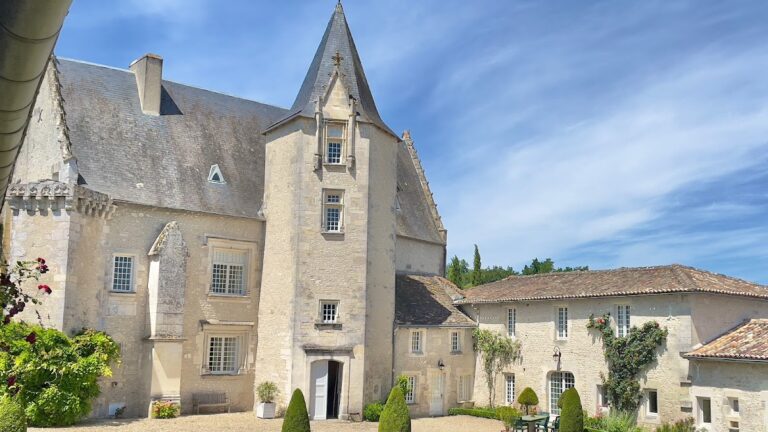
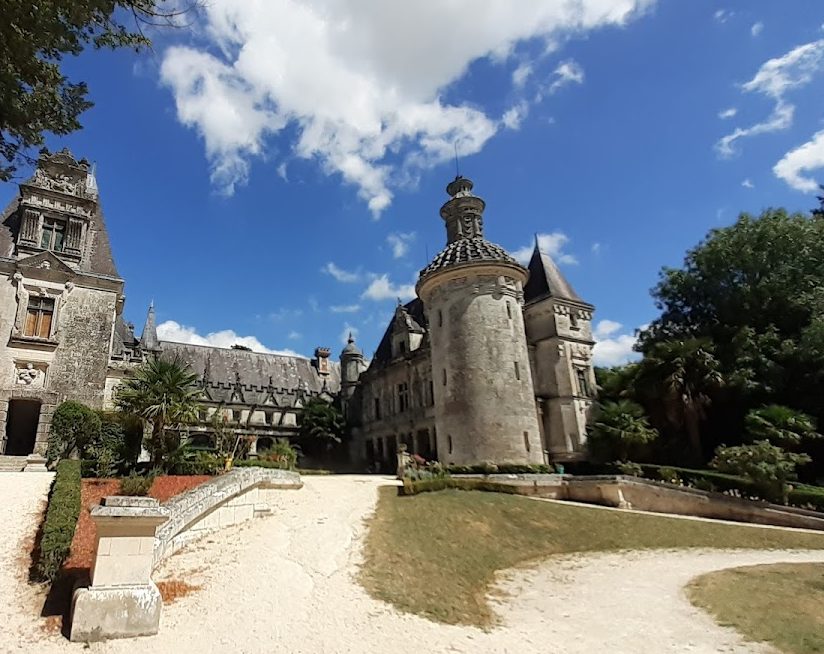
The present building reuses the remains of the original Château d’Usson. It has a U-shaped plan and includes a Renaissance gallery. The center of the ground floor contains a winter garden, while the outer façades face the park, lawns, and large trees. The two wings have turrets. On the courtyard side, they display Renaissance decoration, sculptural ornament, and pediments above the windows. The former porch forms part of the left wing, while a blind tower on the right is crowned by a lantern.
Courtyard sculpture and central façade
The courtyard façades of the left wing carry statues and maxims drawn from classical literature and the Bible. The entrance bears a motto meaning, “A virtuous poor man is better than a rich man who is not.” Justice stands to its left and originally held scales and a sword. Strength stands to its right with a tower and a salamander, a Renaissance symbol of royalty.
The central façade facing the orangery has six bays. Profile figures of Roman Caesars appear above the galleries, and another gallery of busts shows men and women dressed in Roman fashion. The busts are reworked portraits of members of the Rabaine family and of the architect Nicolas Bachelier.
Winter garden
The winter garden belongs to the nineteenth-century reconstruction. Two glazed bays separate it from the salon and dining room, and wrought-iron arcades support its transparent roof. Gustave Eiffel, the French engineer known for major metal-engineering works including the Eiffel Tower, was commissioned to produce the arcades. A slate roof was placed above the glass roof both for aesthetic reasons and to keep the vegetation cooler.
The reconstructed interiors also contain the fireplace transferred from the Château de Pons and the Regency woodwork brought from the Château de Rosny-sur-Seine. Together with the reused stone and Renaissance decorative elements, these features reflect the building’s creation from the remains of the earlier château and materials gathered from other historic residences.