Castle of Badia: A Medieval Abbey Site and Neo-Gothic Castle in Italy
Site at a Glance
- Rating
- 4.5
- Popularity
- Very Low
- Country
- Italy
- Primary era
- Modern
- External website
- Open
- Eras represented
- Medieval, Modern
- Civilizations
- Holy Roman Empire
- Site type
- Domestic
- Remains
- Castle
On this page7 sections
History
Castle of Badia is a historic castle complex in Italy, at Poggibonsi beside the Elsa River, on Poggio Marturi hill. Its earliest traces date to the late tenth century, while its present appearance largely reflects a nineteenth-century Neo-Gothic restoration, a modern recreation of medieval Gothic forms. The site developed around an abbey dedicated to Saint Michael the Archangel and incorporated the castle of Marturi.
Origins and Tuscan Rule
A Lombard-period foundation has been proposed for the abbey because the Lombards, a Germanic people who ruled much of Italy during the early Middle Ages, were devoted to Saint Michael, a Christian figure associated with protection and warfare. This interpretation remains unconfirmed. Capitals and columns found nearby indicate that the hill may have been used as early as the Roman period.
The complex first appears in a document dated 25 July 998. In that act, Ugo II of Tuscany donated the adjacent castle of Marturi to Abbot Bonomio, together with properties in the Chianti, Valdelsa, Valdarno, and Ferrara areas. The document has been regarded as possibly fraudulent, perhaps created between about 1050 and 1100 to support Camaldolese monastic possession of certain properties. In 1001, Bonomio disputed the restoration of property to the marquisal patrimony with Bonifacio III of Tuscany, Ugo II’s son. Under Bonifacio’s successor, Ranieri of Tuscany, ownership was confirmed to the monks, who retained the castle until the fifteenth century.
Prosperity and Decline
The abbey reached particular prosperity in the fourteenth century. In 1313, its abbot Ranieri served among the advisers of Emperor Henry VII of Luxembourg, the medieval Holy Roman Emperor whose reign lasted from 1312 until his death in 1313. Epidemics and the monastery’s frontier position during the wars between Florence and Siena contributed to its decline, which continued until the middle of the fifteenth century.
On 29 November 1444, Pope Eugene IV united Marturi Abbey with the Florentine convent of Santa Brigida al Paradiso. Santa Brigida al Paradiso belonged to the Bridgettine religious tradition. Apart from a brief period in the summer of 1451, the abbey was no longer independent. In 1479, during conflicts that followed the Pazzi Conspiracy, a 1478 plot against Florence’s ruling Medici family that helped provoke wider conflict, Sienese forces occupied the Valdelsa except for the castle of Strozzavolpe. On 8 September, they attacked the castle of Badia from the opposite castle of Poggio Imperiale. Much of its walling was destroyed, and the complex then entered a prolonged period of neglect.
Later Ownership and Reconstruction
After Siena’s conquest, the property briefly passed to the Florentine Bonifazio Hospital. At the end of the eighteenth century, Clemente Casini adapted it for agricultural use. The long abandonment also dispersed the abbey’s substantial artistic heritage. A surviving example is the eleventh-century illuminated Breviary of Poggibonsi, now preserved in the Medicean Laurentian Library.
In 1886, Marcello Galli Dunn purchased the ruins from the Casini family and rebuilt a walled castle as one of his private residences. The work followed the nineteenth-century practice of reconstructing historic buildings “in style” and introduced substantial Romantic additions. Galli Dunn personally worked on the design and may have collaborated with his nephew Cecilio Arpesani, an engineer associated with the construction of the Poggibonsi to Colle di Val d’Elsa railway. The rebuilding was completed in 1896, according to a commemorative plaque. After Galli Dunn’s death in 1912, ownership passed to the Roman lawyer Gasparri and later to Amerigo Dei of Poggibonsi. The complex remains in use.
Remains
The Nineteenth-Century Castle
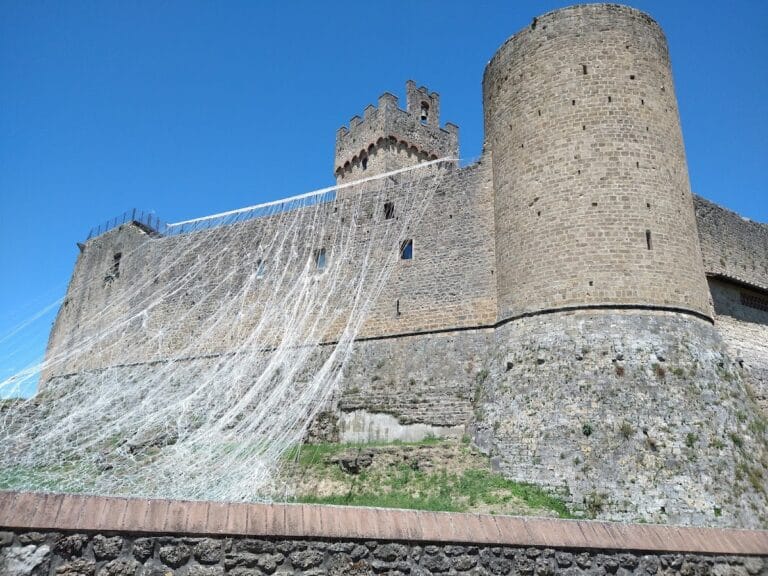
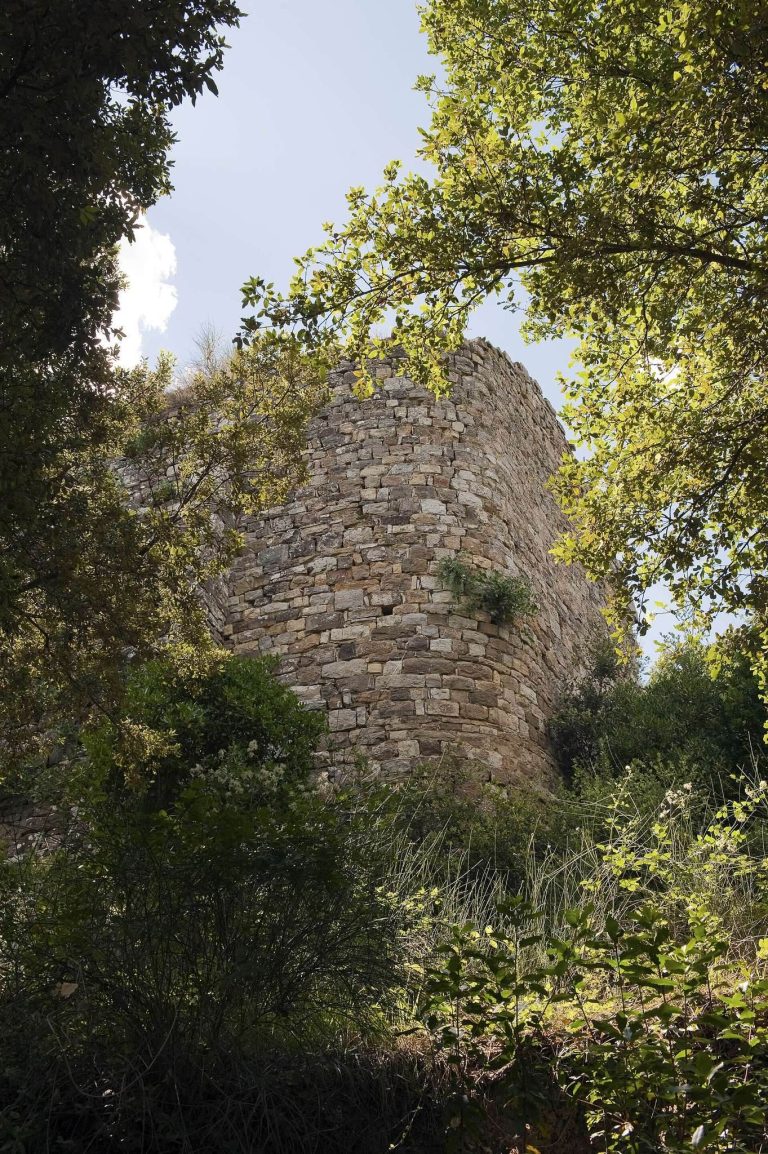
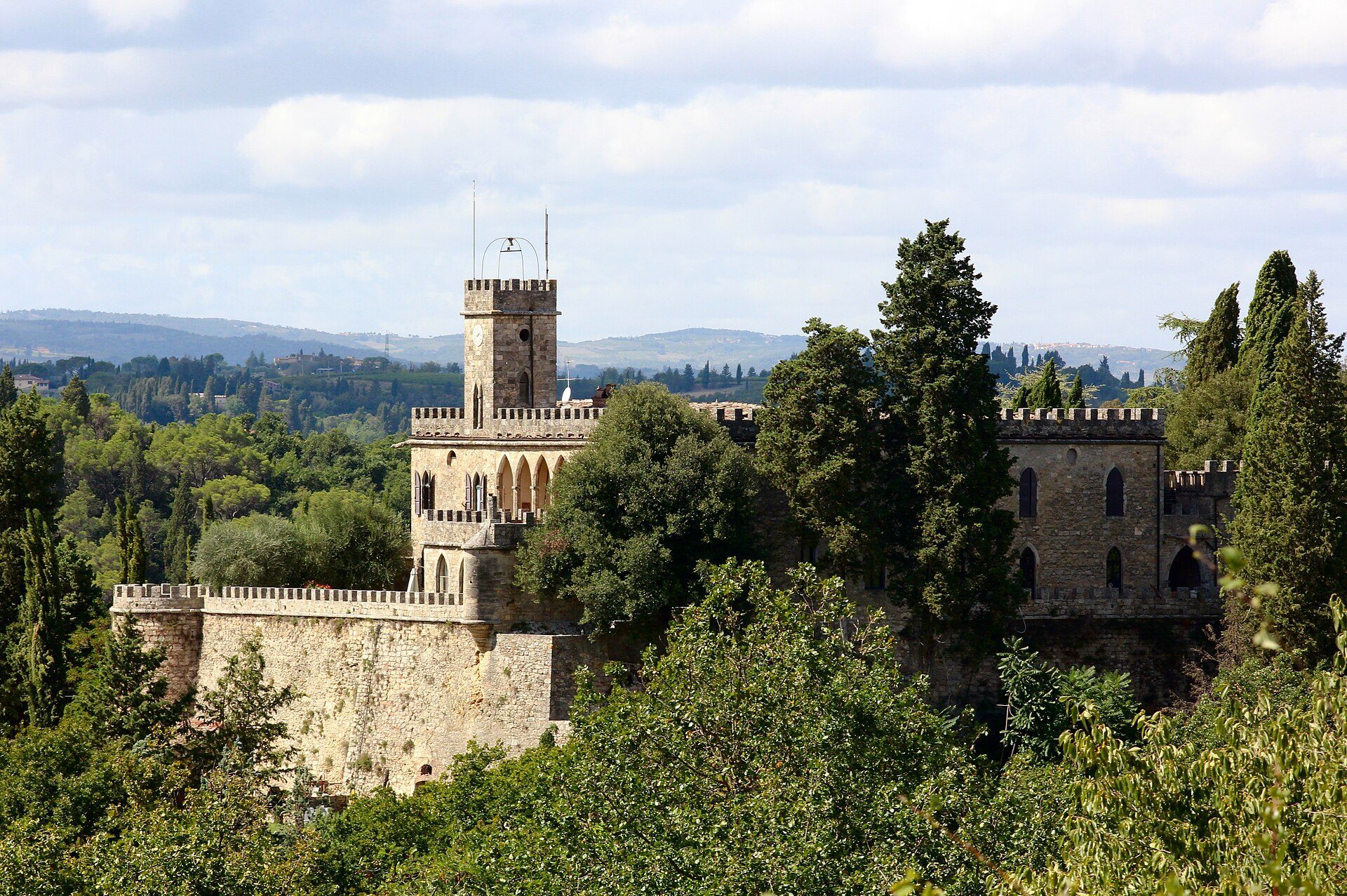
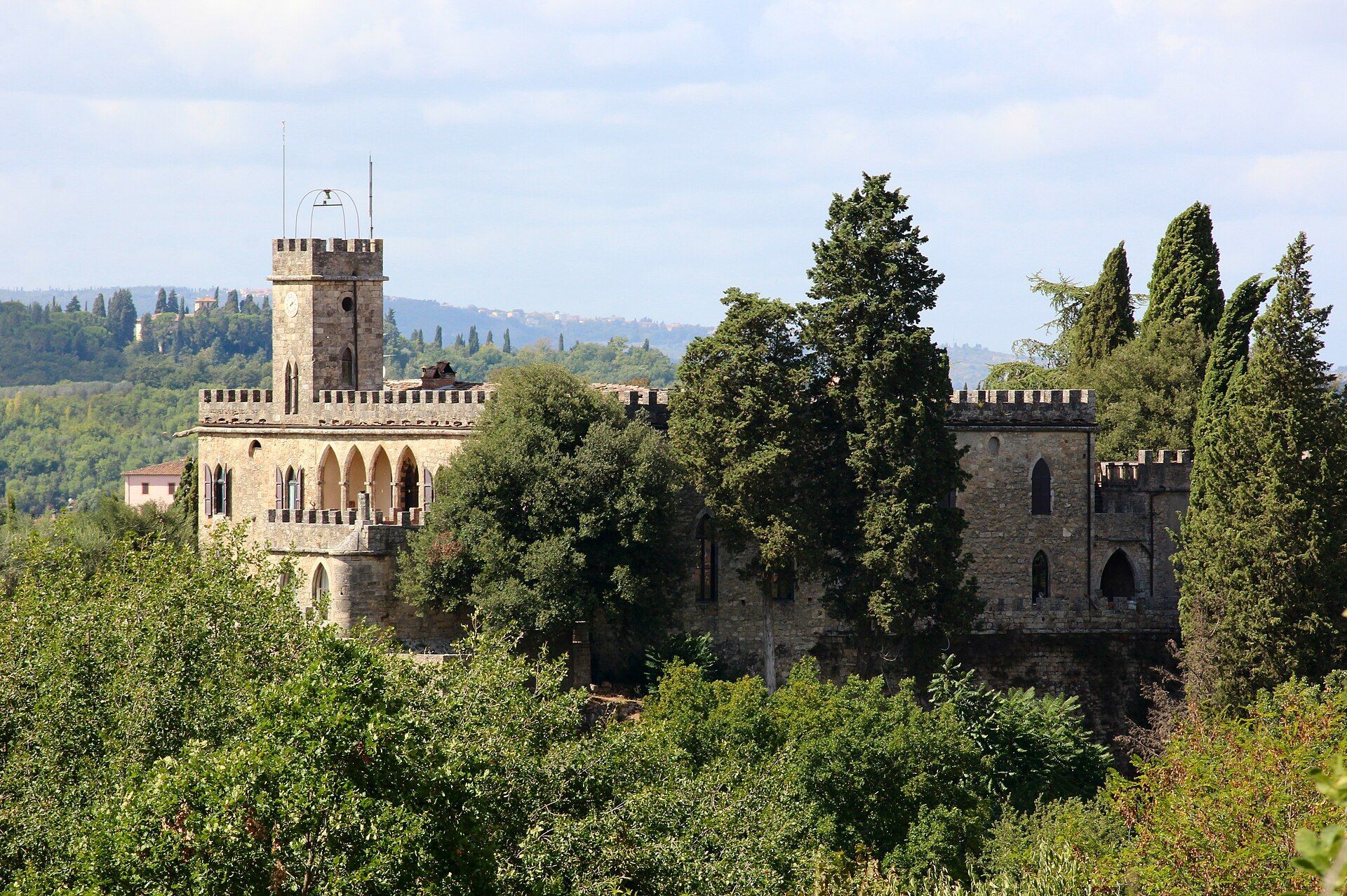
Most of the surviving complex derives from the nineteenth-century rebuilding. The principal building has a U-shaped plan and includes a clock tower. Walls enclose the complex, with towers at the corners. These towers have corbel-supported walkways and pointed arches, while the enclosing walls feature a battered base and exposed stone facing. Crenellations, the notched parapets of a fortified building, crown the buildings. Openings, including those of the loggia, an open-sided gallery, generally use pointed arches in a Sienese style, with occasional circular windows. A garden-belvedere provides a broad view over the valley.
Earlier Monastic Elements
The cloister and parts of the lower wall courses preserve the most extensive original elements of the earlier complex. They survive within the rebuilt castle, linking the present Neo-Gothic residence with the abbey and fortified site that occupied Poggio Marturi before the nineteenth-century intervention.