Castello di Monternano: A Medieval Castle on the Florence-Siena Frontier


Site at a Glance
- Rating
- 4.3
- Popularity
- Very Low
- Country
- Italy
- Primary era
- Medieval
- Eras represented
- Medieval
- Civilizations
- Holy Roman Empire
- Site type
- Military
- Remains
- Castle
On this page9 sections
History
Castello di Monternano is a medieval castle in Italy, near Castellina in Chianti in Tuscany, whose main development belongs to the twelfth century. Formerly known as Montennano, Mortennano, and Montennana, it was one of the most powerful castles in the Val d’Elsa and is regarded as one of Tuscany’s notable twelfth-century feudal castles because it was never rebuilt after its final destruction.
Guidi and Squarcialupi rule
Monternano is documented from 1089. It later became a fief of the Guidi counts, a landed lordship held by a noble family. This status was confirmed by Henry VI, a late twelfth-century Holy Roman Emperor, and by Frederick II, a later emperor whose reign extended through the first half of the thirteenth century. The castle subsequently passed to the Sienese Squarcialupi family, who made it the center of their possessions.
The castle stood on a rocky spur near the Strolla stream, along the frontier between the Republic of Florence and the Republic of Siena on the southern side of the Chianti Mountains. Its position allowed it to control the Via Francigena below, a major medieval pilgrimage and travel route linking western Europe with Rome, as well as the Giogoli road above. During the twelfth century, Monternano’s feudal lords allied with nearby Poggibonsi to prevent the expanding Florentine power from entering the Val d’Elsa.
Florentine attacks and final destruction
Florence launched its first military expedition against Monternano in 1201, inflicting severe damage. In 1220, after Florentine merchants travelling through the area had their goods stolen, the Florentine Republic accused the Squarcialupi and besieged the castle.
During the siege, Florentine forces excavated numerous galleries beneath the walls. By undermining the foundations, they caused sections of the fortifications to collapse, allowing the castle to be captured and razed. The Squarcialupi then sought assistance from Poggibonsi and the emperor. Their support enabled Monternano to be rebuilt soon afterward, and the family retained the castle until 1254.
In 1254, after taking Monteriggioni, Florentine forces attacked Monternano on their return. The castle fell once more, this time permanently. Its ruins later became the property of the nearby parish church of Sant’Agnese in Chianti. Monternano was never rebuilt. Once the wars between Florence and Siena had ended, its isolated woodland position no longer had a military purpose, and few people settled in the surrounding area. The abandoned site consequently retained the remains of its medieval fortifications and buildings.
Remains
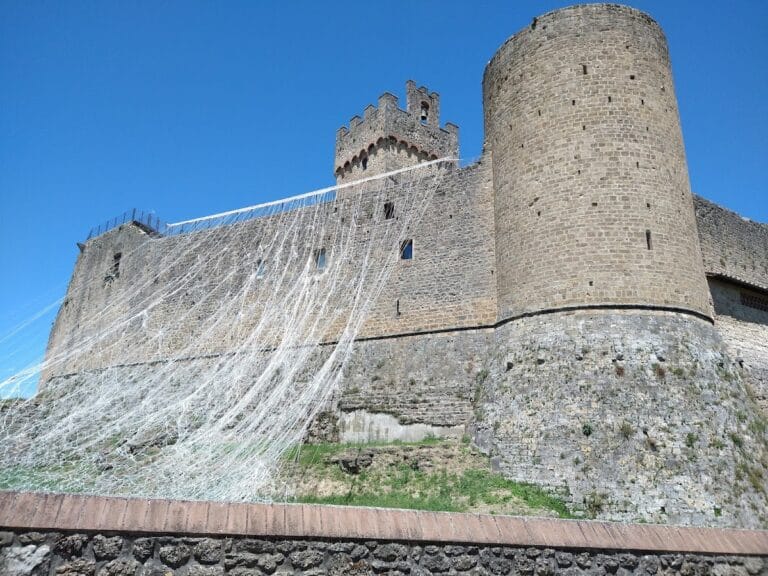
The castle survives as a ruin, with much of the masonry partly covered by vegetation. Its remains indicate a large rectangular enclosure whose longer sides extended from south to north. The circuit was broad enough to surround the entire rocky spur. The approach road reaches the eastern front, which formed the most imposing side of the castle and was defended by cylindrical towers at its two ends.
Walls, towers, and entrances
Eastern gate and towers
The principal gate could be reached from the southeastern tower. It has a round arch and remains in relatively good condition, probably because it was reinforced after the 1220 siege. A sloping strengthening structure is visible at the base of the walls. The southern and western sides have almost entirely collapsed, while the northern wall remains largely intact.
Northwestern watchtower
At the northwestern edge of the enclosure, almost overhanging the valley, stood a square building. Only a small amount of it survives, but its position and form indicate that it probably served as a watchtower.
Northern arches and third courtyard
Several arches are partly buried along the northern wall. They probably belonged to additional entrances leading toward a third courtyard. That courtyard was enclosed by a separate circuit of walls, which has since disappeared.
Courtyards and residential buildings
The interior was divided into two clearly defined zones. The western section functioned either as a parade ground or as a refuge for local farmers, while the eastern section contained the residential area of the feudal lords.
Several buildings survive in the eastern section, constructed with filaretto masonry, made from regularly arranged, roughly squared stone blocks. Vaults and rooms below the former ground level remain visible. These lower spaces include a large cistern, accessible through a postern, a small secondary entrance in a fortification, beside the main gate.
Nearby sites