Burg Maienluft: A Medieval Hilltop Castle in Germany


Site at a Glance
- Rating
- 4.4
- Popularity
- Low
- Country
- Germany
- Primary era
- Medieval
- External website
- Open
- Eras represented
- Medieval, Modern
- Civilizations
- Holy Roman Empire
- Site type
- Military
- Remains
- Castle
On this page13 sections
History
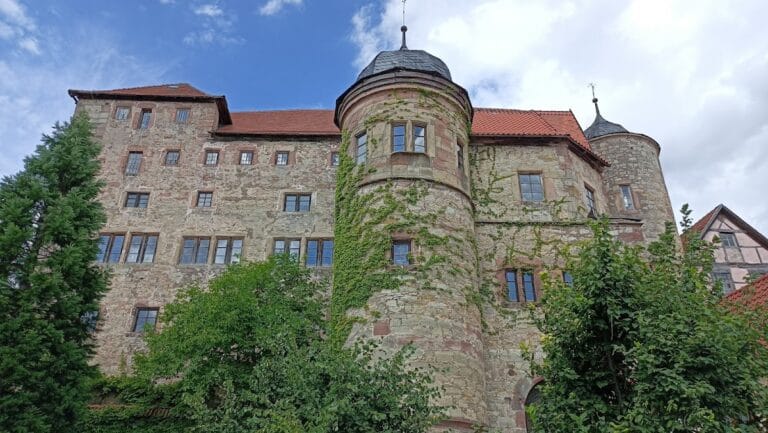
Burg Maienluft is a high-medieval hilltop castle complex in Wasungen, Germany, probably founded before 1150 by medieval German territorial lords. Its predecessor was a twelfth-century hilltop fortification first recorded in 1190 as a settlement called “castrum cum burgo,” although its identity with the present castle remains uncertain. The site later became an administrative and judicial center for the surrounding territory.
Early lords and Henneberg rule
The early castle was associated with the knights of Wasungen, who are documented from 1157. Siegfried von Wasungen was the last representative of the older Wasungen family. The castle later passed to a younger branch of the Lords of Wasungen, represented by Gotebold von Wasungen and probably descended from a line of the Henneberg family. This branch was last recorded around 1230.
Around 1228, the small lordship of Wasungen appears to have been enfeoffed to the Counts of Henneberg. They administered the castle through lower-ranking ministeriales, service nobles who acted as officials, military officers, and castle governors. These officials also used the name “von Wasungen” and are documented until 1265. During this period, the castle was enlarged and equipped with a keep.
Judicial and administrative center
After the main division of Henneberg in 1274, Wasungen and its castle belonged to the Henneberg-Schleusingen line. The castle served as the seat of the Wasungen district court, a territorial judicial and administrative unit. In 1307, this court became a free imperial regional court, holding judicial authority directly under the Holy Roman Emperor rather than under a local territorial lord.
Between 1299 and 1446, the castle also functioned as the administrative center of the Wasungen bailiwick, or office. Its officials included a bailiff, gatekeepers, tower keepers, and watchmen. An agricultural estate occupied the lower bailey. Wasungen itself began as a settlement of castle retainers and received town rights modeled on Schweinfurt at the beginning of the fourteenth century.
Decline and transformation into a domain
By around 1500, Burg Maienluft had lost its military function, and its fortifications began to deteriorate. The castle survived the German Peasants’ War without damage, but it no longer held strategic importance. Its medieval agricultural estate was converted into a state domain, an estate operated directly or through tenants. A ducal tenant is recorded at the former aristocratic seat from 1526, and the name “Maienluft” first appears for the property during this period.
When the Counts of Henneberg died out in 1583, the castle came under the joint administration of the Ernestine and Albertine lines of the Wettin-Saxon dynasty. The territorial division of Henneberg in 1660 transferred it to the Duke of Saxe-Gotha, who from 1672 was styled Duke of Saxe-Gotha and Altenburg. Following a later partition of this line, the castle belonged to the Duchy of Saxe-Meiningen from 1680.
The Wasungen War of 1747–1748 was a conflict between Saxe-Meiningen and Saxe-Gotha-Altenburg. Although Saxe-Gotha-Altenburg temporarily occupied the town and castle, both remained in Meiningen’s possession.
Modern reuse and restoration
Work on the castle’s facilities and the opening of its tower began in 1868. A local beautification association organized castle festivals, while fires in 1874 and 1876 led to the reconstruction of the large domain stable building in Historicist forms. Historicism was a nineteenth-century architectural approach that revived and combined forms from earlier periods. The Duke of Saxe-Meiningen sold the castle in 1898, after which a public house was established. The present owners have extensively renovated the complex since 1992.
Remains
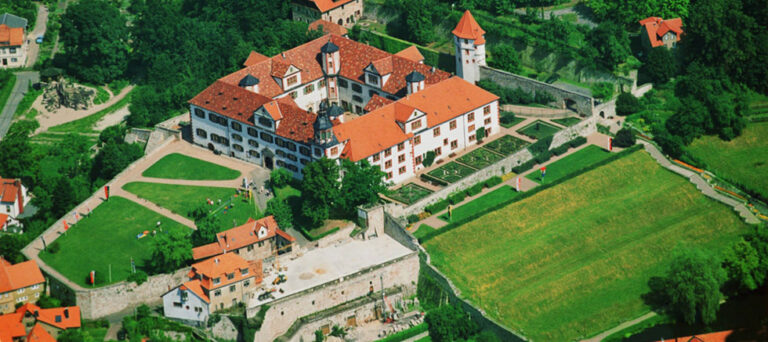
Burg Maienluft was arranged as a lower bailey and a higher inner bailey. Remnants of the lower bailey remain visible, while the surviving defensive elements include parts of the curtain wall and a square keep. The castle’s ridge-facing side was protected by two lines of walls and a ditch, and entry was provided by a pointed-arch gate at the southwest corner.
Defensive structures
Southwest gate
Access into the castle was through a pointed-arch gate at the southwest corner. Its position formed part of the entrance arrangement between the outer and inner areas of the complex.
Walls and ditch
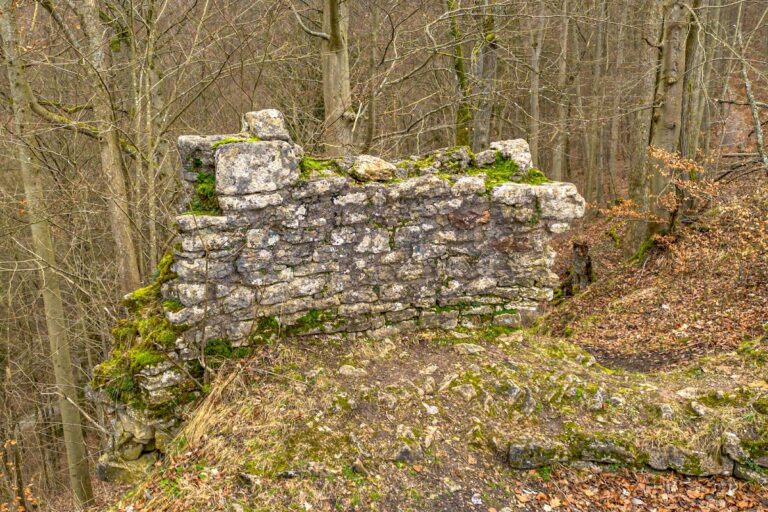
On the side facing the ridge, a ditch and two lines of walls strengthened the castle’s defenses. Sections of the curtain wall survive, preserving part of the boundary that enclosed the medieval complex.
Square keep
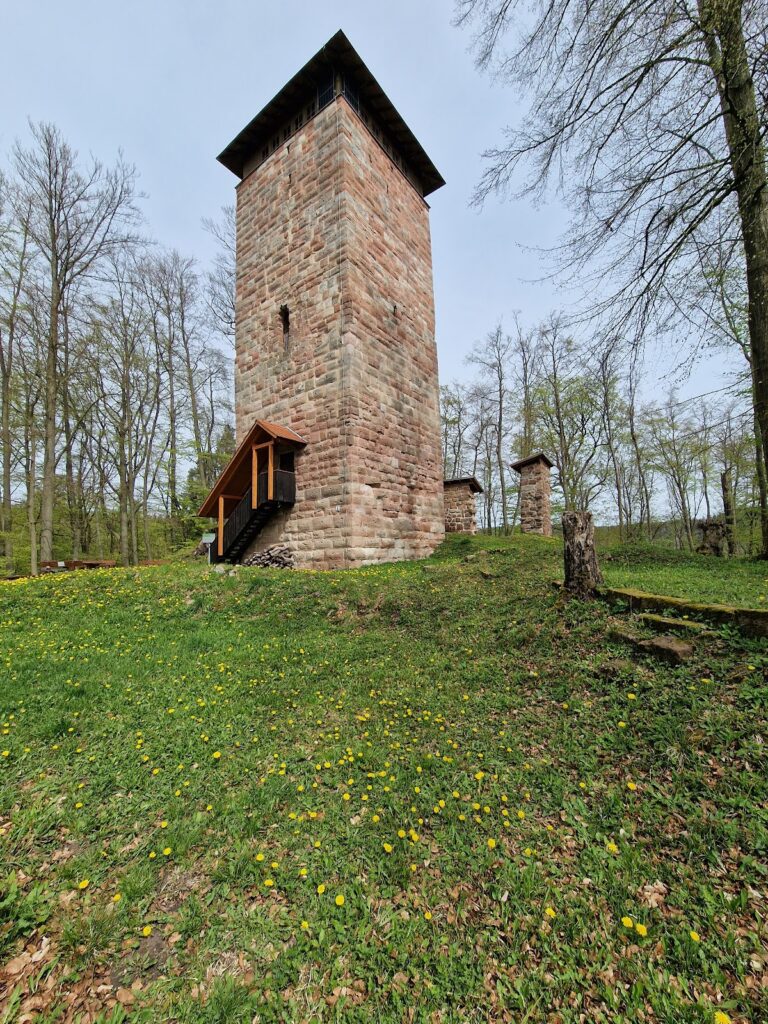
The square defensive tower was built from ashlar blocks of red sandstone. It probably dates from the early thirteenth century and stood on the castle’s vulnerable, attack-facing side. Its pointed-arch high entrance was added later, as was the uppermost storey, so the tower’s present form reflects more than one building phase.
Former economic buildings
Domain stable building
The large former domain stable building was reconstructed after the fires of 1874 and 1876. Its rebuilt exterior uses Historicist architectural forms, and the building now serves as a hotel and restaurant.
Other castle buildings
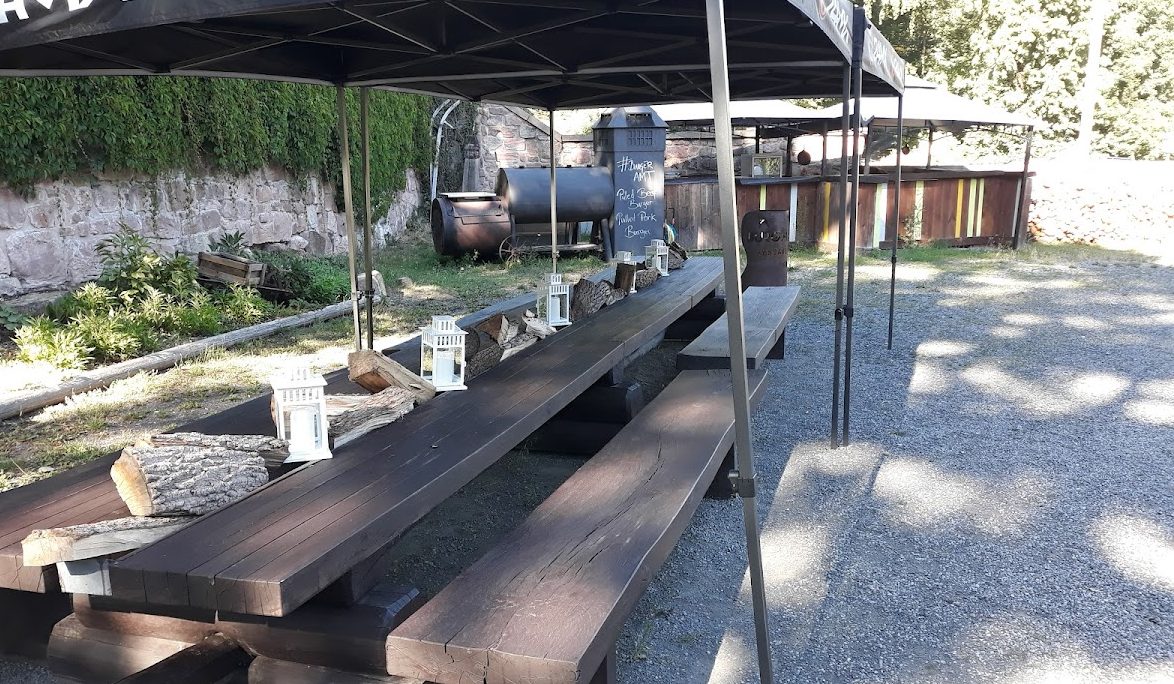
Former economic buildings associated with the castle survive in altered use as a hotel and restaurant. Their present functions reflect the transformation of the medieval agricultural and residential complex after its military role had ended.
Nearby sites