Schloss Senftenberg: A Renaissance Palace Fortress in Germany


Site at a Glance
- Rating
- 4.7
- Popularity
- Medium
- Country
- Germany
- Primary era
- Early Modern
- External website
- Open
- Eras represented
- Medieval, Early Modern, Modern
- Civilizations
- Electorate of Saxony, Holy Roman Empire
- Site type
- Military
- Remains
- Citadel
On this page13 sections
History
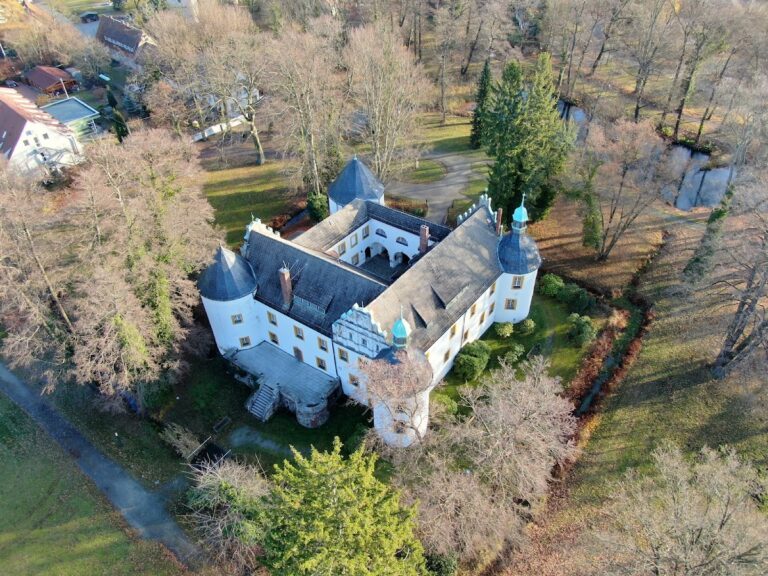
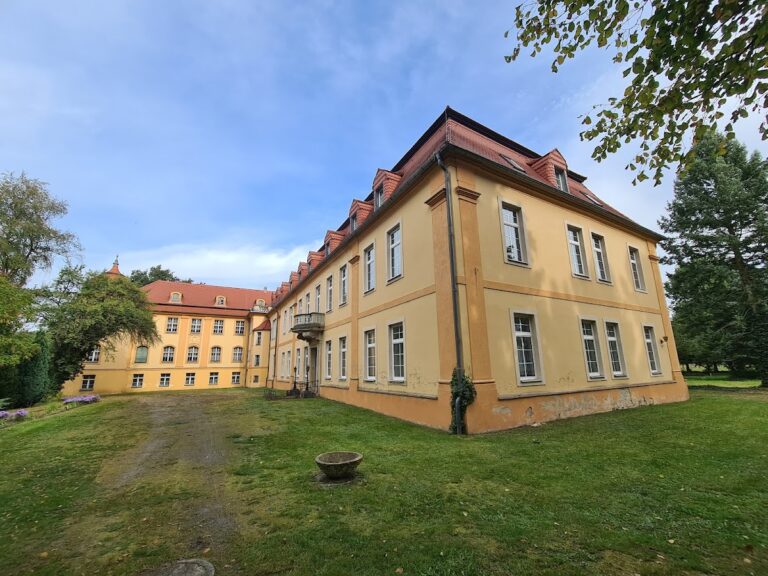
Schloss Senftenberg is a fortress palace in Germany, fundamentally rebuilt as a closed Renaissance complex in the sixteenth century. Set within a citadel-like fortress, it remained in military use until 1764 and later became a prison, a school, and a museum.
Medieval predecessors
Little is known about the fortress’s earliest predecessors from the twelfth and thirteenth centuries. Excavations have revealed traces of wooden palisades, defensive barriers made from upright stakes, beneath the West Wing, together with the foundation of a rectangular tower beneath the North Wing. A castle was built in the thirteenth century, and portions of its brick ring wall were later incorporated into the foundations of the palace.
Saxon fortress and palace
Senftenberg belonged to the Electorate of Saxony from 1446. This was a German territorial state governed by an elector, one of the princes entitled to help choose the Holy Roman Emperor. Under Saxon administration, the palace was extensively rebuilt during the sixteenth century as a four-wing Renaissance structure, meaning a building tradition that revived classical forms and proportions. The fortress around it was enclosed by an earthwork wall with four rounded artillery projections known as rondels.
During the seventeenth century, the rondels were replaced by bastions, projecting fortifications designed to provide overlapping defensive fire. The change addressed the blind angles created by the curved outer points of the rondels, which could not be covered by artillery positioned at the opposite projections.
Civilian reuse and restoration
Military use ended in 1764. The palace then entered a long period of civilian reuse and structural decline. A prison occupied the complex toward the end of the nineteenth century, and a school was established there in 1919. The former water pond and glacis, a sloping area outside a fortification intended to expose attackers to defensive fire, were converted into Schlosspark Senftenberg in 1912. In the 1950s, a large window was installed in the North Wing and garages were constructed in the eastern rampart.
After German reunification, archaeological investigation was followed by a restoration completed in 2006. The South Wing was rebuilt in a modern form, and the entrance passage in the northwestern bastion was reconstructed to restore the enclosed character of the rampart complex. The palace now houses the museum “Senftenberg Palace and Fortress – Museum of the Oberspreewald-Lausitz District.” The Commandant’s House on the southern curtain wall, the connecting section of a fortified wall between projecting defenses, was also renovated and serves the museum administration. The fortress and surrounding palace park are protected as an architectural monument, while the almost completely preserved earthworks form an unusual part of Senftenberg’s heritage.
Remains
The surviving complex combines a palace at the centre with an earthwork perimeter, bastions, curtain walls, gates, and traces of earlier defenses. The palace originally formed a closed four-wing Renaissance structure, while the surrounding earthworks preserve the fortress’s later artillery layout.
Palace complex
West and North Wings
The West Wing and parts of the North Wing are the principal surviving portions of the Renaissance palace. Both stand over earlier defensive evidence. Soil discolorations beneath the West Wing mark the positions of wooden palisade stakes, and the foundation of a rectangular predecessor tower lies beneath the North Wing. Part of the medieval brick ring wall was reused as a palace foundation. The North Wing also retains the large window inserted during the 1950s.
South and East Wings
The South Wing was almost entirely demolished in the eighteenth century, leaving its entrance portal. During the reconstruction completed in 2006, the exterior facade was designed to match the other wings while the interior was formed as a glass front. The East Wing underwent a separate transformation: its upper storey was removed in the 1830s, and the remaining ground floor was replaced in 1919 by a two-storey building constructed on the medieval brick foundation. A step in the masonry marks the change in wall thickness between the older and newer sections.
Earthworks and defensive structures
Bastions and ramparts
The palace is enclosed by an earthwork wall that originally contained four rondels. These rounded artillery works were later replaced by bastions, which remain part of the fortress plan. The earthworks are preserved around the palace and continue to define the citadel-like form of the complex. A renovated sally port, a gate used for departures or sorties from a defended enclosure, is set in the eastern curtain wall.
Northwestern entrance
Access originally led through the fortress gate in the northwestern rondel. Its postern, a small passage through a fortification, deteriorated and was demolished after 1879, leaving the freestanding outer facade of the gate. The entrance passage was later reconstructed in modern form within the northwestern bastion. During this work, an old loophole belonging to the earlier rondel was uncovered. It now ends within the earthwork rather than passing through it.
Water defenses and park
The Black Elster was impounded by a dam to make storming the ramparts and undermining the fortress more difficult. The line of the dam remains traceable along the modern street called Am Steindamm. Schlosspark occupies the former water-pond and glacis area around the fortress, linking the surviving landscape setting with the site’s former defensive system.
Other surviving structures
A local history museum was established in the former powder tower in 1907. The Commandant’s House stands on the southern curtain wall and now accommodates museum administration following its renovation during the post-1990 restoration.